Discover a refreshing alternative to ordinary condo living in this distinctive two-bedroom, two-bath condo w/ full basement tucked away at the very end of a street in Bayberry Cove. Features an inviting living room w/ a charming corner gas fireplace, the cheerful eat-in kitchen w plenty of counterspace, & the 1st floor laundry right off of the hallway. The primary bedroom suite has a walk-in shower w/ dual sinks & walk-in closet. The 2nd bedroom also features a 2nd walk-in closet. The staircase is centrally located in the condo & leads down to the finished family room. The expansive unfinished area in the lower level is ideal for storage which is also unique to a condo. The cute concrete patio perfect for relaxing or having dinner outdoors which leads to green space that is perfect to enjoy the grass under your feet. An attached 2-car garage completes this spacious & versatile condo- A rare find combining low-maintenance living w/ the room you've been wanting.
Active
$250,000
3337 Bayberry Cv Unit 3337, Wooster, OH 44691
2beds
1,102sqft
Condominium
Built in 1997
-- sqft lot
$-- Zestimate®
$227/sqft
$245/mo HOA
What's special
Finished family roomPrimary bedroom suiteCharming corner gas fireplaceDual sinksWalk-in showerCheerful eat-in kitchen
- 7 days
- 345
- 10
Zillow last checked:
Listing updated:
Listed by:
Shannon Hill 419-651-9180 shannonhill@remax.net,
RE/MAX Showcase,
Stephanie Starkey 419-651-6101,
RE/MAX Showcase
Source: MLS Now,MLS#: 5240708 Originating MLS: Wayne Holmes Association of REALTORS
Originating MLS: Wayne Holmes Association of REALTORSFacts & features
Interior
Bedrooms & bathrooms
- Bedrooms: 2
- Bathrooms: 2
- Full bathrooms: 2
- Main level bathrooms: 2
- Main level bedrooms: 2
Primary bedroom
- Level: First
- Dimensions: 14 x 13
Bedroom
- Level: First
- Dimensions: 14 x 11
Entry foyer
- Level: First
- Dimensions: 2 x 2
Family room
- Level: Lower
- Dimensions: 17.5 x 15
Kitchen
- Level: First
- Dimensions: 14 x 10.5
Living room
- Level: First
- Dimensions: 17.5 x 15.5
Heating
- Forced Air
Cooling
- Central Air
Appliances
- Included: Dryer, Dishwasher, Microwave, Range, Refrigerator, Washer
- Laundry: Main Level
Features
- Primary Downstairs
- Windows: Double Pane Windows
- Basement: Full,Partially Finished
- Number of fireplaces: 1
- Fireplace features: Gas, Living Room
Interior area
- Total structure area: 1,102
- Total interior livable area: 1,102 sqft
- Finished area above ground: 1,102
Video & virtual tour
Property
Parking
- Total spaces: 1
- Parking features: Attached, Electricity, Garage, Garage Door Opener
- Attached garage spaces: 1
Features
- Levels: One
- Stories: 1
- Patio & porch: Patio
- Exterior features: None
Lot
- Features: Flat, Level
Details
- Parcel number: 6700148.112
Construction
Type & style
- Home type: Condo
- Architectural style: Other
- Property subtype: Condominium
- Attached to another structure: Yes
Materials
- Brick, Vinyl Siding
- Roof: Composition
Condition
- Year built: 1997
Utilities & green energy
- Sewer: Public Sewer
- Water: Public
Community & HOA
HOA
- Has HOA: No
- Services included: Maintenance Grounds, Snow Removal
- HOA fee: $245 monthly
Location
- Region: Wooster
Financial & listing details
- Price per square foot: $227/sqft
- Tax assessed value: $192,470
- Annual tax amount: $2,827
- Date on market: 8/28/2026
- Cumulative days on market: 7 days
- Listing terms: Cash,Conventional
Estimated market value
Not available
Estimated sales range
Not available
Not available
Price history
| Date | Event | Price |
|---|---|---|
| 8/28/2026 | Listed for sale | $250,000+119.3%$227/sqft |
Source:  MAR #20100585 Report a problem MAR #20100585 Report a problem | ||
| 9/30/1997 | Sold | $113,995$103/sqft |
Source: Public Record Report a problem | ||
Public tax history
| Year | Property taxes | Tax assessment |
|---|---|---|
| 2025 | $2,850 -0.4% | $67,370 |
| 2024 | $2,862 +0.1% | $67,370 |
| 2023 | $2,860 +12.2% | $67,370 +41% |
| 2022 | $2,550 -6.1% | $47,780 |
| 2021 | $2,714 +5.2% | $47,780 |
| 2020 | $2,581 +13.4% | $47,780 +18.8% |
| 2019 | $2,276 -0.3% | $40,210 |
| 2018 | $2,282 +0.5% | $40,210 |
| 2017 | $2,271 -4.2% | $40,210 +4% |
| 2016 | $2,371 +1.7% | $38,660 |
| 2015 | $2,330 0% | $38,660 |
| 2014 | $2,331 -7% | $38,660 -6.2% |
| 2013 | $2,505 +0% | $41,200 |
| 2012 | $2,505 +0.1% | $41,200 |
| 2011 | $2,503 -1% | $41,200 -6% |
| 2010 | $2,528 +12.2% | $43,830 |
| 2009 | $2,253 +0% | $43,830 |
| 2008 | $2,252 +1.8% | $43,830 +5.9% |
| 2007 | $2,213 +5.4% | $41,370 |
| 2006 | $2,099 | $41,370 |
| 2005 | -- | $41,370 +14.6% |
| 2004 | $1,910 +12.2% | $36,090 |
| 2003 | $1,702 +2.4% | $36,090 |
| 2002 | $1,662 -10.2% | $36,090 -7.1% |
| 2001 | $1,851 -0.1% | $38,850 |
| 2000 | $1,853 | $38,850 |
Find assessor info on the county website
Monthly payment
Est. payment
Payment breakdown
Explore the cost of this home by adjusting the details. Changes won't be saved.Climate risks
Neighborhood: 44691
Nearby schools
Schools provided by the listing agent
- District: Wooster City - 8510
Source: MLS Now. This data may not be complete. We recommend contacting the local school district to confirm school assignments for this home.
- $201,9002 bd2 ba1.1k sqft3347 Bayberry Cv UNIT 3347, Wooster, OH 44691Off Market
- $238,3002 bd3 ba1.1k sqft3335 Bayberry Cv UNIT 3335, Wooster, OH 44691Off Market
- $205,0002 bd2 ba1.1k sqft3345 Bayberry Cv UNIT 3345, Wooster, OH 44691Sold
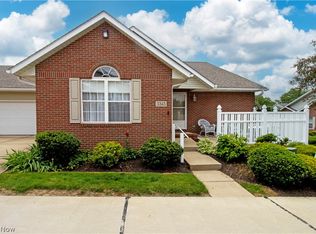
- $199,4002 bd2 ba1.1k sqft3327 Bayberry Cv #3327, Wooster, OH 44691Off Market
Similar homes
- $199,9002 bd2 ba1.1k sqft4501 Hunters Chase Ln Unit 4501, Wooster, OH 44691For Sale
 MLS ID #5240756, Robert R Erney, RE Closing Professionals, LLC.. MLS Now
 - $269,9002 bd2 ba1.2k sqft2447 Wetherington Ln Unit 153, Wooster, OH 44691For Sale
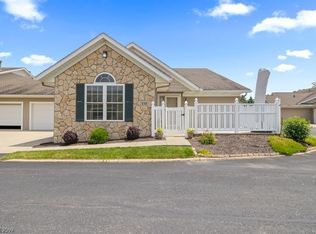 MLS ID #5218214, Lisa Campbell, Russell Real Estate Services. MLS Now
 - $179,9002 bd2 ba1k sqft1078 Mindy Ln Unit 1078, Wooster, OH 44691For Sale
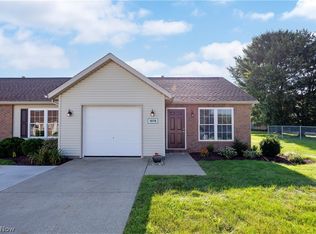 MLS ID #5239017, Laurie A Wolford, RE/MAX Showcase. MLS Now
 - $214,9002 bd2 ba1.2k sqft2447 Wetherington Ln Unit 126, Wooster, OH 44691For Sale
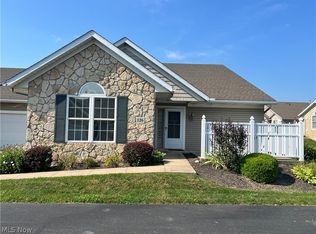 MLS ID #5234691, Mike Parker, Coldwell Banker Ward RE. MLS Now
