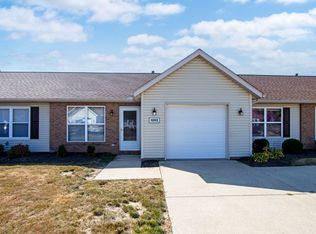
Welcome home to this beautifully maintained two-bedroom, two-full-bath condo offering comfortable, maintenance-free living! The inviting eat-in kitchen features stainless steel appliances and provides a welcoming space for daily meals and entertaining. The home offers beautiful laminate flooring and has been recently painted throughout. New lighting fixtures added for a fresh, updated feel. Enjoy outdoor relaxation on the private back patio. The garage has been thoughtfully converted into a carpeted bonus room, complete with unattached shelving, offering flexible space for a home office, hobby area, exercise room or additional living space. But can easily be returned to the original dedicated garage space with minimal effort. The garage also provides additional attic storage space above, perfect for keeping seasonal items organized. With two full baths, generous storage, flexible bonus space, and a low-maintenance lifestyle, this condo is a wonderful opportunity to enjoy comfort and convenience without the upkeep of a traditional home.
Active
$179,900
1078 Mindy Ln Unit 1078, Wooster, OH 44691
2beds
1,056sqft
Condominium
Built in 1997
-- sqft lot
$-- Zestimate®
$170/sqft
$150/mo HOA
What's special
Flexible bonus spaceCarpeted bonus roomInviting eat-in kitchenStainless steel appliancesRecently painted throughoutPrivate back patioBeautiful laminate flooring
- 9 days
- 486
- 23
Likely to sell faster than
Zillow last checked:
Listing updated:
Listed by:
Laurie A Wolford 330-621-2511 laurieawolford@gmail.com,
RE/MAX Showcase
Source: MLS Now,MLS#: 5239017 Originating MLS: Wayne Holmes Association of REALTORS
Originating MLS: Wayne Holmes Association of REALTORSFacts & features
Interior
Bedrooms & bathrooms
- Bedrooms: 2
- Bathrooms: 2
- Full bathrooms: 2
- Main level bathrooms: 2
- Main level bedrooms: 2
Heating
- Forced Air, Gas
Cooling
- Central Air, Ceiling Fan(s)
Appliances
- Included: Dishwasher, Disposal, Range, Refrigerator
- Laundry: Washer Hookup, Electric Dryer Hookup, In Hall
Features
- Ceiling Fan(s), Eat-in Kitchen, Storage, Track Lighting, Vaulted Ceiling(s)
- Windows: Blinds, Double Pane Windows, Screens
- Has basement: No
- Has fireplace: No
Interior area
- Total structure area: 1,056
- Total interior livable area: 1,056 sqft
- Finished area above ground: 1,056
Video & virtual tour
Property
Parking
- Total spaces: 1
- Parking features: Attached, Garage, Parking Pad
- Attached garage spaces: 1
Features
- Levels: One
- Stories: 1
- Patio & porch: Patio
Lot
- Size: 1 Acres
Details
- Parcel number: 6802406002
Construction
Type & style
- Home type: Condo
- Architectural style: Ranch
- Property subtype: Condominium
- Attached to another structure: Yes
Materials
- Brick, Vinyl Siding
- Foundation: Slab
- Roof: Asphalt
Condition
- Year built: 1997
Utilities & green energy
- Sewer: Public Sewer
- Water: Public
Community & HOA
Community
- Security: Smoke Detector(s)
- Subdivision: Longview Pines
HOA
- Has HOA: Yes
- Services included: Insurance, Maintenance Grounds, Maintenance Structure, Roof, Snow Removal
- HOA fee: $150 monthly
- HOA name: Longview Pines Condo
Location
- Region: Wooster
Financial & listing details
- Price per square foot: $170/sqft
- Tax assessed value: $103,460
- Annual tax amount: $1,521
- Date on market: 8/26/2026
- Cumulative days on market: 13 days
- Listing terms: Cash,Conventional
Estimated market value
Not available
Estimated sales range
Not available
Not available
Price history
| Date | Event | Price |
|---|---|---|
| 8/26/2026 | Listed for sale | $179,900+143.1%$170/sqft |
Source:  MLS Now #5239017 Report a problem MLS Now #5239017 Report a problem | ||
| 7/23/2003 | Sold | $74,000$70/sqft |
Source: Public Record Report a problem | ||
Public tax history
| Year | Property taxes | Tax assessment |
|---|---|---|
| 2025 | $1,533 -0.4% | $36,210 |
| 2024 | $1,539 +0% | $36,210 |
| 2023 | $1,538 -7% | $36,210 +17% |
| 2022 | $1,654 -3% | $30,950 |
| 2021 | $1,705 +5.3% | $30,950 |
| 2020 | $1,618 +4.1% | $30,950 +8.6% |
| 2019 | $1,554 -0.3% | $28,500 |
| 2018 | $1,559 +0.5% | $28,500 |
| 2017 | $1,551 -4.4% | $28,500 +4% |
| 2016 | $1,622 +1.8% | $27,410 |
| 2015 | $1,593 0% | $27,410 |
| 2014 | $1,594 -0.3% | $27,410 +1% |
| 2013 | $1,599 +0% | $27,150 |
| 2012 | $1,598 +0.1% | $27,150 |
| 2011 | $1,597 -7.1% | $27,150 -12% |
| 2010 | $1,719 +10% | $30,850 |
| 2009 | $1,564 +0% | $30,850 |
| 2008 | $1,563 +1.9% | $30,850 +6% |
| 2007 | $1,534 +3.9% | $29,100 |
| 2006 | $1,476 | $29,100 |
| 2005 | -- | $29,100 +4.6% |
| 2004 | $1,473 +12.2% | $27,830 |
| 2003 | $1,313 +2.4% | $27,830 |
| 2002 | $1,282 -6.3% | $27,830 -3% |
| 2001 | $1,367 -0.1% | $28,700 |
| 2000 | $1,369 | $28,700 |
Find assessor info on the county website
Monthly payment
Est. payment
Payment breakdown
Explore the cost of this home by adjusting the details. Changes won't be saved.Climate risks
Neighborhood: 44691
Nearby schools
Schools provided by the listing agent
- District: Wooster City - 8510
Source: MLS Now. This data may not be complete. We recommend contacting the local school district to confirm school assignments for this home.
- $170,9002 bd2 ba1k sqft1076 Mindy Ln UNIT 1076, Wooster, OH 44691Off Market
- $171,3002 bd2 ba1k sqft1074 Mindy Ln UNIT 1074, Wooster, OH 44691Off Market
- $170,0002 bd2 ba1k sqft1094 Mindy Ln UNIT 1094, Wooster, OH 44691Off Market
- $178,0002 bd2 ba1k sqft1092 Mindy Ln UNIT 1092, Wooster, OH 44691Off Market
Similar homes
- $179,9002 bd2 ba1k sqft1116 Mindy Ln Unit 1116, Wooster, OH 44691For Sale
 MLS ID #5231414, Amy Marinello, Berkshire Hathaway HomeServices Professional Realty. MLS Now
 - $187,9002 bd2 ba1.1k sqft4286 Hunters Chase Ln Unit 4286, Wooster, OH 44691For Sale
 MLS ID #5229568, D. Michael Bomboris, RE/MAX Showcase. MLS Now
 - $199,9002 bd2 ba1.1k sqft4501 Hunters Chase Ln Unit 4501, Wooster, OH 44691For Sale
 MLS ID #5240756, Robert R Erney, RE Closing Professionals, LLC.. MLS Now
 - $199,0002 bd3 ba1.2k sqft1031 Washington St APT 102, Wooster, OH 44691For Sale
 MLS ID #5222659, Randal Miller, Howard Hanna Real Estate Services. MLS Now
