Seller has been meticulous in the updates, care and details of this home. (See supplements for full details). You will love the open floor plan and the ease of condo living. Spacious living room with vaulted ceilings, gas fireplace, and green space views! The kitchen features quartz countertops, commercial grade tile flooring, gas range, and fully applianced. Washer and Dryer remain as well. The Master bedroom also looks out to the nice private view, and has an en-suite with a step in shower, double vanity and walk-in closet. The second bedroom has a custom built in shelving unit, and also has a walk-in closet, with easy access to main bathroom. Needing more space? The partially finished lower level has a large recreation area, third bedroom, and full bath! But, don't worry, there's still plenty of space for storage. The outside landscaping is beautiful, and easy to take care of with the drip irrigation system! This is a perfect place to call home!
Closed
$280,000
2447 Wetherington Ln Unit 148, Wooster, OH 44691
3beds
1,876sqft
Condominium
Built in 2002
-- sqft lot
$291,000 Zestimate®
$149/sqft
$2,092 Estimated rent
Home value
$291,000
$276,000 - $306,000
$2,092/mo
Zestimate® history
Owner options
List your home for rent
$2,092/mo
Rent Zestimate®
Find your next renter with Zillow Rental Manager. Plus, with online applications, you can quickly screen prospective tenants – for free.
$2,092/mo
Rent Zestimate®
Refinance and save
$2,020/mo
Est. payment
Refinancing to a lower rate could help reduce your monthly payments and save thousands over the life of the loan.
$2,020/mo
Est. payment
Explore your selling options
Work with a Zillow partner agent
Leverage their expertise and Zillow's premium Showcase listings to get your home seen by more buyers.
Get startedList with your own agent
Get your home in front of millions of buyers by listing it on Zillow.
Learn how to do itSell it yourself
Take full control of how buyers see your home on Zillow by listing For Sale by Owner (FSBO).
List your homeWhat's special
Gas fireplaceMaster bedroomLarge recreation areaDouble vanityCommercial grade tile flooringQuartz countertopsPrivate view
Zillow last checked:
Listing updated:
Listed by:
Julie A Huffman (330)201-5944,
Howard Hanna
Bought with:
Steve Burgan, 2007002111
Howard Hanna
Source: MLS Now,MLS#: 4501431Originating MLS: Wayne Holmes Association of REALTORS
Facts & features
Interior
Bedrooms & bathrooms
- Bedrooms: 3
- Bathrooms: 3
- Full bathrooms: 3
- Main level bathrooms: 2
- Main level bedrooms: 2
Primary bedroom
- Description: Flooring: Carpet
- Level: First
- Dimensions: 14.00 x 14.00
Bedroom
- Description: Flooring: Carpet
- Level: First
- Dimensions: 11.00 x 14.00
Bedroom
- Description: Flooring: Ceramic Tile
- Level: Lower
- Dimensions: 14.00 x 14.00
Eat in kitchen
- Description: Flooring: Ceramic Tile
- Level: First
- Dimensions: 11.00 x 14.00
Family room
- Description: Flooring: Ceramic Tile
- Level: Lower
- Dimensions: 16.00 x 17.00
Living room
- Description: Flooring: Carpet
- Features: Fireplace, Window Treatments
- Level: First
- Dimensions: 16.00 x 17.00
Heating
- Forced Air, Fireplace(s), Gas
Cooling
- Central Air
Appliances
- Included: Dryer, Dishwasher, Disposal, Microwave, Range, Refrigerator, Washer
- Laundry: None
Features
- Basement: Full,Partially Finished
- Number of fireplaces: 1
- Fireplace features: Gas
Interior area
- Total structure area: 1,876
- Total interior livable area: 1,876 sqft
- Finished area above ground: 1,276
- Finished area below ground: 600
Property
Parking
- Parking features: Attached, Drain, Garage, Garage Door Opener, Paved
- Attached garage spaces: 2
Features
- Levels: One
- Stories: 1
- Patio & porch: Patio
- Fencing: Vinyl
Details
- Parcel number: 6702968050
Construction
Type & style
- Home type: Condo
- Architectural style: Ranch
- Property subtype: Condominium
Materials
- Stone, Vinyl Siding
- Roof: Asphalt,Fiberglass
Condition
- Year built: 2002
Utilities & green energy
- Sewer: Public Sewer
- Water: Public
Community & HOA
Community
- Features: Common Grounds/Area
HOA
- Has HOA: Yes
- Services included: Insurance, Maintenance Grounds, Maintenance Structure, Snow Removal
- HOA fee: $210 monthly
- HOA name: The Greens
Location
- Region: Wooster
Financial & listing details
- Price per square foot: $149/sqft
- Tax assessed value: $221,860
- Annual tax amount: $2,870
- Date on market: 11/1/2023
- Cumulative days on market: 1 day
- Listing agreement: Exclusive Right To Sell
Price history
| Date | Event | Price |
|---|---|---|
| 12/6/2023 | Sold | $280,000$149/sqft |
Source: Public Record Report a problem | ||
| 11/3/2023 | Pending sale | $280,000$149/sqft |
Source: MLS Now #4501431 Report a problem | ||
| 11/1/2023 | Listed for sale | $280,000+83%$149/sqft |
Source: MLS Now #4501431 Report a problem | ||
| 5/23/2008 | Sold | $153,000$82/sqft |
Source: Public Record Report a problem | ||
Public tax history
| Year | Property taxes | Tax assessment |
|---|---|---|
| 2025 | $3,207 -0.4% | $77,650 |
| 2024 | $3,220 +0% | $77,650 |
| 2023 | $3,219 +12.2% | $77,650 +41% |
| 2022 | $2,869 -3.1% | $55,070 |
| 2021 | $2,960 +5.5% | $55,070 |
| 2020 | $2,806 +11.5% | $55,070 +16.1% |
| 2019 | $2,516 -0.3% | $47,420 |
| 2018 | $2,523 +0.6% | $47,420 |
| 2017 | $2,509 -4.3% | $47,420 +4% |
| 2016 | $2,620 +1.9% | $45,590 |
| 2015 | $2,572 0% | $45,590 |
| 2014 | $2,573 -1.6% | $45,590 -0.5% |
| 2013 | $2,616 +0% | $45,830 |
| 2012 | $2,615 +0.1% | $45,830 |
| 2011 | $2,613 +1% | $45,830 -4% |
| 2010 | $2,587 +12.7% | $47,740 |
| 2009 | $2,295 +0% | $47,740 |
| 2008 | $2,294 +0.1% | $47,740 +4.2% |
| 2007 | $2,291 -1.1% | $45,830 |
| 2006 | $2,317 | $45,830 |
| 2005 | -- | $45,830 +10.5% |
| 2004 | $2,133 +12.2% | $41,460 |
| 2003 | $1,901 +4757.4% | $41,460 +4777.6% |
| 2002 | $39 | $850 |
Find assessor info on the county website
Neighborhood: 44691
Nearby homes
- $253,4003 bd3 ba1.2k sqft2447 Wetherington Ln UNIT 109, Wooster, OH 44691Sold

- $214,9002 bd2 ba1.2k sqft2447 Wetherington Ln UNIT 126, Wooster, OH 44691For Sale
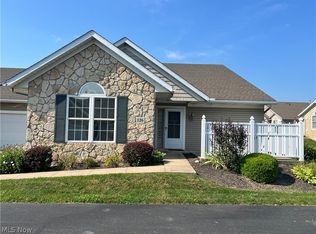
- $253,0002 bd2 ba2.5k sqft2447 Wetherington Ln UNIT 129, Wooster, OH 44691Sold
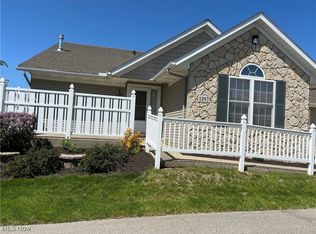
- $210,0002 bd2 ba1.2k sqft2447 Wetherington Ln UNIT 130, Wooster, OH 44691Sold
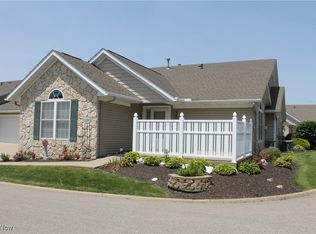
- $210,0002 bd2 ba1.2k sqft2447 Wetherington Ln UNIT 131, Wooster, OH 44691Sold
- $280,0003 bd3 ba2.3k sqft2447 Wetherington Ln UNIT 145, Wooster, OH 44691Sold
- $269,9002 bd2 ba1.2k sqft2447 Wetherington Ln UNIT 153, Wooster, OH 44691For Sale
- $209,0002 bd2 ba1.2k sqft2447 Wetherington Ln UNIT 111, Wooster, OH 44691Sold
Nearby schools
GreatSchools rating
- 8/10Kean Elementary SchoolGrades: K-4Distance: 0.7 mi
- 5/10Wooster High SchoolGrades: 8-12Distance: 0.8 mi
- 8/10Edgewood Middle SchoolGrades: 5-7Distance: 1.3 mi
Schools provided by the listing agent
- District: Wooster City - 8510
Source: MLS Now. This data may not be complete. We recommend contacting the local school district to confirm school assignments for this home.
Get a cash offer in 3 minutes
Find out how much your home could sell for in as little as 3 minutes with a no-obligation cash offer.
Estimated market value
$291,000
Get a cash offer in 3 minutes
Find out how much your home could sell for in as little as 3 minutes with a no-obligation cash offer.
Estimated market value
$291,000
- Ohio
- Wayne County
- Wooster
- 44691
- 2447 Wetherington Ln Unit 148
