Efficient 832 sq ft, 1-bedroom, 1-bath home situated on a flat corner lot with public water and septic. Recent exterior updates include a new roof and new siding. This home is located in River View School District in Tuscarawas Township outside of Coshocton City Limits.
The home features a wood burner and electric furnace for heating. Independent electric service will need to be established, as the current power source is connected to the neighboring parcel.
Cash or conventional financing only. The neighboring parcel is also available under MLS #5240035, providing additional options for buyers seeking more space or investment potential.
Contact a licensed real estate agent for further details or to schedule a private showing.
Active
$119,900
2585 S 7th St, Coshocton, OH 43812
1beds
832sqft
Single Family Residence
Built in 1910
5,998 Square Feet Lot
$-- Zestimate®
$144/sqft
$-- HOA
What's special
Flat corner lotElectric furnace for heatingWood burnerNew roofNew siding
- 51 days
- 153
- 1
Zillow last checked:
Listing updated:
Listed by:
Carly Thompson 740-202-0258 daniel.swick@herrealtors.com,
Howard Hanna Real Estate Services
Source: MLS Now,MLS#: 5240039 Originating MLS: Other/Unspecificed
Originating MLS: Other/UnspecificedFacts & features
Interior
Bedrooms & bathrooms
- Bedrooms: 1
- Bathrooms: 1
- Full bathrooms: 1
- Main level bathrooms: 1
- Main level bedrooms: 1
Heating
- Electric, Forced Air, Wood
Cooling
- None
Features
- Basement: Crawl Space
- Has fireplace: No
Interior area
- Total structure area: 832
- Total interior livable area: 832 sqft
- Finished area above ground: 832
Video & virtual tour
Property
Parking
- Total spaces: 1
- Parking features: Detached, Garage, Off Street
- Garage spaces: 1
Features
- Levels: One
- Stories: 1
Lot
- Size: 5,998 Square Feet
Details
- Parcel number: 0350000037500
- Special conditions: Standard
Construction
Type & style
- Home type: SingleFamily
- Architectural style: Ranch
- Property subtype: Single Family Residence
Materials
- Vertical Siding
- Roof: Metal
Condition
- Year built: 1910
Utilities & green energy
- Sewer: Septic Tank
- Water: Public
Community & HOA
Community
- Subdivision: Board Of Trade 5th Add
HOA
- Has HOA: No
Location
- Region: Coshocton
Financial & listing details
- Price per square foot: $144/sqft
- Tax assessed value: $20,600
- Annual tax amount: $255
- Date on market: 8/28/2026
Estimated market value
Not available
Estimated sales range
Not available
Not available
Price history
| Date | Event | Price |
|---|---|---|
| 8/28/2026 | Listed for sale | $119,900+1498.7%$144/sqft |
Source:  MLS Now #5240039 Report a problem MLS Now #5240039 Report a problem | ||
| 5/6/2022 | Sold | $7,500$9/sqft |
Source: Public Record Report a problem | ||
Public tax history
| Year | Property taxes | Tax assessment |
|---|---|---|
| 2025 | $256 +0.4% | $7,210 |
| 2024 | $254 +24.1% | $7,210 +30.9% |
| 2023 | $205 -4.3% | $5,510 |
| 2022 | $214 0% | $5,510 |
| 2021 | $214 +97.9% | $5,510 +104.8% |
| 2020 | $108 -2.1% | $2,690 |
| 2019 | $111 +3% | $2,690 +0.1% |
| 2018 | $107 +112.5% | $2,688 +8.6% |
| 2017 | $51 -46.1% | $2,475 |
| 2016 | $94 +7.7% | $2,475 |
| 2015 | $87 -51.2% | $2,475 -46.1% |
| 2014 | $178 | $4,589 0% |
| 2013 | $178 +102.9% | $4,590 +0% |
| 2011 | $88 +0% | $4,589 |
| 2010 | $88 +0.9% | $4,589 |
| 2009 | $87 | $4,589 |
Find assessor info on the county website
Monthly payment
Est. payment
Payment breakdown
Explore the cost of this home by adjusting the details. Changes won't be saved.Climate risks
Neighborhood: 43812
Nearby schools
Schools provided by the listing agent
- District: River View LSD - 1603
Source: MLS Now. This data may not be complete. We recommend contacting the local school district to confirm school assignments for this home.


Similar homes
- $124,9002 bd1 ba963 sqft811 Grandview Ave, Coshocton, OH 43812For Sale
 MLS ID #5254157, Jeff Eikenberry, Century 21 Court Square Realty, Inc.. MLS Now
 - $119,9002 bd1 ba649 sqft1203 Cemetery Dr, Coshocton, OH 43812For Sale
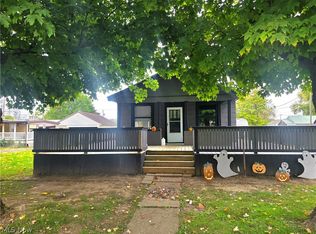 MLS ID #5230590, Carly Thompson, Howard Hanna Real Estate Services. MLS Now
 - $119,9002 bd1 ba896 sqft1109 Cemetery Dr, Coshocton, OH 43812For Sale
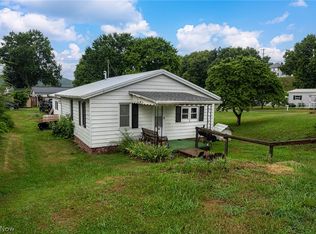 MLS ID #5228938, Carly Thompson, Howard Hanna Real Estate Services. MLS Now
 - $149,9003 bd2 ba1.2k sqft1337 E Main St, Coshocton, OH 43812For Sale
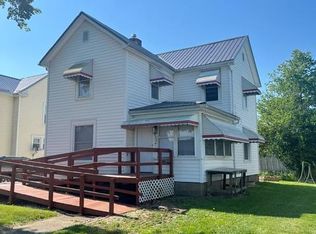 MLS ID #200731, Mike Miller, C/B Realty Champions. Scioto Valley AOR
