Charming Country Ranch with Rental Income Potential!
Discover the perfect blend of comfort, space, and opportunity with this inviting 2-bedroom, 1-bath ranch-style home set on a sprawling 3.65-acre lot in the beautiful countryside. Enjoy peaceful, scenic living while being just a short drive from town amenities.
The main home features a welcoming layout with two bedrooms, a living room, and a well-appointed kitchen with all appliances ideal for home-cooked meals. Step outside to enjoy sunsets and nature views from your deck or yard. Car enthusiasts and hobbyists will appreciate the three garages, providing ample space for vehicles, storage, and projects.
A standout feature of this property is the additional manufactured home, perfect for generating rental income or as comfortable living quarters for extended family. The possibilities are endless—live in one home and rent the other, or create a multi-generational living arrangement with plenty of privacy for everyone.
The expansive acreage offers room to garden, play, or simply relax in your own private oasis. Don’t miss your chance to own this unique property with built-in income potential and the tranquility of country living!
Contact an agent today to schedule your private tour!
Active
Price cut: $10K (8/7)
$259,999
23501 County Road 93, Fresno, OH 43824
2beds
1,296sqft
:
Get pre-qualified$1,738/mo
Single Family Residence
Built in 1975
3.65 Acres Lot
$-- Zestimate®
$201/sqft
$-- HOA
What's special
Nature viewsWelcoming layout
- 74 days |
- 448 |
- 12 |
Zillow last checked:
Listing updated:
Listed by:
Brent Mason 740-202-0258 daniel.swick@herrealtors.com,
Howard Hanna Real Estate Services
Source: MLS Now,MLS#: 5213440 Originating MLS: Other/Unspecificed
Originating MLS: Other/UnspecificedFacts & features
Interior
Bedrooms & bathrooms
- Bedrooms: 2
- Bathrooms: 1
- Full bathrooms: 1
- Main level bathrooms: 1
- Main level bedrooms: 2
Heating
- Propane
Cooling
- Central Air
Appliances
- Included: Cooktop, Dryer, Dishwasher, Disposal, Microwave, Range, Refrigerator, Water Softener, Washer
Features
- Windows: Insulated Windows
- Basement: None
- Has fireplace: No
- Fireplace features: None
Interior area
- Total structure area: 1,296
- Total interior livable area: 1,296 sqft
- Finished area above ground: 1,296
- Finished area below ground: 0
Video & virtual tour
Property
Parking
- Total spaces: 6
- Parking features: Attached, Driveway, Garage
- Attached garage spaces: 6
Features
- Levels: One
- Stories: 1
- Exterior features: Private Yard, Storage
- Has private pool: Yes
- Pool features: Fenced
- Fencing: Back Yard
Lot
- Size: 3.65 Acres
Details
- Additional structures: Mobile Home
- Parcel number: 0290000120700
- Special conditions: Standard
Construction
Type & style
- Home type: SingleFamily
- Architectural style: Conventional
- Property subtype: Single Family Residence
Materials
- Vinyl Siding
- Foundation: Block
- Roof: Asphalt,Fiberglass
Condition
- Updated/Remodeled
- Year built: 1975
Details
- Warranty included: Yes
Utilities & green energy
- Sewer: Septic Tank
- Water: Well
Community & HOA
HOA
- Has HOA: No
Location
- Region: Fresno
Financial & listing details
- Price per square foot: $201/sqft
- Tax assessed value: $116,230
- Annual tax amount: $1,518
- Date on market: 5/29/2026
- Cumulative days on market: 75 days
- Listing terms: Cash,Conventional
Estimated market value
Not available
Estimated sales range
Not available
Not available
Price history
| Date | Event | Price |
|---|---|---|
| 8/7/2026 | Price change | $259,999-3.7%$201/sqft |
Source:  MLS Now #5213440 Report a problem MLS Now #5213440 Report a problem | ||
| 7/20/2026 | Price change | $269,999-1.8%$208/sqft |
Source: MLS Now #5213440 Report a problem | ||
| 5/29/2026 | Listed for sale | $275,000+1057.9%$212/sqft |
Source: MLS Now #5213440 Report a problem | ||
| 3/20/2006 | Sold | $23,750$18/sqft |
Source: Public Record Report a problem | ||
Public tax history
| Year | Property taxes | Tax assessment |
|---|---|---|
| 2024 | $1,516 +37.9% | $40,680 +33.4% |
| 2023 | $1,100 -2.9% | $30,500 |
| 2022 | $1,132 -1.1% | $30,500 |
| 2021 | $1,144 -6.5% | $30,500 -7.6% |
| 2020 | $1,223 -2.4% | $33,010 |
| 2019 | $1,254 +4.1% | $33,010 0% |
| 2018 | $1,205 +6.7% | $33,013 +12.7% |
| 2017 | $1,129 +13.3% | $29,285 |
| 2016 | $996 +93.2% | $29,285 |
| 2015 | $515 -85.7% | $29,285 -0.1% |
| 2014 | $3,607 | $29,313 +0% |
| 2013 | $3,607 +609% | $29,310 0% |
| 2011 | $509 +0.9% | $29,313 |
| 2010 | $504 -50.3% | $29,313 |
| 2009 | $1,014 | $29,313 |
Find assessor info on the county website
Monthly payment
Est. payment
Payment breakdown
Explore the cost of this home by adjusting the details. Changes won't be saved.Climate risks
Neighborhood: 43824
Nearby schools
GreatSchools rating
- 4/10Ridgewood Elementary SchoolGrades: PK-3Distance: 2.5 mi
- 7/10Ridgewood Middle SchoolGrades: 4-7Distance: 2.6 mi
- 5/10Ridgewood High SchoolGrades: 8-12Distance: 2.7 mi
Schools provided by the listing agent
- District: Ridgewood LSD - 1602
Source: MLS Now. This data may not be complete. We recommend contacting the local school district to confirm school assignments for this home.
- $250,2003 bd1 ba1.6k sqft23551 County Road 93, Fresno, OH 43824Off Market
- $53,430-- bd-- ba-- sqft23538 County Road 93, Fresno, OH 43824Off Market
- $321,3002 bd1 ba2.5k sqft55764 Township Road 507, Fresno, OH 43824Off Market
- $145,0002 bd1 ba1k sqft23605 County Road 93, Fresno, OH 43824Sold
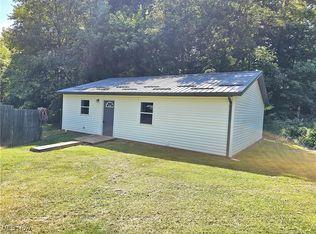
- $32,040-- bd-- ba-- sqft55751 Township Road 507, Fresno, OH 43824Off Market
- $55,2202 bd2 ba1.8k sqft23649 County Road 93, Fresno, OH 43824Off Market
- $209,2003 bd1 ba1.1k sqft23674 County Road 93, Fresno, OH 43824Off Market
- $153,9001 bd1 ba952 sqft55707 Township Road 507, Fresno, OH 43824Off Market
A local agent can set up tours, give advice and negotiate with sellers.
A local lender can help you make sure your offer is ready when you are.
Similar homes
- $264,9002 bd1 ba1.5k sqft21569 State Route 16, Coshocton, OH 43812For Sale
 MLS ID #5222399, Carly Thompson, Howard Hanna Real Estate Services. MLS Now
 - $260,0003 bd2 ba1.2k sqft105 E Union Ave, West Lafayette, OH 43845For Sale
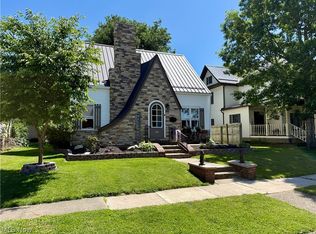 MLS ID #5223341, Christi Olinger, Olinger & Company Realty, LLC.. MLS Now
 - $255,9003 bd1 ba1.7k sqft46723 Township Road 74, Coshocton, OH 43812For Sale
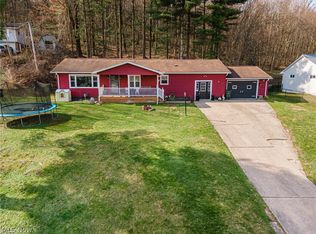 MLS ID #5193618, Karla Norris, Howard Hanna Real Estate Services. MLS Now
 - $279,9003 bd2 ba1.3k sqft51629 Township Road 146b, Coshocton, OH 43812For Sale
 MLS ID #5192045, Michael Kaim, Real of Ohio. MLS Now
 - $235,0003 bd3 ba1.2k sqft1921 Adams St, Coshocton, OH 43812For SaleMLS ID #5225058, Sheila Shingleton, Carol Goff & Associates. MLS Now
- $264,9003 bd2 ba1.4k sqft8608 Goddard Craft Ln, Cambridge, OH 43725For SaleMLS ID #5230343, Jalil R Carter, Red 1 Realty, LLC.. MLS Now
- $309,9003 bd2 ba1.5k sqft15103 State Route 258 SW, Newcomerstown, OH 43832For SaleMLS ID #5232539, Jennifer Sterns, Living Tree Realty, LLC. MLS Now
- $269,0003 bd2 ba1.2k sqft317 Mill St NW, Tuscarawas, OH 44682For SaleMLS ID #5235082, Greg A Norris, Howard Hanna. MLS Now
- $234,9001 bd1 ba812 sqft9427 Stonecreek Rd SW, Newcomerstown, OH 43832For SaleMLS ID #5217887, Caleb M Fell, Fell Realty, LLC. MLS Now
- $330,0004 bd2 ba1.4k sqft4216 Schumacher Hollow Rd SE, New Philadelphia, OH 44663For SaleMLS ID #5234101, Kate E Overton, Kaufman Realty & Auction, LLC.. MLS Now
- $239,5003 bd3 ba1.5k sqft27201 State Route 60, Warsaw, OH 43844For SaleMLS ID #5218809, Chad Guess, Olde Town Realty. MLS Now
- $280,0004 bd2 ba1.5k sqft40742 Township Road 41, Warsaw, OH 43844For SaleMLS ID #5232985, Matthias Sterzer, Kaufman Realty & Auction, LLC.. MLS Now
- $299,9004 bd2 ba1.5k sqft700 Swayne St, Coshocton, OH 43812For SaleMLS ID #5207547, Devin Rivera, Century 21 Court Square Realty, Inc.. MLS Now
- $274,9003 bd4 ba1.9k sqft1518 Prospect St, Coshocton, OH 43812For SaleMLS ID #5227946, Carly Thompson, Howard Hanna Real Estate Services. MLS Now
- $234,9002 bd1 ba1.5k sqft12972 Gilmore Rd SE, Port Washington, OH 43837For SaleMLS ID #5198734, Bob Hall, Cronebaugh Auction & Realty, LLC. MLS Now
- $299,0003 bd1 ba1k sqft2065 W Buckhorn Dr, Millersburg, OH 44654For SaleMLS ID #5207391, Danielle Mathie, Kaufman Realty & Auction, LLC.. MLS Now
- $--3 bd2 ba1.4k sqft1133 Adams St, Coshocton, OH 43812AuctionAuction.com 2
- $234,5003 bd2 ba1k sqft2256 Otsego Ave, Coshocton, OH 43812For Sale
 MLS ID #226023072, Sean Socha, RE/MAX Partners. Columbus and Central Ohio Regional MLS
 - $259,0003 bd2 ba1.5k sqft418 E Tuscarawas Ave, Gnadenhutten, OH 44629For SaleMLS ID #5224814, Raymond A Shriver, NextHome New Horizons Equity Realty. MLS Now
- $300,0003 bd2 ba1.8k sqft16029 Township Road 289, Coshocton, OH 43812For SaleMLS ID #5231517, Christi Olinger, Olinger & Company Realty, LLC.. MLS Now
