This beautifully updated 3-bedroom, 2-bath home in Gnadenhutten sits on a spacious corner lot with a partially fenced yard and a convenient doggy door leading to a nice concrete patio. Inside, a cozy gas fireplace creates a warm, inviting living space, while outside a propane fire pit adds the perfect touch for evening relaxation. The home features numerous updates throughout, including a remodeled master suite with its own private bathroom and both bathrooms recently renovated. A mudroom/laundry room. A new metal roof offers long-term durability and peace of mind. The large side yard provides plenty of room to enjoy, complete with a storage shed for tools and outdoor equipment. This move-in-ready property blends comfort, modern updates, and great outdoor living in a desirable location.
Pending
Price cut: $6K (7/25)
$259,000
418 E Tuscarawas Ave, Gnadenhutten, OH 44629
3beds
1,536sqft
Single Family Residence
Built in 1952
0.34 Acres Lot
$-- Zestimate®
$169/sqft
$-- HOA
What's special
Partially fenced yardSpacious corner lotPropane fire pitConvenient doggy doorLarge side yardCozy gas fireplaceNew metal roof
- 58 days
- 333
- 4
Zillow last checked:
Listing updated:
Listed by:
Raymond A Shriver 833-843-6398 asmignano@gmail.com,
NextHome New Horizons Equity Realty
Source: MLS Now,MLS#: 5224814 Originating MLS: Guernsey-Muskingum Valley Association of REALTORS
Originating MLS: Guernsey-Muskingum Valley Association of REALTORSFacts & features
Interior
Bedrooms & bathrooms
- Bedrooms: 3
- Bathrooms: 2
- Full bathrooms: 2
- Main level bathrooms: 1
Heating
- Gas
Cooling
- Central Air
Features
- Basement: Full,Unfinished
- Number of fireplaces: 1
Interior area
- Total structure area: 1,536
- Total interior livable area: 1,536 sqft
- Finished area above ground: 1,536
Video & virtual tour
Property
Parking
- Total spaces: 2
- Parking features: Garage, Garage Door Opener, Gravel
- Garage spaces: 2
Features
- Levels: Two
- Stories: 2
Lot
- Size: 0.34 Acres
Details
- Parcel number: 0900060000
- Special conditions: Standard
Construction
Type & style
- Home type: SingleFamily
- Architectural style: Traditional
- Property subtype: Single Family Residence
Materials
- Vinyl Siding
- Roof: Metal
Condition
- Updated/Remodeled
- Year built: 1952
Utilities & green energy
- Sewer: Public Sewer
- Water: Public
Community & HOA
Community
- Subdivision: D V Hecks
HOA
- Has HOA: No
Location
- Region: Gnadenhutten
Financial & listing details
- Price per square foot: $169/sqft
- Tax assessed value: $166,300
- Annual tax amount: $1,780
- Date on market: 7/6/2026
- Cumulative days on market: 48 days
Estimated market value
Not available
Estimated sales range
Not available
Not available
Price history
| Date | Event | Price |
|---|---|---|
| 8/15/2026 | Pending sale | $259,000$169/sqft |
Source:  MLS Now #5224814 Report a problem MLS Now #5224814 Report a problem | ||
| 8/6/2026 | Listed for sale | $259,000$169/sqft |
Source: MLS Now #5224814 Report a problem | ||
| 7/28/2026 | Pending sale | $259,000$169/sqft |
Source: MLS Now #5224814 Report a problem | ||
| 7/25/2026 | Price change | $259,000-2.3%$169/sqft |
Source: MLS Now #5224814 Report a problem | ||
| 7/15/2026 | Price change | $265,000-3.6%$173/sqft |
Source: MLS Now #5224814 Report a problem | ||
| 7/6/2026 | Listed for sale | $275,000+52.8%$179/sqft |
Source: MLS Now #5224814 Report a problem | ||
| 9/7/2005 | Sold | $180,000$117/sqft |
Source: Public Record Report a problem | ||
Public tax history
| Year | Property taxes | Tax assessment |
|---|---|---|
| 2025 | $1,995 +28.4% | $58,210 +40.6% |
| 2024 | $1,554 -0.5% | $41,390 |
| 2023 | $1,561 -0.2% | $41,390 |
| 2022 | $1,564 +11.8% | $41,390 +19.7% |
| 2021 | $1,398 -1% | $34,590 |
| 2020 | $1,413 -0.7% | $34,590 |
| 2019 | $1,423 +12.6% | $34,590 +18.5% |
| 2018 | $1,264 | $29,190 |
| 2017 | $1,264 +6.6% | $29,190 |
| 2016 | $1,185 -3.4% | $29,190 -0.5% |
| 2014 | $1,227 +4.4% | $29,340 |
| 2013 | $1,174 +0.3% | $29,340 |
| 2012 | $1,171 0% | $29,340 |
| 2011 | $1,171 +0.7% | $29,340 |
| 2010 | $1,163 -6.4% | $29,340 -5.8% |
| 2009 | $1,243 -2.3% | $31,130 |
| 2006 | $1,272 +0.2% | $31,130 |
| 2005 | $1,270 +10.1% | $31,130 |
| 2004 | $1,154 +9.4% | $31,130 +14% |
| 2003 | $1,055 +0.5% | $27,310 |
| 2002 | $1,049 +1.4% | $27,310 |
| 2001 | $1,035 +17.6% | $27,310 +20% |
| 2000 | $880 | $22,750 |
Find assessor info on the county website
Monthly payment
Est. payment
Payment breakdown
Explore the cost of this home by adjusting the details. Changes won't be saved.Climate risks
Neighborhood: 44629
Nearby schools
Schools provided by the listing agent
- District: Indian Valley LSD - 7904
Source: MLS Now. This data may not be complete. We recommend contacting the local school district to confirm school assignments for this home.
Similar homes
- $269,0003 bd2 ba1.2k sqft317 Mill St NW, Tuscarawas, OH 44682For Sale
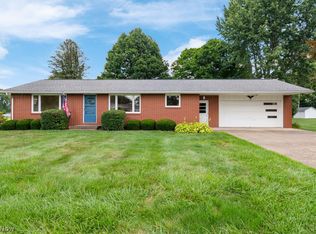 MLS ID #5235082, Greg A Norris, Howard Hanna. MLS Now
 - $249,9003 bd3 ba1.8k sqft128 S 6th St, Dennison, OH 44621For Sale
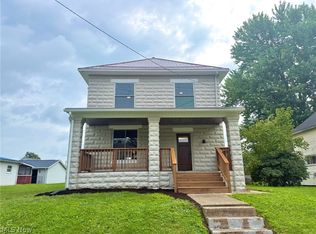 MLS ID #5239553, Jason L Margo, Margo Real Estate & Property MGMT LLC. MLS Now
 - $--3 bd1 ba996 sqft6869 Wardell Hollow Rd SE, Uhrichsville, OH 44683Auction
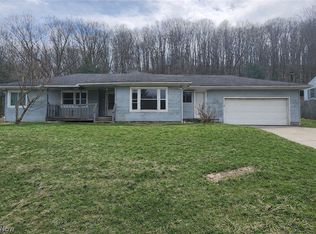 MLS ID #5200106, Madison Lowe, Kiko. MLS Now
 - $274,9004 bd3 ba1.6k sqft802 N 2nd St, Dennison, OH 44621For Sale
 MLS ID #5232779, Traci L Pangrazio, RE/MAX Crossroads Properties. MLS Now
