Welcome to this well-kept brick ranch offering a comfortable single-level layout, generous indoor and outdoor space the moment you arrive. The home presents a neat and inviting appearance with a broad front lawn, trimmed shrubs, mature trees.
Inside, the main living room is spacious and filled with natural light from a large picture window. This is a comfortable central gathering space with an easy flow into the kitchen and dining area.
The kitchen and dining area offers an appealing blend of functionality and vintage charm. Extensive cabinetry provides abundant storage, including upper and lower cabinets, pantry-style storage, drawers, display shelving. A peninsula-style counter adds extra prep space and casual seating potential. The sink is positioned beneath a window overlooking the front yard, bringing in daylight.
The home includes three main-level bedrooms, each with windows that bring in natural light and closets for storage. One bedroom is being used as a first-floor laundry room.
The basement is exceptionally large and offers an impressive amount of open space, multiple areas for storage, projects, recreation, or workshop use. This lower level provides tremendous flexibility. There is also a basement bathroom with a corner shower, vanity, and toilet, adding convenience to the lower level. A dedicated storage room with workbench and pegboard wall offers even more practical utility for tools, seasonal items, and hobbies.
Just off the garage is a covered enclosed sunroom.The backyard is a major highlight. The lot extends well beyond the home, creating a broad grassy area with mature shade trees, open lawn, and room for outdoor activities, gardening, seating areas, or additional landscaping. A red storage shed with double doors provides even more room for lawn equipment, tools, and outdoor storage. Home comes with a one-year Home Warranty from HSA.
Active
$269,000
317 Mill St NW, Tuscarawas, OH 44682
3beds
1,260sqft
:
Get pre-qualified$1,811/mo
Single Family Residence
Built in 1966
0.44 Acres Lot
$-- Zestimate®
$213/sqft
$-- HOA
What's special
Well-kept brick ranchBroad front lawnComfortable single-level layoutTrimmed shrubsMature treesComfortable central gathering space
- 8 hours |
- 36 |
- 2 |
Zillow last checked:
Listing updated:
Listed by:
Greg A Norris 330-447-3068 gregnorris@howardhanna.com,
Howard Hanna
Source: MLS Now,MLS#: 5235082
Facts & features
Interior
Bedrooms & bathrooms
- Bedrooms: 3
- Bathrooms: 2
- Full bathrooms: 2
- Main level bathrooms: 1
- Main level bedrooms: 3
Heating
- Forced Air, Gas, Other
Cooling
- Central Air
Appliances
- Included: Dishwasher, Range, Refrigerator, Water Softener
Features
- Basement: Full
- Has fireplace: No
Interior area
- Total structure area: 1,260
- Total interior livable area: 1,260 sqft
- Finished area above ground: 1,260
Video & virtual tour
Property
Parking
- Parking features: Garage
- Garage spaces: 2
Features
- Levels: One
- Stories: 1
- Exterior features: Storage
Lot
- Size: 0.44 Acres
- Dimensions: 54 x 179
- Features: Back Yard
Details
- Parcel number: 6600001000
- Lease amount: $0
- Special conditions: Standard
Construction
Type & style
- Home type: SingleFamily
- Architectural style: Ranch
- Property subtype: Single Family Residence
Materials
- Brick
- Roof: Asphalt,Fiberglass
Condition
- Year built: 1966
Details
- Warranty included: Yes
Utilities & green energy
- Sewer: Public Sewer
- Water: Public
Community & HOA
HOA
- Has HOA: No
Location
- Region: Tuscarawas
Financial & listing details
- Price per square foot: $213/sqft
- Annual tax amount: $1,901
- Date on market: 8/9/2026
- Cumulative days on market: 2 days
- Listing agreement: Exclusive Right To Sell
- Listing terms: Cash,Conventional,FHA,USDA Loan,VA Loan
Estimated market value
Not available
Estimated sales range
Not available
Not available
Price history
| Date | Event | Price |
|---|---|---|
| 8/9/2026 | Listed for sale | $269,000$213/sqft |
Source: MLS Now #5235082 Report a problem | ||
Public tax history
Tax history is unavailable.
Monthly payment
Est. payment
Payment breakdown
Explore the cost of this home by adjusting the details. Changes won't be saved.Climate risks
Neighborhood: 44682
Nearby schools
GreatSchools rating
- 7/10Midvale Elementary SchoolGrades: K-5Distance: 3.1 mi
- 7/10Tuscarawas Middle SchoolGrades: 6-8Distance: 0.1 mi
- 7/10Indian Valley High SchoolGrades: 9-12Distance: 3.4 mi
Schools provided by the listing agent
- District: Indian Valley LSD - 7904
Source: MLS Now. This data may not be complete. We recommend contacting the local school district to confirm school assignments for this home.
- $233,8003 bd1 ba1.2k sqft317 Mill St, New Philadelphia, OH 44683Off Market
- $252,3003 bd1 ba1.1k sqft311 Center Ave, Tuscarawas, OH 44663Off Market
- $304,9003 bd2 ba1.3k sqft319 Mill St, Tuscarawas, OH 44663Off Market
- $263,2003 bd3 ba2k sqft316 Mill St, Tuscarawas, OH 44682Off Market

- $240,3003 bd1 ba1.6k sqft209 Mill St, Tuscarawas, OH 44682Off Market
- $179,3002 bd1 ba1k sqft304 Mill St, Tuscarawas, OH 44682Off Market
- $10,180-- bd-- ba-- sqftMill St, St rear, OH 44682Off Market
- $9,710-- bd-- ba-- sqftMill St, Tuscarawas, OH 44682Off Market
A local agent can set up tours, give advice and negotiate with sellers.
Similar homes
- $330,0004 bd2 ba1.4k sqft4216 Schumacher Hollow Rd SE, New Philadelphia, OH 44663For Sale
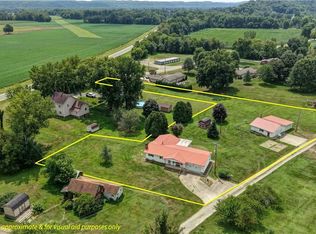 MLS ID #5234101, Kate E Overton, Kaufman Realty & Auction, LLC.. MLS Now
 - $259,0003 bd2 ba1.5k sqft418 E Tuscarawas Ave, Gnadenhutten, OH 44629For Sale
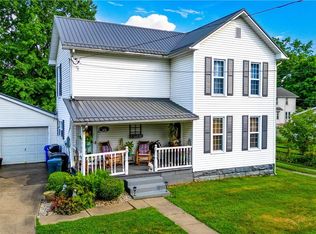 MLS ID #5224814, Raymond A Shriver, NextHome New Horizons Equity Realty. MLS Now
 - $--3 bd1 ba996 sqft6869 Wardell Hollow Rd SE, Uhrichsville, OH 44683Auction
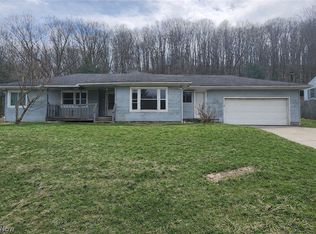 MLS ID #5200106, Madison Lowe, Kiko. MLS Now
 - $269,9004 bd1 ba1.4k sqft1757 Pleasant Valley Rd NE, New Philadelphia, OH 44663For Sale
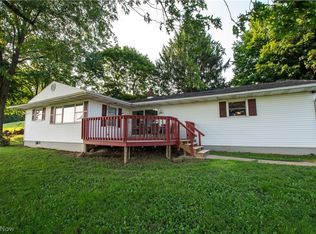 MLS ID #5227651, Shane Gardner, Fell Realty, LLC. MLS Now
 - $234,9003 bd2 ba1.4k sqft3503 South Ave SE, New Philadelphia, OH 44663For SaleMLS ID #5231567, Dawn C Leone, McInturf Realty. MLS Now
- $284,9004 bd3 ba1.6k sqft802 N 2nd St, Dennison, OH 44621For SaleMLS ID #5232779, Traci L Pangrazio, RE/MAX Crossroads Properties. MLS Now
- $215,0004 bd2 ba1.2k sqft327 Walnut St, Uhrichsville, OH 44683For Sale By Owner
- $289,9003 bd1 ba1.3k sqft7290 Crane Rd SW, Sherrodsville, OH 44675For SaleMLS ID #5231217, Kathy L Pietro, Barnett Inc. Realtors. MLS Now
- $349,9003 bd3 ba1.6k sqft1696 N Hill Rd NW, Dover, OH 44622For SaleMLS ID #5234702, Nell Winston, Howard Hanna. MLS Now
- $299,9003 bd2 ba1.8k sqft1038 2nd St SW, New Philadelphia, OH 44663For SaleMLS ID #5223502, Jan A McInturf, McInturf Realty. MLS Now
- $198,9003 bd2 ba1.5k sqft320 Oak St, Uhrichsville, OH 44683For SaleMLS ID #5232371, Michael Felton, Fell Realty, LLC. MLS Now
- $309,9003 bd2 ba1.5k sqft15103 State Route 258 SW, Newcomerstown, OH 43832For SaleMLS ID #5232539, Jennifer Sterns, Living Tree Realty, LLC. MLS Now
- $225,0003 bd2 ba1.8k sqft1135 Eastport Ave, Uhrichsville, OH 44683For SaleMLS ID #5221237, Chett A Peters, Keller Williams Legacy Group Realty. MLS Now
- $254,9003 bd2 ba1.7k sqft11251 Lynwood Dr NE, Magnolia, OH 44643For SaleMLS ID #5228628, Judy A Knox, Howard Hanna. MLS Now
- $329,0003 bd2 ba1.4k sqft1449 4th St SE, New Philadelphia, OH 44663For SaleMLS ID #5229466, Debra K Moser, Welcome Home Simms Realty. MLS Now
- $189,9003 bd1 ba1.2k sqft2265 Main St, Midvale, OH 44653For SaleMLS ID #5230605, Paul Noel, Barnett Inc. Realtors. MLS Now
- $274,9003 bd2 ba1.8k sqft3684 Dueber Rd NE, East Sparta, OH 44626For SaleMLS ID #5183954, Marisa Melina, RE/MAX Crossroads Properties. MLS Now
- $294,9003 bd2 ba1.6k sqft1545 Roanoke Ave, Uhrichsville, OH 44683New ConstructionMLS ID #5223141, Caleb M Fell, Fell Realty, LLC. MLS Now
- $209,9002 bd2 ba1.2k sqft328 10th St NW, New Philadelphia, OH 44663For SaleMLS ID #5233195, Daniel B Mamula, Barnett Inc. Realtors. MLS Now
- $240,0003 bd1 ba1.5k sqft7774 Renner Rd SW, Fresno, OH 43824For Sale By Owner
