Perched on a gentle hillside with a full acre of land is a classic tier-level, one owner home that blends comfort, sunlight and welcoming spaces for everyday living and easy entertaining. Its elevated setting offers a pleasant overlook of the surrounding neighborhood, lending a sense of privacy without feeling removed from the great community. Step in the foyer which leads to convenient bath with shower. You can head downstairs to a relaxed rec room anchored by a cozy fireplace, inviting for movie nights, game days on quiet evenings. There is additional space offering room for library of books, or for a creative hobby corner. Upstairs, natural light becomes a signature feature. A generous sized LR is framed by windows that draw in daylight and open room to treetop views. The living room connects to a formal dining room, creating an easy, open flow for holidays, celebrations and lingering dinners. The kitchen offers appliances and thoughtfully arranged with space for a comfortable table. A door in kitchen leads directly to the back deck, extending your living area outdoors for grilling, plus enjoying a quiet sunset.
The hillside position is both charming and functional, you can look out over neighboring rooftops while still feeling tucked into your own green retreat. With care and continuity of a one owner home, on a full acre on a scenic rise, it's a home designed for everyday comfort and the simple pleasures--sunlit mornings, set against the quiet backdrop of Magnolia.
Active
Price cut: $10K (8/27)
$244,900
11251 Lynwood Dr NE, Magnolia, OH 44643
3beds
1,772sqft
Single Family Residence
Built in 1973
1 Acres Lot
$-- Zestimate®
$138/sqft
$-- HOA
What's special
Green retreatConvenient bath with shower
- 41 days |
- 1,175 |
- 66 |
Zillow last checked:
Listing updated:
Listed by:
Judy A Knox 330-704-5258 judyknox@howardhanna.com,
Howard Hanna
Source: MLS Now,MLS#: 5228628
Facts & features
Interior
Bedrooms & bathrooms
- Bedrooms: 3
- Bathrooms: 2
- Full bathrooms: 2
- Main level bathrooms: 1
Primary bedroom
- Description: Flooring: Carpet
- Level: Third
- Dimensions: 13 x 12
Bedroom
- Level: Third
- Dimensions: 15 x 9
Bedroom
- Level: Third
- Dimensions: 12 x 9
Bathroom
- Level: First
- Dimensions: 6 x 5
Bathroom
- Level: Third
- Dimensions: 12 x 4
Dining room
- Description: Enters onto the deck,Flooring: Carpet
- Level: Second
- Dimensions: 11 x 10
Eat in kitchen
- Level: Second
- Dimensions: 11 x 11
Entry foyer
- Level: First
- Dimensions: 10 x 5
Laundry
- Level: Basement
- Dimensions: 12 x 11
Living room
- Description: Flooring: Carpet
- Level: Second
- Dimensions: 20 x 9
Other
- Description: Flooring: Carpet
- Level: Lower
- Dimensions: 11 x 6
Recreation
- Level: Lower
- Dimensions: 20 x 13
Heating
- Electric
Cooling
- Central Air
Appliances
- Included: Dryer, Freezer, Range, Refrigerator, Washer
- Laundry: Lower Level, Laundry Room
Features
- Ceiling Fan(s), Entrance Foyer, Eat-in Kitchen
- Basement: Concrete
- Number of fireplaces: 1
- Fireplace features: Other
Interior area
- Total structure area: 1,772
- Total interior livable area: 1,772 sqft
- Finished area above ground: 1,512
- Finished area below ground: 260
Video & virtual tour
Property
Parking
- Parking features: Additional Parking, Asphalt, Attached, Garage
- Attached garage spaces: 2
Accessibility
- Accessibility features: Accessible Entrance
Features
- Levels: Three Or More,Multi/Split
- Patio & porch: Deck
- Pool features: None
- Has view: Yes
- View description: Neighborhood
Lot
- Size: 1 Acres
- Dimensions: 195 x 225
- Features: Rolling Slope, Sloped Up, Views
- Topography: Hill
Details
- Additional structures: Shed(s)
- Parcel number: 5300268000
- Lease amount: $0
- Special conditions: Standard
Construction
Type & style
- Home type: SingleFamily
- Architectural style: Split Level
- Property subtype: Single Family Residence
Materials
- Vinyl Siding
- Foundation: Other
- Roof: Asphalt,Fiberglass
Condition
- Year built: 1973
Utilities & green energy
- Sewer: Public Sewer
- Water: Public
Community & HOA
Community
- Features: Restaurant
- Subdivision: Van-Hi Acres 1st Allotment
HOA
- Has HOA: No
Location
- Region: Magnolia
Financial & listing details
- Price per square foot: $138/sqft
- Tax assessed value: $184,590
- Annual tax amount: $2,805
- Date on market: 7/17/2026
- Cumulative days on market: 42 days
- Listing agreement: Exclusive Right To Sell
- Listing terms: Cash,Conventional
Estimated market value
Not available
Estimated sales range
Not available
Not available
Price history
| Date | Event | Price |
|---|---|---|
| 8/27/2026 | Price change | $244,900-3.9%$138/sqft |
Source: MLS Now #5228628 Report a problem | ||
| 7/24/2026 | Listed for sale | $254,900$144/sqft |
Source: MLS Now #5228628 Report a problem | ||
Public tax history
| Year | Property taxes | Tax assessment |
|---|---|---|
| 2025 | $1,846 +25.7% | $64,600 +26.3% |
| 2024 | $1,469 -6.4% | $51,160 |
| 2023 | $1,569 -2.4% | $51,160 |
| 2022 | $1,608 +10.5% | $51,160 +10.6% |
| 2021 | $1,455 -5.1% | $46,270 |
| 2020 | $1,534 +0.9% | $46,270 |
| 2019 | $1,520 +18.7% | $46,270 +18.5% |
| 2018 | $1,280 | $39,030 |
| 2017 | $1,280 -1.2% | $39,030 |
| 2016 | $1,296 -1.3% | $39,030 +0.3% |
| 2014 | $1,314 -4.3% | $38,910 |
| 2013 | $1,373 -1.9% | $38,910 |
| 2012 | $1,399 +3.2% | $38,910 |
| 2011 | $1,356 +1.8% | $38,910 |
| 2010 | $1,332 -7.5% | $38,910 -8.1% |
| 2009 | $1,439 -11.4% | $42,360 +10% |
| 2006 | $1,624 +2.8% | $38,510 |
| 2005 | $1,580 +13.6% | $38,510 |
| 2004 | $1,390 +11.3% | $38,510 +15.1% |
| 2003 | $1,250 +6.8% | $33,460 |
| 2002 | $1,170 +1% | $33,460 |
| 2001 | $1,158 +8.4% | $33,460 +10% |
| 2000 | $1,069 | $30,420 |
Find assessor info on the county website
Monthly payment
Est. payment
Payment breakdown
Explore the cost of this home by adjusting the details. Changes won't be saved.Climate risks
Neighborhood: 44643
Nearby schools
GreatSchools rating
- 5/10Sandy Valley Middle SchoolGrades: 5-8Distance: 0.6 mi
- 6/10Sandy Valley High SchoolGrades: PK,9-12Distance: 0.6 mi
- 6/10Sandy Valley Elementary SchoolGrades: PK-5Distance: 0.7 mi
Schools provided by the listing agent
- District: Sandy Valley LSD Tuscarawas - 7911
Source: MLS Now. This data may not be complete. We recommend contacting the local school district to confirm school assignments for this home.
- $315,1004 bd2 ba2.6k sqft11213 Lynwood Dr NE, Magnolia, OH 44643Off Market
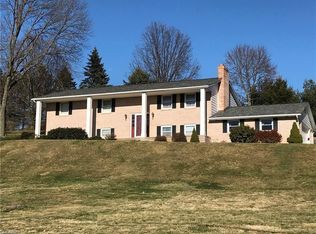
- $279,3003 bd2 ba1.5k sqft11230 Acadia Dr NE, Magnolia, OH 44643Off Market
- $274,5003 bd2 ba1.2k sqft11293 Lynwood Dr NE, Magnolia, OH 44643Off Market
- $280,1003 bd2 ba1.5k sqft5548 Hildale Dr NE, Magnolia, OH 44643Off Market
- $346,5004 bd3 ba2.8k sqft11260 Acadia Dr NE, Magnolia, OH 44643Off Market
- $7,1400.6 acres11211 Acadia Dr NE, Magnolia, OH 44643Off Market
- $43,430-- bd-- ba-- sqft11286 Lynwood Dr NE, Magnolia, OH 44643Off Market
- $41,400-- bd-- ba-- sqft11286 Lynwood Dr NE, Magnolia, OH 44643Off Market
A local agent can set up tours, give advice and negotiate with sellers.
A local lender can help you make sure your offer is ready when you are.
Similar homes
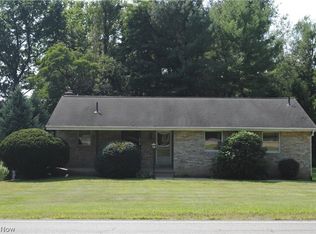
- $239,9003 bd2 ba2k sqft925 Minerva Rd, Magnolia, OH 44643For Sale
 MLS ID #5236932, Melissa Steiner, Keller Williams Legacy Group Realty. MLS Now
 - $259,9003 bd3 ba1.9k sqft5326 Hillsboro Ave SE, Canton, OH 44707For Sale
 MLS ID #5239763, Caleb M Fell, Fell Realty, LLC. MLS Now
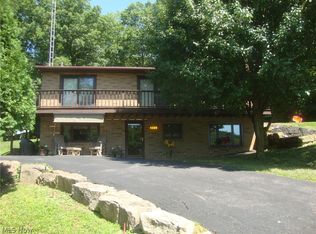
 - $224,9003 bd1 ba2.2k sqft4285 Mineral City Zoar Rd NE, Mineral City, OH 44656For Sale
 MLS ID #5233808, Dwayne K Flickinger, Grapevine Real Estate. MLS Now
 - $239,0003 bd2 ba1.3k sqft4850 Oakvale St SW, Canton, OH 44706For Sale By Owner
- $259,9002 bd1 ba1.5k sqft7148 Gopher Rd SW, Dellroy, OH 44620For SaleMLS ID #5236405, Shonda C Davis, Keller Williams Legacy Group Realty. MLS Now
- $249,9003 bd2 ba1.7k sqft372 Park Ave SW, Bolivar, OH 44612For SaleMLS ID #5225889, Caleb M Fell, Fell Realty, LLC. MLS Now
- $275,0003 bd2 ba1.5k sqft3323 Cleveland Ave S, Canton, OH 44707For SaleMLS ID #5239064, Madisyn Delane, Cutler Real Estate. MLS Now
- $250,0004 bd2 ba1.1k sqft4645 Kendal St SW, Canton, OH 44706For SaleMLS ID #5239421, Rhesa M Toth, Cutler Real Estate. MLS Now
- $294,9003 bd2 ba1.7k sqft6841 Navarre Rd SW, Massillon, OH 44646For SaleMLS ID #5238988, Sherry L Kutcher, Vylla Home. MLS Now
- $235,0003 bd1 ba1k sqft5100 Clardell Ave SW, Canton, OH 44706For SaleMLS ID #5225627, Robin Thompson, RE/MAX Revealty. MLS Now
- $209,9003 bd1 ba1.6k sqft360 Trump Ave NE, East Canton, OH 44730For SaleMLS ID #5237751, Andy Alayamini, Keller Williams Legacy Group Realty. MLS Now
- $--3 bd1 ba1k sqft232 E Silver St, Waynesburg, OH 44688AuctionAuction.com 2
- $274,9003 bd2 ba1.8k sqft3684 Dueber Rd NE, East Sparta, OH 44626For SaleMLS ID #5183954, Marisa Melina, RE/MAX Crossroads Properties. MLS Now
- $269,0002 bd2 ba1.8k sqft6310 Dodge Rd SW, Canton, OH 44706For SaleMLS ID #5235824, Stacey Jewell, McDowell Homes Real Estate Services. MLS Now
- $225,0003 bd1 ba1.4k sqft4829 Dueber Ave SW, Canton, OH 44706For SaleMLS ID #5229630, Marilyn Latine, Howard Hanna. MLS Now
- $--3 bd2 ba912 sqft4939 Richville Dr SW, Canton, OH 44706AuctionAuction.com 2
- $--3 bd2 ba1.5k sqft3566 Leonard Ave SW, Canton, OH 44706AuctionMLS ID #5230314, Jennifer S Burton, Whipple Auction & Realty Inc. MLS Now
- $--3 bd1 ba1.1k sqft624 Kaderly Ave SW, Strasburg, OH 44680AuctionAuction.com 2
- $249,9003 bd2 ba1.1k sqft134 Park St NW, Navarre, OH 44662For SaleMLS ID #5238888, Bianca R Bicaci, Liberty Realty Sells For 1% and More. MLS Now
- $200,0003 bd1 ba1.1k sqft539 Figueroa Pl SE, Canton, OH 44707For SaleMLS ID #5238994, Rocco Buccasso, EXP Realty, LLC.. MLS Now
