Welcome to 5100 Clardell Ave SW, a beautifully fully remodeled 3-bedroom, 1-bath ranch situated on a spacious 0.78-acre lot. This move-in-ready home has been thoughtfully renovated from top to bottom, offering modern style, comfort, and peace of mind with a brand-new roof, new windows, lighting and a new HVAC system. Inside, you'll find a bright and inviting living space featuring fresh paint, new flooring, an updated kitchen with new stylish cabinetry, granite countertops, and a completely renovated bathroom. The well-appointed bedrooms provide comfortable living, while the attached garage adds convenience and additional storage. Outside, the new back deck and expansive yard offers endless possibilities for entertaining, gardening, recreation, or simply enjoying the extra space. Conveniently located near shopping, dining, schools, and major routes, this turnkey property combines quality updates with a desirable setting.
With major mechanicals, interior and exterior improvements already completed, all that's left to do is move in and enjoy. Schedule your private showing today!
Active
$235,000
5100 Clardell Ave SW, Canton, OH 44706
3beds
1,008sqft
:
Get pre-qualified$1,620/mo
Single Family Residence
Built in 1974
0.78 Acres Lot
$-- Zestimate®
$233/sqft
$-- HOA
What's special
Attached garageCompletely renovated bathroomGranite countertopsWell-appointed bedroomsFresh paintNew back deckUpdated kitchen
- 7 days |
- 637 |
- 37 |
Likely to sell faster than
Zillow last checked:
Listing updated:
Listed by:
Robin Thompson 614-505-7438 jfoster@revealty.com,
RE/MAX Revealty
Source: MLS Now,MLS#: 5225627 Originating MLS: Other/Unspecificed
Originating MLS: Other/UnspecificedFacts & features
Interior
Bedrooms & bathrooms
- Bedrooms: 3
- Bathrooms: 1
- Full bathrooms: 1
- Main level bathrooms: 1
- Main level bedrooms: 3
Heating
- Gas
Cooling
- Central Air
Appliances
- Included: Dishwasher, Microwave, Range, Refrigerator
- Laundry: In Basement
Features
- Eat-in Kitchen, Granite Counters, Recessed Lighting
- Windows: Insulated Windows
- Basement: Full
- Has fireplace: No
Interior area
- Total structure area: 1,008
- Total interior livable area: 1,008 sqft
- Finished area above ground: 1,008
Video & virtual tour
Property
Parking
- Total spaces: 2
- Parking features: Attached, Driveway, Garage, Off Street
- Attached garage spaces: 2
Features
- Levels: One
- Stories: 1
- Patio & porch: Rear Porch, Front Porch
- Exterior features: Private Yard
Lot
- Size: 0.78 Acres
- Features: Back Yard, Front Yard
Details
- Additional structures: Outbuilding
- Parcel number: 01307889
- Special conditions: Standard
Construction
Type & style
- Home type: SingleFamily
- Architectural style: Modern,Ranch
- Property subtype: Single Family Residence
Materials
- Vinyl Siding
- Roof: Asphalt,Fiberglass
Condition
- Updated/Remodeled
- Year built: 1974
Utilities & green energy
- Sewer: Septic Tank
- Water: Well
Community & HOA
HOA
- Has HOA: No
Location
- Region: Canton
Financial & listing details
- Price per square foot: $233/sqft
- Tax assessed value: $133,200
- Annual tax amount: $1,504
- Date on market: 7/17/2026
- Listing terms: Cash,Conventional,FHA,VA Loan
Estimated market value
Not available
Estimated sales range
Not available
Not available
Price history
| Date | Event | Price |
|---|---|---|
| 7/17/2026 | Listed for sale | $235,000+135%$233/sqft |
Source:  MLS Now #5225627 Report a problem MLS Now #5225627 Report a problem | ||
| 4/30/2026 | Sold | $100,000$99/sqft |
Source: Public Record Report a problem | ||
Public tax history
| Year | Property taxes | Tax assessment |
|---|---|---|
| 2024 | $1,667 +14% | $46,620 +19% |
| 2023 | $1,462 +9.4% | $39,170 |
| 2022 | $1,337 +0.2% | $39,170 -0.6% |
| 2021 | $1,334 -51.3% | $39,410 +17.4% |
| 2020 | $2,740 +52.8% | $33,570 |
| 2019 | $1,793 | $33,570 |
| 2018 | $1,793 +15.3% | $33,570 +6.1% |
| 2017 | $1,555 +61.4% | $31,640 -11.5% |
| 2016 | $964 0% | $35,770 |
| 2015 | $964 | $35,770 +14.9% |
| 2014 | $964 +6.8% | $31,120 |
| 2013 | $902 | $31,120 |
| 2012 | -- | $31,120 -13.3% |
| 2011 | -- | $35,910 -0.4% |
| 2010 | -- | $36,050 |
| 2009 | $1,401 +2.5% | -- |
| 2008 | $1,367 +0.5% | -- |
| 2007 | $1,360 +5.1% | -- |
| 2005 | $1,294 -1.4% | -- |
| 2004 | $1,312 +2.6% | -- |
| 2003 | $1,279 +9.8% | -- |
| 2002 | $1,165 | -- |
| 2001 | $1,165 +5.3% | -- |
| 2000 | $1,106 | -- |
Find assessor info on the county website
Monthly payment
Est. payment
Payment breakdown
Explore the cost of this home by adjusting the details. Changes won't be saved.Climate risks
Neighborhood: 44706
Nearby schools
GreatSchools rating
- 7/10Walker Elementary SchoolGrades: PK-5Distance: 0.6 mi
- 8/10Canton South Middle SchoolGrades: 6-8Distance: 0.6 mi
- 6/10Canton South High SchoolGrades: 9-12Distance: 0.6 mi
Schools provided by the listing agent
- District: Canton LSD - 7603
Source: MLS Now. This data may not be complete. We recommend contacting the local school district to confirm school assignments for this home.
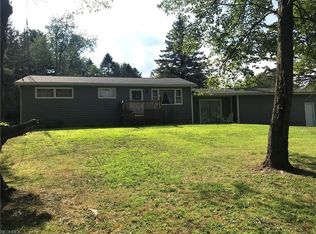
- $173,7003 bd1 ba960 sqft5105 Clardell Ave SW, Canton, OH 44706Off Market
- $515,8004 bd4 ba3.5k sqft5116 Clardell Ave SW, Canton, OH 44706Off Market
- $156,4002 bd1 ba760 sqft5121 Clardell Ave SW, Canton, OH 44706Off Market
- $346,4003 bd4 ba2.5k sqft301 52nd St SW, Canton, OH 44706Off Market
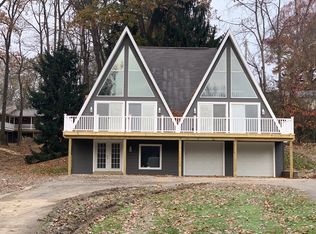
- $168,4003 bd1 ba1k sqft5000 Clardell Ave SW, Canton, OH 44706Off Market
- $177,7002 bd1 ba2.1k sqft5011 Clardell Ave SW, Canton, OH 44706Off Market
- $249,9004 bd2 ba1.9k sqft5141 Clardell Ave SW, Canton, OH 44706Sold
- $208,2004 bd2 ba1.4k sqft5148 Clardell Ave SW, Canton, OH 44706Off Market
A local agent can set up tours, give advice and negotiate with sellers.
A local lender can help you make sure your offer is ready when you are.
Similar homes
- $225,0003 bd1 ba1.4k sqft4829 Dueber Ave SW, Canton, OH 44706For Sale
 MLS ID #5229630, Marilyn Latine, Howard Hanna. MLS Now
 - $220,0003 bd2 ba1.5k sqft301 46th St SW, Canton, OH 44706For Sale
 MLS ID #5217208, Linda J Reibenstein, RE/MAX Edge Realty. MLS Now
 - $209,0003 bd1 ba1.2k sqft3502 Cleveland Ave S, Canton, OH 44707For Sale
 MLS ID #5212213, Sandy Rains, Cutler Real Estate. MLS Now
 - $--3 bd2 ba1.1k sqft3625 Hazelbrook St SW, Massillon, OH 44646Auction
 Auction.com 2
 - $239,9002 bd2 ba1.1k sqft2844 Marsh Ave NW, Canton, OH 44708For SaleMLS ID #5229890, Kara Kirkbride, Keller Williams Legacy Group Realty. MLS Now
- $285,9003 bd2 ba1.2k sqft4885 Lynncrest St SW, Canton, OH 44706For SaleMLS ID #5221764, Vir Maharaj, RE/MAX Oasis Dream Homes. MLS Now
- $299,9003 bd3 ba1.5k sqft2333 Brooklyn Ave SW, Canton, OH 44706For SaleMLS ID #5221376, Brenda Kohler, Hayes Realty. MLS Now
- $215,0002 bd2 ba1.1k sqft2601 Barnstone Ave SW, Canton, OH 44706For SaleMLS ID #5228990, Rhesa M Toth, Cutler Real Estate. MLS Now
- $130,0002 bd1 ba814 sqft144 52nd St SW, Canton, OH 44706For SaleMLS ID #5220997, Ty R Colucci, DeHOFF REALTORS. MLS Now
- $--2 bd2 ba936 sqft2933 Coventry Blvd NE, Canton, OH 44705AuctionMLS ID #5223424, Ray A Yoder, Kaufman Realty & Auction, LLC.. MLS Now
- $--2 bd2 ba1.4k sqft3815 Hazelbrook St SW, Massillon, OH 44646AuctionMLS ID #5227514, Randy L Compton, Kiko. MLS Now
- $187,0003 bd1 ba1.3k sqft2725 Roberts Ave NW, Canton, OH 44709For SaleMLS ID #5226813, Ying He, Real of Ohio. MLS Now
- $--3 bd1 ba1.1k sqft4452 3rd St NW, Canton, OH 44708AuctionAuction.com 2
- $249,9003 bd2 ba1.3k sqft5766 Drenta Cir SW, Navarre, OH 44662For SaleMLS ID #5217749, Luke Schmidt, Berkshire Hathaway HomeServices Professional Realty. MLS Now
- $209,9002 bd2 ba1.1k sqft2570 Barnstone Ave SW, Canton, OH 44706For SaleMLS ID #5210990, Tina L Slatzer, Kiko. MLS Now
- $185,0003 bd1 ba1.4k sqft427 Valleyview Ave NW, Canton, OH 44708For SaleMLS ID #5229248, Rachel R Robinson, Howard Hanna. MLS Now
- $130,0002 bd1 ba824 sqft138 52nd St SW, Canton, OH 44706For SaleMLS ID #5220998, Ty R Colucci, DeHOFF REALTORS. MLS Now
- $165,0003 bd1 ba1.1k sqft6933 Navarre Rd SW, Massillon, OH 44646For SaleMLS ID #5228373, Breana Hurtt, Next Door Realty LLC. MLS Now
- $254,9002 bd2 ba1.4k sqft1819 Harbour Cir NW #20C, Canton, OH 44708For Sale By Owner
- $225,0003 bd2 ba1.3k sqft2520 8th St NE, Canton, OH 44704For SaleMLS ID #5202296, Della K Smith, EXP Realty, LLC. MLS Now
