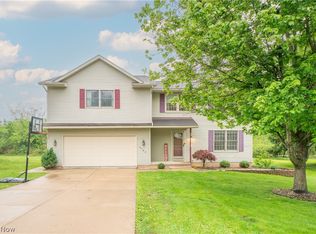
Welcome home to this well-maintained ranch in Perry LSD! Nestled on a quiet street with convenient highway access, this property offers the perfect combination of privacy, comfort, and outdoor living. Enjoy a fully fenced backyard with scenic wooded views and an incredible multi-level deck that creates the ultimate setting for summer barbecues, entertaining guests, or simply relaxing outdoors. A spacious covered front porch provides yet another inviting space to unwind and enjoy the peaceful surroundings. The oversized driveway offers abundant parking in addition to the attached 2-car garage with attic storage. Inside, you'll find a warm and inviting living room featuring skylights and a cozy wood-burning fireplace. The galley-style kitchen is equipped with granite countertops, ample cabinet space, newer appliances, and a convenient breakfast bar overlooking the adjacent dining area with direct access to the deck. The front bedroom offers flexibility as a home office, guest room, or additional bedroom. A dedicated laundry room just off the kitchen adds everyday convenience. Down the hall, you'll find a half bath, full bath, and two additional bedrooms, including a spacious primary bedroom with a large walk-in closet. Whether you're looking for easy single-story living or a home designed for entertaining, this property delivers both. With its incredible outdoor spaces, wooded backdrop, and thoughtful layout, this is a home you'll be proud to share with family and friends for years to come. Schedule your private showing today!
Closed
Zillow last checked:
Listing updated:
Bought with:
Brendan Lammlein, 2022003633
EXP Realty, LLC.
Source: MLS Now,MLS#: 5217749 Originating MLS: Stark Trumbull Area REALTORS
Originating MLS: Stark Trumbull Area REALTORSPrice history
| Date | Event | Price |
|---|---|---|
| 7/23/2026 | Sold | $252,000+0.8%$194/sqft |
Source:  MLS Now #5217749 Report a problem MLS Now #5217749 Report a problem | ||
| 6/19/2026 | Contingent | $249,900$192/sqft |
Source: BHHS broker feed #5217749 Report a problem | ||
| 6/12/2026 | Listed for sale | $249,900+41.2%$192/sqft |
Source: MLS Now #5217749 Report a problem | ||
| 3/11/2021 | Sold | $177,000+31.1%$136/sqft |
Source: MLS Now #4252874 Report a problem | ||
| 10/1/2015 | Sold | $135,000-1.4%$104/sqft |
Source: Public Record Report a problem | ||
| 7/15/2015 | Pending sale | $136,900$105/sqft |
Source: Owner Report a problem | ||
| 7/12/2015 | Price change | $136,900-2.1%$105/sqft |
Source: Owner Report a problem | ||
| 7/6/2015 | Price change | $139,900-1.4%$107/sqft |
Source: Owner Report a problem | ||
| 6/24/2015 | Listed for sale | $141,900$109/sqft |
Source: Owner Report a problem | ||


Get a cash offer in 3 minutes
Find out how much your home could sell for in as little as 3 minutes with a no-obligation cash offer.
Estimated market value
$255,000
