Skip main navigation
Contingent
  • Price cut: $20K (5/12)
    $325,000

    5782 Drenta Cir SW, Navarre, OH 44662

    4beds
    2,696sqft
    : 
    Loading
    Get pre-qualified
    Single Family Residence
    Built in 1994
    0.28 Acres Lot
    $-- Zestimate®
    $121/sqft
    $-- HOA

    What's special

    Gas fireplaceSpacious family roomBreakfast bar seatingEnormous primary suiteCovered front porchStainless steel appliancesGranite countertops
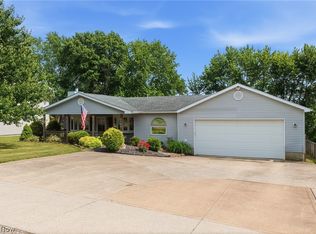
    Welcome to this spacious 2-story home offering nearly 2,700 finished square feet, 4 bedrooms, 2.5 baths, and fantastic updates throughout! A covered front porch welcomes you inside to a large living room with LVT flooring that continues throughout the main level. The eat-in kitchen features granite countertops, tile backsplash, stainless steel appliances, breakfast bar seating, and walk-out access to the backyard. A convenient half bath and spacious family room complete the main floor. Upstairs, a long hallway leads to 4 bedrooms, including an enormous primary suite with a gas fireplace, oversized walk-in closet, and large private bath featuring tile flooring, dual-sink vanity, standing shower with tile bench seat, and garden tub. A second bedroom also offers a walk-in closet and convenient access to a full bath, creating a flexible second-suite feel. The finished lower level adds great living space with new flooring, a recreation room, wet bar, storage, water softener, and potential for an additional suite setup. Enjoy outdoor living on the oversized covered back porch with ceiling fans, plus a cute outdoor shed with electricity. Additional highlights include an oversized 2-car garage with man door to the backyard, new carpet with transferable warranty, new furnace and AC in 2023, updated 200-amp electrical with surge protector in 2025, oversized water heater in 2017, radon mitigation system in 2017, and a neighborhood setting near wooded areas that is great for walking!
    68 days
    |
    523
    |
    15
    |

    Zillow last checked:

    Listing updated:

    Listed by:

    Jose Medina 330-595-9811 jose@josesellshomes.com,

    Keller Williams Legacy Group Realty

    Source: MLS Now,MLS#: 5209458MLS LogoOriginating MLS: Stark Trumbull Area REALTORS

      Facts & features

      Interior

      Bedrooms & bathrooms
      • Bedrooms: 4
      • Bathrooms: 3
      • Full bathrooms: 2
      • 1/2 bathrooms: 1
      • Main level bathrooms: 1
      Primary bedroom
      • Description: WIC 24x4,Flooring: Carpet
      • Features: Fireplace, Soaking Tub, Walk-In Closet(s)
      • Level: Second
      • Dimensions: 20 x 16
      Bedroom
      • Description: Flooring: Carpet
      • Level: Second
      • Dimensions: 11 x 9
      Bedroom
      • Description: WIC 8x4,Flooring: Carpet
      • Features: Walk-In Closet(s)
      • Level: Second
      • Dimensions: 15 x 12
      Bedroom
      • Description: Flooring: Carpet
      • Level: Second
      • Dimensions: 11 x 10
      Eat in kitchen
      • Description: Flooring: Luxury Vinyl Tile
      • Features: Breakfast Bar
      • Level: First
      • Dimensions: 19 x 13
      Family room
      • Description: Flooring: Luxury Vinyl Tile
      • Level: First
      • Dimensions: 18 x 12
      Living room
      • Description: Flooring: Luxury Vinyl Tile
      • Level: First
      • Dimensions: 21 x 11
      Recreation
      • Description: Flooring: Carpet
      • Features: Wet Bar
      • Level: Lower
      • Dimensions: 21 x 17
      Heating
      • Forced Air, Fireplace(s), Gas
      Cooling
      • Central Air, Ceiling Fan(s)
      Appliances
      • Laundry: Upper Level
      Features
      • Breakfast Bar, Ceiling Fan(s), Eat-in Kitchen, Granite Counters, Soaking Tub, Walk-In Closet(s)
      • Basement: Partially Finished,Storage Space
      • Number of fireplaces: 1
      • Fireplace features: Primary Bedroom
      Interior area
      • Total structure area: 2,696
      • Total interior livable area: 2,696 sqft
      • Finished area above ground: 2,356
      • Finished area below ground: 340
      Video & virtual tour

      Property

      Parking
      • Total spaces: 2
      • Parking features: Attached, Garage
      • Attached garage spaces: 2
      Features
      • Levels: Two
      • Stories: 2
      • Patio & porch: Covered, Deck, Front Porch
      Lot
      • Size: 0.28 Acres
      Details
      • Additional structures: Shed(s)
      • Parcel number: 04310994
      • Special conditions: Standard

      Construction

      Type & style
      • Home type: SingleFamily
      • Architectural style: Colonial
      • Property subtype: Single Family Residence
      Materials
      • Vinyl Siding
      • Roof: Asphalt,Fiberglass
      Condition
      • Year built: 1994

      Utilities & green energy

      • Sewer: Public Sewer
      • Water: Public

      Community & HOA

      Community
      • Subdivision: Dee Mar
      HOA
      • Has HOA: No
      Location
      • Region: Navarre

      Financial & listing details

      • Price per square foot: $121/sqft
      • Tax assessed value: $296,300
      • Annual tax amount: $5,293
      • Date on market: 5/12/2026
      • Cumulative days on market: 82 days

        Estimated market value

        Not available

        Estimated sales range

        Not available

        Not available

        Price history

        DateEventPrice
        5/12/2026Price change$325,000-5.8%$121/sqft
        Source: MLS Now #5209458 Report a problem
        4/29/2026Listed for sale$345,000+27.8%$128/sqft
        Source: MLS Now #5202345 Report a problem
        11/8/2022Sold$269,900$100/sqft
        Source: MLS Now #4412292 Report a problem
        10/5/2022Pending sale$269,900$100/sqft
        Source: RE/MAX International #4412292 Report a problem
        10/5/2022Contingent$269,900$100/sqft
        Source: MLS Now #4412292 Report a problem
        9/29/2022Listed for sale$269,900+48.3%$100/sqft
        Source: MLS Now #4412292 Report a problem
        8/25/2017Sold$182,000-5.2%$68/sqft
        Source: MLS Now #3915706 Report a problem
        7/19/2017Pending sale$192,000$71/sqft
        Source: DeHOFF REALTORS #3915706 Report a problem
        7/10/2017Price change$192,000-3.5%$71/sqft
        Source: DeHOFF REALTORS #3915706 Report a problem
        6/21/2017Price change$199,000+2.6%$74/sqft
        Source: Owner Report a problem
        6/6/2017Price change$194,000-0.5%$72/sqft
        Source: Owner Report a problem
        5/23/2017Price change$195,000-2%$72/sqft
        Source: Owner Report a problem
        5/23/2017Pending sale$199,000$74/sqft
        Source: Owner Report a problem
        5/3/2017Price change$199,000-2.9%$74/sqft
        Source: Owner Report a problem
        4/18/2017Listed for sale$205,000+45.9%$76/sqft
        Source: Owner Report a problem
        10/15/2003Sold$140,500+31.4%$52/sqft
        Source: Public Record Report a problem
        10/9/1997Sold$106,900+18.9%$40/sqft
        Source: Public Record Report a problem
        4/27/1995Sold$89,900+957.6%$33/sqft
        Source: Public Record Report a problem
        10/3/1994Sold$8,500$3/sqft
        Source: Public Record Report a problem

        Public tax history

        YearProperty taxesTax assessment
        2024$4,826 +30.9%$103,710 +41%
        2023$3,687 +3.9%$73,540 +4.4%
        2022$3,549 -6.1%$70,460
        2021$3,780 +24.1%$70,460 +15.2%
        2020$3,047 $61,150
        2019$3,047 $61,150
        2018$3,047 -1.1%$61,150 +6.8%
        2017$3,080 +11%$57,270 +11.6%
        2016$2,776 -0.9%$51,320
        2015$2,801 $51,320 +7.5%
        2014$2,801 +122.3%$47,740
        2013$1,260 $47,740
        2012-- $47,740 -0.5%
        2011-- $47,990 +27.2%
        2010-- $37,730
        2009$1,821 -0.8%--
        2008$1,836 +1%--
        2007$1,818 -0.6%--
        2005$1,829 -0.1%--
        2004$1,831 +1.2%--
        2003$1,809 +8.8%--
        2002$1,662 +2.2%--
        2001$1,626 -1.4%--
        2000$1,649 --
        Find assessor info on the county website

        Monthly payment

        Est. payment

        Payment breakdown

        Explore the cost of this home by adjusting the details. Changes won't be saved.
        All calculations are estimates and provided by Zillow, Inc. for informational purposes only. Actual amounts may vary.
        HOA fees may include property taxes on listings classified as Co-Ops. Contact the listing agent and/or owner for fee details.
        Mortgage interest rates are dependent on a number of factors, including credit score, down payment, and repayment length. Interest rate data provided by Zillow Group Marketplace, Inc. as of 1/1/1970 from various mortgage lenders with which we have lead or other similar arrangements; the Estimated Payment is an average of those rates.
        See how much you could borrow to make a competitive offer.

        Climate risks

        Neighborhood: 44662

        Getting around

        0 / 100
        Car-Dependent
        25 / 100
        Somewhat Bikeable

        Nearby schools

        GreatSchools rating
        Schools provided by the listing agent
        • District: Perry LSD Stark- 7614

        Source: MLS Now. This data may not be complete. We recommend contacting the local school district to confirm school assignments for this home.

        A local agent can set up tours, give advice and negotiate with sellers.

        A local lender can help you make sure your offer is ready when you are.

        Browse local experts

        Similar homes