Welcome home to this beautifully maintained split-level in Plain Township! Offering approximately 1,300 square feet, this move-in ready home features an updated kitchen, renovated bathroom, newer flooring, and numerous mechanical updates, including a newer furnace, central A/C, hot water tank, and sump pump. Windows were replaced in 2008.
Enjoy your private deck overlooking a peaceful, wooded backyard—the perfect place to relax or entertain. A standout feature is the inclusion of 3 additional parcels, bringing the total property to approximately half an acre and providing added privacy, usable outdoor space, and future potential.
this home offers exceptional value for both owner-occupants and investors alike. If you're looking for an updated home with room to spread out, this hidden gem deserves a closer look.
Contingent
$187,000
2725 Roberts Ave NW, Canton, OH 44709
3beds
1,330sqft
:
Get pre-qualified$1,326/mo
Single Family Residence
Built in 1978
0.48 Acres Lot
$-- Zestimate®
$141/sqft
$-- HOA
What's special
Newer furnaceAdded privacyUpdated kitchenRenovated bathroomNewer flooringSump pumpUsable outdoor space
- 15 days |
- 2,384 |
- 167 |
Likely to sell faster than
Zillow last checked:
Listing updated:
Listed by:
Ying He 330-361-9724 myrealtorying@gmail.com,
Real of Ohio
Source: MLS Now,MLS#: 5226813 Originating MLS: Akron Cleveland Association of REALTORS
Originating MLS: Akron Cleveland Association of REALTORSFacts & features
Interior
Bedrooms & bathrooms
- Bedrooms: 3
- Bathrooms: 1
- Full bathrooms: 1
Bedroom
- Level: Second
- Dimensions: 12.2 x 10.1
Bedroom
- Level: Second
- Dimensions: 13 x 10.8
Bedroom
- Level: Second
- Dimensions: 13.4 x 12.6
Bathroom
- Level: Second
- Dimensions: 9.11 x 8.3
Dining room
- Level: First
- Dimensions: 11.6 x 10.2
Family room
- Level: Lower
- Dimensions: 21.2 x 13
Kitchen
- Level: First
- Dimensions: 13.1 x 10.1
Living room
- Level: First
- Dimensions: 17.1 x 13.7
Heating
- Gas
Cooling
- Central Air
Features
- Has basement: No
- Number of fireplaces: 1
Interior area
- Total structure area: 1,330
- Total interior livable area: 1,330 sqft
- Finished area above ground: 1,330
Video & virtual tour
Property
Parking
- Total spaces: 2
- Parking features: Attached, Garage
- Attached garage spaces: 2
Features
- Levels: One and One Half,Multi/Split
Lot
- Size: 0.48 Acres
Details
- Additional parcels included: 300841,304517,304518
- Parcel number: 00304515
- Special conditions: Standard
Construction
Type & style
- Home type: SingleFamily
- Architectural style: Split Level
- Property subtype: Single Family Residence
Materials
- Aluminum Siding
- Roof: Asphalt
Condition
- Year built: 1978
Utilities & green energy
- Sewer: Public Sewer
- Water: Public
Community & HOA
HOA
- Has HOA: No
Location
- Region: Canton
Financial & listing details
- Price per square foot: $141/sqft
- Tax assessed value: $116,100
- Annual tax amount: $1,547
- Date on market: 7/14/2026
- Cumulative days on market: 15 days
Estimated market value
Not available
Estimated sales range
Not available
Not available
Price history
| Date | Event | Price |
|---|---|---|
| 7/14/2026 | Listed for sale | $187,000$141/sqft |
Source:  MLS Now #5226813 Report a problem MLS Now #5226813 Report a problem | ||
Public tax history
| Year | Property taxes | Tax assessment |
|---|---|---|
| 2024 | $1,294 -17.7% | $40,640 +2% |
| 2023 | $1,573 -0.5% | $39,840 |
| 2022 | $1,582 -0.4% | $39,840 |
| 2021 | $1,588 +1.8% | $39,840 +12.5% |
| 2020 | $1,560 | $35,420 |
| 2019 | $1,560 | $35,420 |
| 2018 | $1,560 +5.8% | $35,420 +14.9% |
| 2017 | $1,475 -0.1% | $30,840 |
| 2016 | $1,476 0% | $30,840 |
| 2015 | $1,476 | $30,840 +2.5% |
| 2014 | $1,476 +94.6% | $30,100 |
| 2013 | $759 | $30,100 |
| 2012 | -- | $30,100 -8% |
| 2011 | -- | $32,730 -0.2% |
| 2010 | -- | $32,800 |
| 2009 | $1,415 +13.1% | -- |
| 2008 | $1,251 -1% | -- |
| 2007 | $1,264 +22.5% | -- |
| 2005 | $1,032 -2.8% | -- |
| 2004 | $1,062 +1.4% | -- |
| 2003 | $1,047 +10.7% | -- |
| 2002 | $946 +14.1% | -- |
| 2001 | $829 -2.4% | -- |
| 2000 | $849 | -- |
Find assessor info on the county website
Monthly payment
Est. payment
Payment breakdown
Explore the cost of this home by adjusting the details. Changes won't be saved.Climate risks
Neighborhood: West Park
Nearby schools
GreatSchools rating
- 8/10Glenwood Middle SchoolGrades: 5-6Distance: 1.4 mi
- 6/10Oakwood Junior High SchoolGrades: 7-8Distance: 3.7 mi
- 5/10GlenOak High SchoolGrades: 9-12Distance: 3.6 mi
Schools provided by the listing agent
- District: Plain LSD - 7615
Source: MLS Now. This data may not be complete. We recommend contacting the local school district to confirm school assignments for this home.
- $155,6003 bd1 ba1.5k sqft1903 Hillcrest Rd NW, Canton, OH 44709Off Market

- $135,1002 bd1 ba1.4k sqft1902 Ferndale Rd NW, Canton, OH 44709Off Market
- $--1 bd1 ba450 sqft1835 Hillcrest Rd NW #3, Canton, OH 44709Off Market
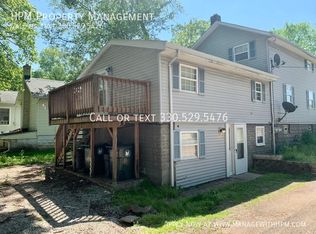
- $156,9002 bd1 ba700 sqft1835 Hillcrest Rd NW #1, Canton, OH 44709Off Market
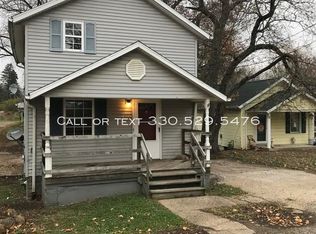
- $154,9003 bd3 ba1.3k sqft1835 Hillcrest Rd NW, Canton, OH 44709Sold
- $--1 bd1 ba-- sqft1835 Hillcrest Rd NW #2, Canton, OH 44709Off Market
- $105,7002 bd1 ba988 sqft1830 Ferndale Rd NW, Canton, OH 44709Off Market
- $38,0001 bd1 ba468 sqft1829 Hillcrest Rd NW, Canton, OH 44709Sold
A local agent can set up tours, give advice and negotiate with sellers.
Similar homes
- $179,9953 bd1 ba1.1k sqft721 31st St NW, Canton, OH 44709For Sale
 MLS ID #5231251, Tiffani M Geraghty, Berkshire Hathaway HomeServices Simon & Salhany Realty. MLS Now
 - $175,0003 bd2 ba1.2k sqft4137 David Ave NW, Canton, OH 44709For Sale
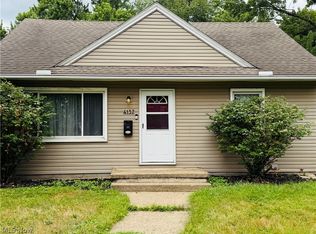 MLS ID #5230027, Jennifer A Farkas, Century 21 DeAnna Realty. MLS Now
 - $210,0003 bd2 ba1.5k sqft2111 34th St NW, Canton, OH 44709For Sale
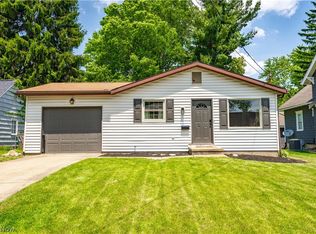 MLS ID #5216365, Debbie L Ferrante, RE/MAX Edge Realty. MLS Now
 - $189,9003 bd2 ba1.7k sqft1700 Cherry Ave NE, Canton, OH 44714For Sale
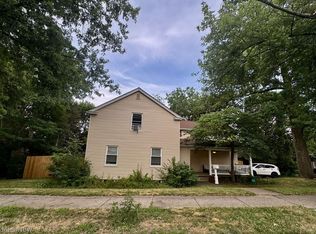 MLS ID #5230699, Riley Gump, Howard Hanna. MLS Now
 - $169,9003 bd1 ba1.1k sqft2107 31st St NW, Canton, OH 44709For SaleMLS ID #5216354, Richard L Cosgrove, Keller Williams Legacy Group Realty. MLS Now
- $185,0004 bd3 ba1.3k sqft1208 37th St NW, Canton, OH 44709For Sale By Owner
- $185,0003 bd1 ba1.4k sqft427 Valleyview Ave NW, Canton, OH 44708For SaleMLS ID #5229248, Rachel R Robinson, Howard Hanna. MLS Now
- $175,0003 bd1 ba1k sqft1633 25th St NW, Canton, OH 44709For SaleMLS ID #5190168, Nathan McFarland, Howard Hanna. MLS Now
- $145,0005 bd2 ba1.4k sqft143 30th St NW, Canton, OH 44709For Sale By Owner
- $189,9003 bd2 ba1.4k sqft1220 28th St NE, Canton, OH 44714For SaleMLS ID #5216303, Elaine Smith, Keller Williams Legacy Group Realty. MLS Now
- $249,9004 bd3 ba1.9k sqft1425 48th St NW, Canton, OH 44709For SaleMLS ID #5230494, Kara Kirkbride, Keller Williams Legacy Group Realty. MLS Now
- $175,0003 bd2 ba1.3k sqft622 High Ave SW, Canton, OH 44707For SaleMLS ID #5223615, Troy V Polis, Brokers Realty Group. MLS Now
- $189,0003 bd3 ba1.9k sqft3042 23rd St NW, Canton, OH 44708For SaleMLS ID #5231372, Lorri R Amstutz, EXP Realty, LLC.. MLS Now
- $179,9003 bd1 ba1k sqft2325 Cathy Dr NE, Canton, OH 44705For SaleMLS ID #5229765, Casey Brunoni, Newell Realty & Auctions, LLC. MLS Now
- $189,9003 bd2 ba1.3k sqft2935 15th St NW, Canton, OH 44708For SaleMLS ID #5210338, Brenda Kohler, Hayes Realty. MLS Now
- $189,9004 bd2 ba1.4k sqft4200 2nd St NW, Canton, OH 44708For SaleMLS ID #5223030, Kaitlin Bonifay, Fell Realty, LLC. MLS Now
- $235,0003 bd2 ba1.6k sqft415 30th St NW, Canton, OH 44709For SaleMLS ID #5225307, Rhesa M Toth, Cutler Real Estate. MLS Now
- $158,0003 bd1 ba1.2k sqft2407 30th St NE, Canton, OH 44705For SaleMLS ID #5228487, Luke Schmidt, Berkshire Hathaway HomeServices Professional Realty. MLS Now
- $158,9003 bd2 ba1.3k sqft1307 22nd St NW, Canton, OH 44709For SaleMLS ID #5185014, Tina M Zenedes, Howard Hanna. MLS Now
- $174,9003 bd2 ba952 sqft2415 Regentview St NE, Canton, OH 44705For SaleMLS ID #5229759, Seth Kienzle, Real Integrity. MLS Now
