Well maintained one owner ranch. Home sits on two lots & has 2 additional lots 50x150 each. Public utilities - water & sewer. Plenty of green space for all types of options to be used for! Home has an oversized 2 car attached garage with extra workspace located in back of home. Three bedrooms - 2 full baths with extra half bath. Covered patio off back of the home. Great floor plan & convenient location in Perry Local Schools.
Active
Price cut: $3K (9/9)
$294,900
2333 Brooklyn Ave SW, Canton, OH 44706
3beds
1,500sqft
Single Family Residence
Built in 1959
0.86 Acres Lot
$-- Zestimate®
$197/sqft
$-- HOA
What's special
Three bedroomsGreat floor plan
- 120 days
- 460
- 10
Zillow last checked:
Listing updated:
Listed by:
Brenda Kohler 330-418-8644 rkohlerprop@sssnet.com,
Hayes Realty,
Kyle Kohler 330-704-6446,
Hayes Realty
Source: MLS Now,MLS#: 5221376 Originating MLS: Stark Trumbull Area REALTORS
Originating MLS: Stark Trumbull Area REALTORSFacts & features
Interior
Bedrooms & bathrooms
- Bedrooms: 3
- Bathrooms: 3
- Full bathrooms: 2
- 1/2 bathrooms: 1
- Main level bathrooms: 2
- Main level bedrooms: 3
Bedroom
- Description: Flooring: Carpet
- Level: First
- Dimensions: 12 x 11
Bedroom
- Description: Flooring: Carpet
- Level: First
- Dimensions: 9 x 16
Primary bathroom
- Description: Flooring: Carpet
- Level: First
- Dimensions: 10 x 17
Other
- Description: Flooring: Carpet
- Level: First
- Dimensions: 12 x 8
Dining room
- Description: Flooring: Laminate
- Level: First
- Dimensions: 11 x 9
Kitchen
- Description: Flooring: Laminate
- Level: First
- Dimensions: 11 x 9
Living room
- Description: Flooring: Carpet
- Level: First
- Dimensions: 13 x 19
Heating
- Forced Air, Gas
Cooling
- Central Air
Appliances
- Included: Range
- Laundry: In Basement
Features
- Basement: Full
- Has fireplace: No
Interior area
- Total structure area: 1,500
- Total interior livable area: 1,500 sqft
- Finished area above ground: 1,500
Video & virtual tour
Property
Parking
- Total spaces: 2
- Parking features: Additional Parking, Attached, Garage, Garage Door Opener
- Attached garage spaces: 2
Features
- Levels: One
- Stories: 1
- Patio & porch: Rear Porch, Front Porch
Lot
- Size: 0.86 Acres
Details
- Additional parcels included: 4306567,4306568,4306569
- Parcel number: 04306566
Construction
Type & style
- Home type: SingleFamily
- Architectural style: Ranch
- Property subtype: Single Family Residence
- Attached to another structure: Yes
Materials
- Vinyl Siding
- Roof: Asphalt,Fiberglass
Condition
- Year built: 1959
Utilities & green energy
- Sewer: Public Sewer
- Water: Public
Community & HOA
HOA
- Has HOA: No
Location
- Region: Canton
Financial & listing details
- Price per square foot: $197/sqft
- Tax assessed value: $214,500
- Annual tax amount: $3,444
- Date on market: 6/23/2026
- Cumulative days on market: 120 days
- Listing terms: Cash,Conventional,FHA,VA Loan
Estimated market value
Not available
Estimated sales range
Not available
Not available
Price history
| Date | Event | Price |
|---|---|---|
| 9/9/2026 | Price change | $294,900-1%$197/sqft |
Source:  MLS Now #5221376 Report a problem MLS Now #5221376 Report a problem | ||
| 8/6/2026 | Price change | $297,900-0.7%$199/sqft |
Source: MLS Now #5221376 Report a problem | ||
| 6/23/2026 | Listed for sale | $299,900+1.7%$200/sqft |
Source: MLS Now #5221376 Report a problem | ||
| 6/20/2026 | Listing removed | -- |
Source: Owner Report a problem | ||
| 6/3/2026 | Price change | $294,900-1.7%$197/sqft |
Source: Owner Report a problem | ||
| 4/18/2026 | Listed for sale | $300,000$200/sqft |
Source: Owner Report a problem | ||
Public tax history
| Year | Property taxes | Tax assessment |
|---|---|---|
| 2024 | $3,038 +56.5% | $75,080 +56.8% |
| 2023 | $1,942 -1.6% | $47,880 |
| 2022 | $1,974 -6.1% | $47,880 |
| 2021 | $2,102 +63.1% | $47,880 +20.1% |
| 2020 | $1,289 | $39,870 +15.4% |
| 2019 | $1,289 | $34,550 |
| 2018 | $1,289 +9% | $34,550 +12.7% |
| 2017 | $1,182 -0.5% | $30,660 |
| 2016 | $1,189 -0.9% | $30,660 |
| 2015 | $1,199 | $30,660 +6.7% |
| 2014 | $1,199 +125.8% | $28,740 |
| 2013 | $531 | $28,740 |
| 2012 | -- | $28,740 -19.4% |
| 2011 | -- | $35,640 -0.4% |
| 2010 | -- | $35,780 |
| 2009 | $1,304 -1.1% | -- |
| 2008 | $1,319 +1% | -- |
| 2007 | $1,306 -11.2% | -- |
| 2005 | $1,471 -0.1% | -- |
| 2004 | $1,473 +1.2% | -- |
| 2003 | $1,455 +11.1% | -- |
| 2002 | $1,310 +2.2% | -- |
| 2001 | $1,282 -1.4% | -- |
| 2000 | $1,300 | -- |
Find assessor info on the county website
Monthly payment
Est. payment
Payment breakdown
Explore the cost of this home by adjusting the details. Changes won't be saved.Climate risks
Neighborhood: 44706
Nearby schools
Schools provided by the listing agent
- District: Perry LSD Stark- 7614
Source: MLS Now. This data may not be complete. We recommend contacting the local school district to confirm school assignments for this home.
Similar homes
- $290,0003 bd2 ba1.7k sqft2491 Perry Dr SW, Canton, OH 44706For Sale
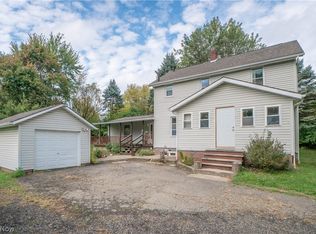 MLS ID #5252934, Jose Medina, Keller Williams Legacy Group Realty. MLS Now
 - $230,0004 bd2 ba1.1k sqft4645 Kendal St SW, Canton, OH 44706For Sale
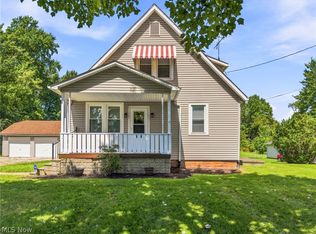 MLS ID #5239421, Rhesa M Toth, Cutler Real Estate. MLS Now
 - $235,0004 bd2 ba1.7k sqft5216 Oakvale St SW, Canton, OH 44706For Sale
 MLS ID #5221476, Damiano Tassone, Real of Ohio. MLS Now
 - $279,9003 bd2 ba1.4k sqft4548 3rd St NW, Canton, OH 44708For Sale
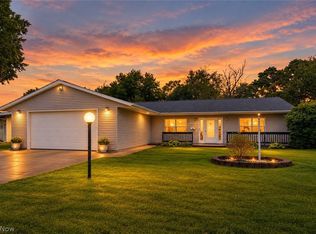 MLS ID #5248982, Susan C Clements, RE/MAX Edge Realty. MLS Now
