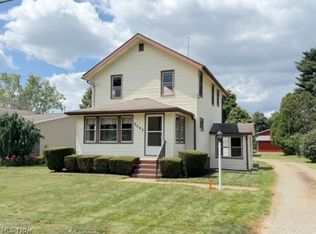
Move right into this beautifully maintained 3-bedroom, 2-bath home offering comfort, style, and convenience. From the moment you step inside, you'll appreciate the bright, inviting living spaces and functional floor plan designed for everyday living. Pergo flooring was installed in the last 2 years throughout the main floor and upstairs. The recently updated kitchen provides ample cabinetry and workspace including stainless refrigerator, range and dishwasher all around 2 years old. Upstairs provides 3 bedrooms to provide flexibility for family, guests, or a home office and a full bathroom. Outside, enjoy a low-maintenance yard with plenty of space to relax on the covered front porch or back patio for more privacy. Includes a garage that provides ample work space for the family mechanic or additional storage for your other hobbies including its own 100 amp service. Updates in the last few years include metal roof, furnace with dual zone heating, heat pump. Most windows were also replaced with ProVia windows. Schedule your private showing today!
Active
$204,900
320 Oak St, Uhrichsville, OH 44683
3beds
1,584sqft
:
Get pre-qualified$1,405/mo
Single Family Residence
Built in 1920
5,248 Square Feet Lot
$-- Zestimate®
$129/sqft
$-- HOA
What's special
Functional floor planBright inviting living spacesCovered front porchRecently updated kitchenLow-maintenance yardProvia windowsMetal roof
- 3 days |
- 248 |
- 10 |
Zillow last checked:
Listing updated:
Listed by:
Michael Felton 330-365-1777 caleb@fellrealty.com,
Fell Realty, LLC
Source: MLS Now,MLS#: 5232371 Originating MLS: East Central Association of REALTORS
Originating MLS: East Central Association of REALTORSFacts & features
Interior
Bedrooms & bathrooms
- Bedrooms: 3
- Bathrooms: 2
- Full bathrooms: 2
Heating
- Forced Air, Gas
Cooling
- Central Air, Heat Pump
Appliances
- Included: Dishwasher, Range, Refrigerator
Features
- Basement: Full,Unfinished,Sump Pump
- Has fireplace: No
Interior area
- Total structure area: 1,584
- Total interior livable area: 1,584 sqft
- Finished area above ground: 1,584
Video & virtual tour
Property
Parking
- Total spaces: 1
- Parking features: Driveway, Detached, Garage, Garage Door Opener
- Garage spaces: 1
Features
- Levels: Two
- Stories: 2
- Patio & porch: Front Porch, Patio
Lot
- Size: 5,248 Square Feet
Details
- Parcel number: 4100550000
Construction
Type & style
- Home type: SingleFamily
- Architectural style: Conventional,Traditional
- Property subtype: Single Family Residence
Materials
- Vinyl Siding
- Roof: Asphalt,Fiberglass
Condition
- Year built: 1920
Utilities & green energy
- Sewer: Public Sewer
- Water: Public
Community & HOA
Community
- Subdivision: Uhrichs Second Add
HOA
- Has HOA: No
Location
- Region: Uhrichsville
Financial & listing details
- Price per square foot: $129/sqft
- Tax assessed value: $173,320
- Annual tax amount: $2,052
- Date on market: 7/31/2026
- Listing terms: Cash,Conventional,FHA,USDA Loan,VA Loan
Estimated market value
Not available
Estimated sales range
Not available
Not available
Price history
| Date | Event | Price |
|---|---|---|
| 7/31/2026 | Listed for sale | $204,900+227.8%$129/sqft |
Source:  MLS Now #5232371 Report a problem MLS Now #5232371 Report a problem | ||
| 5/28/2024 | Sold | $62,500-32%$39/sqft |
Source: Public Record Report a problem | ||
| 4/14/2005 | Sold | $91,900$58/sqft |
Source: Public Record Report a problem | ||
Public tax history
| Year | Property taxes | Tax assessment |
|---|---|---|
| 2025 | $2,052 +37.2% | $60,670 +46.1% |
| 2024 | $1,496 +0% | $41,530 |
| 2023 | $1,496 -0.2% | $41,530 |
| 2022 | $1,499 +2.9% | $41,530 +15.7% |
| 2021 | $1,457 -1.9% | $35,910 |
| 2020 | $1,486 +4.5% | $35,910 |
| 2019 | $1,422 +12.7% | $35,910 +18.5% |
| 2018 | $1,261 | $30,310 |
| 2017 | $1,261 +1% | $30,310 |
| 2016 | $1,249 +2.5% | $30,310 +6.8% |
| 2014 | $1,218 -0.7% | $28,390 |
| 2013 | $1,227 -0.3% | $28,390 |
| 2012 | $1,231 +5.1% | $28,390 |
| 2011 | $1,171 -4.1% | $28,390 |
| 2010 | $1,220 +1.8% | $28,390 -3.8% |
| 2009 | $1,198 +13.3% | $29,500 +10.5% |
| 2006 | $1,058 +5.4% | $26,700 |
| 2005 | $1,004 -4.5% | $26,700 |
| 2004 | $1,051 +2.3% | $26,700 +6.5% |
| 2003 | $1,027 +2% | $25,060 |
| 2002 | $1,007 +0.6% | $25,060 |
| 2001 | $1,001 +11.2% | $25,060 +10% |
| 2000 | $900 | $22,780 |
Find assessor info on the county website
Monthly payment
Est. payment
Payment breakdown
Explore the cost of this home by adjusting the details. Changes won't be saved.Climate risks
Neighborhood: 44683
Nearby schools
GreatSchools rating
- NAEastport Avenue Elementary SchoolGrades: 1-2Distance: 0.1 mi
- 6/10Claymont Junior High SchoolGrades: 6-8Distance: 0.6 mi
- 4/10Claymont High SchoolGrades: 9-12Distance: 2 mi
Schools provided by the listing agent
- District: Claymont CSD - 7901
Source: MLS Now. This data may not be complete. We recommend contacting the local school district to confirm school assignments for this home.
- $127,2002 bd1 ba884 sqft324 Oak St, Uhrichsville, OH 44683Off Market
- $176,2003 bd2 ba1.5k sqft314 Oak St, Uhrichsville, OH 44683Off Market
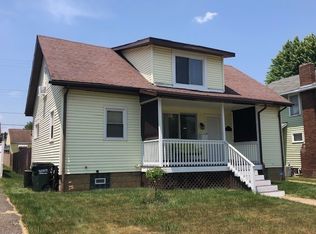
- $120-- bd-- ba-- sqft317 Walnut St, Uhrichsville, OH 44683Off Market
- $142,3003 bd1 ba1.2k sqft310 Oak St, Uhrichsville, OH 44683Off Market
- $187,3003 bd1 ba1.3k sqft326 Oak St, Uhrichsville, OH 44683Off Market
- $179,7003 bd1 ba1.1k sqft317 Walnut St, Uhrichsville, OH 44683Off Market
- $730-- bd-- ba-- sqft313 Walnut St, Uhrichsville, OH 44683Off Market
- $159,2003 bd1 ba1.2k sqft306 Oak St, Uhrichsville, OH 44683Off Market
A local agent can set up tours, give advice and negotiate with sellers.
A local lender can help you make sure your offer is ready when you are.
Similar homes
- $--3 bd1 ba996 sqft6869 Wardell Hollow Rd SE, Uhrichsville, OH 44683Auction
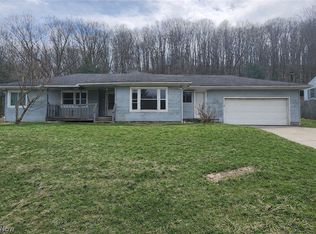 MLS ID #5200106, Madison Lowe, Kiko. MLS Now
 - $199,9003 bd1 ba1.2k sqft2265 Main St, Midvale, OH 44653For Sale
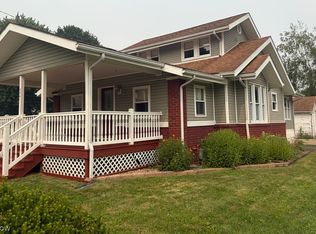 MLS ID #5230605, Paul Noel, Barnett Inc. Realtors. MLS Now
 - $199,9003 bd2 ba1.5k sqft734 Tuscarawas Ave NW, New Philadelphia, OH 44663For Sale
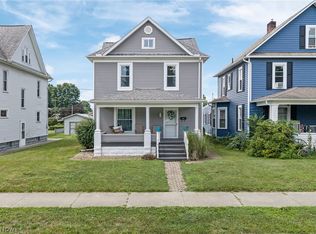 MLS ID #5231649, Caleb M Fell, Fell Realty, LLC. MLS Now
 - $234,9003 bd2 ba1.4k sqft3503 South Ave SE, New Philadelphia, OH 44663For Sale
 MLS ID #5231567, Dawn C Leone, McInturf Realty. MLS Now
 - $209,9002 bd1 ba1.2k sqft928 S Broadway St, New Philadelphia, OH 44663For SaleMLS ID #5232443, Jan A McInturf, McInturf Realty. MLS Now
- $284,9004 bd3 ba1.6k sqft802 N 2nd St, Dennison, OH 44621For SaleMLS ID #5232779, Traci L Pangrazio, RE/MAX Crossroads Properties. MLS Now
- $154,9002 bd1 ba960 sqft1235 Eastport Ave, Uhrichsville, OH 44683For SaleMLS ID #5225944, Kaitlyn Newsome, Fell Realty, LLC. MLS Now
- $299,9005 bd2 ba2.2k sqft131 W 10th St, Uhrichsville, OH 44683For SaleMLS ID #5223305, Dawn C Leone, McInturf Realty. MLS Now
- $190,0003 bd1 ba1.2k sqft600 Marshall Turrin Dr SE, New Philadelphia, OH 44663For Sale By Owner
- $214,9003 bd2 ba1.4k sqft606 10th Dr NW, New Philadelphia, OH 44663For SaleMLS ID #5230992, Caleb M Fell, Fell Realty, LLC. MLS Now
- $209,9002 bd1 ba1.4k sqft300 W 22nd St, Dover, OH 44622For SaleMLS ID #5231361, Carol A Cooper, Keller Williams Legacy Group Realty. MLS Now
- $199,9003 bd2 ba1.1k sqft417 Gooding Ave NW, New Philadelphia, OH 44663For SaleMLS ID #5231131, Michelle L DeCourcy, McInturf Realty. MLS Now
- $294,9003 bd2 ba1.6k sqft1545 Roanoke Ave, Uhrichsville, OH 44683New ConstructionMLS ID #5223141, Caleb M Fell, Fell Realty, LLC. MLS Now
- $229,9003 bd2 ba1.3k sqft602 4th St NW, New Philadelphia, OH 44663For SaleMLS ID #5231258, Dawn C Leone, McInturf Realty. MLS Now
- $172,0004 bd2 ba2.1k sqft206 W Main St, Scio, OH 43988For SaleMLS ID #5232346, Tanis Thompson, Howard Hanna. MLS Now
- $134,9003 bd2 ba1.1k sqft11 Sherman St, Dennison, OH 44621For SaleMLS ID #5225090, Jan A McInturf, McInturf Realty. MLS Now
- $209,9004 bd1 ba1.5k sqft106 N Bridge St SW, Stone Creek, OH 43840For SaleMLS ID #5213268, Jan A McInturf, McInturf Realty. MLS Now
- $164,9003 bd2 ba1.5k sqft5665 Innkeeper St SE, Dennison, OH 44621For SaleMLS ID #5216416, Traci L Pangrazio, RE/MAX Crossroads Properties. MLS Now
- $200,0002 bd1 ba1.8k sqft38445 Deersville Ridge Rd, Cadiz, OH 43907For SaleMLS ID #5230976, Jamie J Vota, Sulek & Experts Real Estate. MLS Now
- $189,0003 bd2 ba1.2k sqft41401 Hanover Ridge Rd, Jewett, OH 43986For SaleMLS ID #5221494, Raye Ann Campbell, Sulek & Experts Real Estate. MLS Now
