Welcome to your dream home! This stunning, brand-new build is completely finished and ready for immediate possession, offering you the opportunity to move in this summer. Boasting a perfect blend of modern style and durable craftsmanship, this property is designed to impress from every angle. The exterior showcases exceptional durability and classic charm with premium Provia board and batten siding, high-end Provia windows and doors, and a sleek, long-lasting standing seam steel roof. The curb appeal is 10/10! A generous 24x24 finished two-car garage provides ample space for vehicles and storage, all situated on a large corner lot. Inside, the thoughtful single-story layout features three spacious bedrooms and two beautifully appointed bathrooms. Quality echoes throughout the home with solid core interior doors and gorgeous vinyl plank flooring that combines elegance with easy maintenance. The heart of the home features a stylish kitchen featuring craftmaid cabinets and living area accented by rich granite countertops. The primary suite serves as a private sanctuary, featuring a massive walk-in closet and a luxurious master bathroom equipped with a deep soaker tub and a large standalone tiled shower. Don't miss your chance to own a pristine, turn-key home built with top-tier materials from top to bottom. Moments from it all yet tucked away. Call for a private showing today & bring your offer!
Active
Price cut: $10K (8/22)
$284,900
1545 Roanoke Ave, Uhrichsville, OH 44683
3beds
1,632sqft
Single Family Residence
Built in 2026
8,145 Square Feet Lot
$-- Zestimate®
$175/sqft
$-- HOA
What's special
- 59 days |
- 657 |
- 30 |
Zillow last checked:
Listing updated:
Listed by:
Caleb M Fell 330-365-1777 caleb@fellrealty.com,
Fell Realty, LLC
Source: MLS Now,MLS#: 5223141 Originating MLS: East Central Association of REALTORS
Originating MLS: East Central Association of REALTORSFacts & features
Interior
Bedrooms & bathrooms
- Bedrooms: 3
- Bathrooms: 2
- Full bathrooms: 2
- Main level bathrooms: 2
- Main level bedrooms: 3
Heating
- Forced Air, Gas
Cooling
- Central Air
Appliances
- Laundry: Main Level
Features
- Granite Counters, Walk-In Closet(s)
- Has basement: No
- Has fireplace: No
Interior area
- Total structure area: 1,632
- Total interior livable area: 1,632 sqft
- Finished area above ground: 1,632
Video & virtual tour
Property
Parking
- Total spaces: 2
- Parking features: Attached, Concrete, Electricity, Garage, Water Available
- Attached garage spaces: 2
Features
- Levels: One
- Stories: 1
- Patio & porch: Front Porch
Lot
- Size: 8,145 Square Feet
- Features: Corner Lot
Details
- Parcel number: 4102050003
Construction
Type & style
- Home type: SingleFamily
- Architectural style: Ranch
- Property subtype: Single Family Residence
Materials
- Board & Batten Siding, Stone
- Foundation: Slab
- Roof: Metal
Condition
- New Construction
- New construction: Yes
- Year built: 2026
Utilities & green energy
- Sewer: Public Sewer
- Water: Public
Community & HOA
HOA
- Has HOA: No
Location
- Region: Uhrichsville
Financial & listing details
- Price per square foot: $175/sqft
- Date on market: 6/29/2026
- Cumulative days on market: 89 days
- Listing terms: Cash,Conventional,FHA,USDA Loan,VA Loan
Estimated market value
Not available
Estimated sales range
Not available
Not available
Price history
| Date | Event | Price |
|---|---|---|
| 8/22/2026 | Price change | $284,900-3.4%$175/sqft |
Source:  MLS Now #5223141 Report a problem MLS Now #5223141 Report a problem | ||
| 7/27/2026 | Price change | $294,900-1.3%$181/sqft |
Source: MLS Now #5223141 Report a problem | ||
| 7/14/2026 | Price change | $298,900-6.6%$183/sqft |
Source: MLS Now #5223141 Report a problem | ||
| 6/29/2026 | Price change | $319,900-1.5%$196/sqft |
Source: MLS Now #5223141 Report a problem | ||
| 6/21/2026 | Price change | $324,900-3%$199/sqft |
Source: MLS Now #5213509 Report a problem | ||
| 6/7/2026 | Price change | $334,900-1.5%$205/sqft |
Source: MLS Now #5213509 Report a problem | ||
| 5/28/2026 | Listed for sale | $339,900$208/sqft |
Source: MLS Now #5213509 Report a problem | ||
Public tax history
Tax history is unavailable.
Monthly payment
Est. payment
Payment breakdown
Explore the cost of this home by adjusting the details. Changes won't be saved.Climate risks
Neighborhood: 44683
Nearby schools
GreatSchools rating
- NAClaymont Primary SchoolGrades: PK-KDistance: 0.7 mi
- 6/10Claymont Junior High SchoolGrades: 6-8Distance: 1 mi
- 4/10Claymont High SchoolGrades: 9-12Distance: 0.9 mi
Schools provided by the listing agent
- District: Claymont CSD - 7901
Source: MLS Now. This data may not be complete. We recommend contacting the local school district to confirm school assignments for this home.
- $192,5003 bd1 ba1.6k sqft1513 Roanoke Ave, Uhrichsville, OH 44683Off Market
- $167,4002 bd1 ba1.5k sqft1507 Roanoke Ave, Uhrichsville, OH 44683Off Market
- $--4 bd3 ba1.4k sqft1525 Roanoke Ave, Uhrichsville, OH 44683Off Market
- $99,0004 bd1 ba-- sqft1525 Roanoke Ave, Uhrichsville, OH 44683Pending

- $216,4003 bd3 ba1.2k sqft1508 Roanoke Ave, Ave, OH 44683Sold
- $1,640-- bd-- ba-- sqft1508 Roanoke Ave, Uhrichsville, OH 44683Off Market
- $141,7002 bd2 ba864 sqft1518 Roanoke Ave, Uhrichsville, OH 44683Off Market
- $145,4003 bd1 ba1.2k sqft1501 Roanoke Ave, Uhrichsville, OH 44683Off Market
A local agent can set up tours, give advice and negotiate with sellers.
Similar homes
- $249,9003 bd3 ba1.8k sqft128 S 6th St, Dennison, OH 44621For Sale
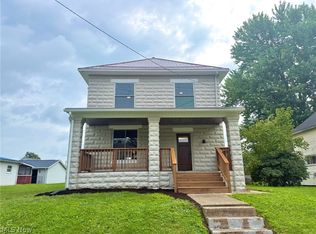 MLS ID #5239553, Jason L Margo, Margo Real Estate & Property MGMT LLC. MLS Now
 - $--3 bd1 ba996 sqft6869 Wardell Hollow Rd SE, Uhrichsville, OH 44683Auction
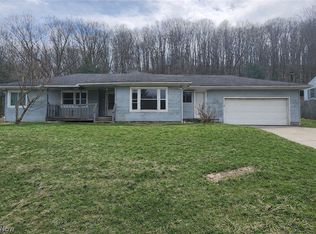 MLS ID #5200106, Madison Lowe, Kiko. MLS Now
 - $222,5003 bd2 ba1.8k sqft1135 Eastport Ave, Uhrichsville, OH 44683For Sale
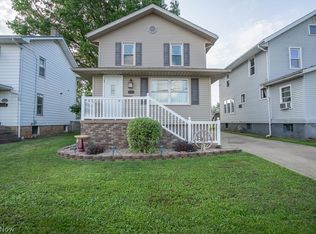 MLS ID #5221237, Chett A Peters, Keller Williams Legacy Group Realty. MLS Now
 - $198,9003 bd2 ba1.5k sqft320 Oak St, Uhrichsville, OH 44683For Sale
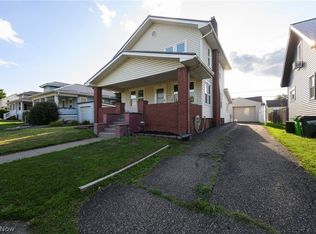 MLS ID #5232371, Michael Felton, Fell Realty, LLC. MLS Now
 - $274,9004 bd3 ba1.6k sqft802 N 2nd St, Dennison, OH 44621For SaleMLS ID #5232779, Traci L Pangrazio, RE/MAX Crossroads Properties. MLS Now
- $269,0003 bd2 ba1.2k sqft317 Mill St NW, Tuscarawas, OH 44682For SaleMLS ID #5235082, Greg A Norris, Howard Hanna. MLS Now
- $299,9004 bd3 ba2k sqft9805 Crooked Creek Rd SE, Uhrichsville, OH 44683For SaleMLS ID #5223254, Landon S Kamban, Keller Williams Legacy Group Realty. MLS Now
- $289,9003 bd1 ba1.3k sqft7290 Crane Rd SW, Sherrodsville, OH 44675For SaleMLS ID #5231217, Kathy L Pietro, Barnett Inc. Realtors. MLS Now
- $275,0003 bd2 ba2k sqft401 Springbrook Dr SW, New Philadelphia, OH 44663For SaleMLS ID #5236770, Tiffany Bracken, DeHOFF REALTORS. MLS Now
- $--3 bd1 ba1.1k sqft32700 Patterson Rd, Bowerston, OH 44695AuctionMLS ID #5236425, Colton J Kiko, Kiko. MLS Now
- $299,9003 bd2 ba1.5k sqft825 4th St SW, New Philadelphia, OH 44663For SaleMLS ID #5234090, Eric Haines, RE/MAX Crossroads Properties. MLS Now
- $309,9003 bd3 ba2k sqft1941 Buckeye St NE, New Philadelphia, OH 44663For SaleMLS ID #5232046, Kaitlin Bonifay, Fell Realty, LLC. MLS Now
- $154,9002 bd1 ba960 sqft1235 Eastport Ave, Uhrichsville, OH 44683For SaleMLS ID #5225944, Kaitlyn Newsome, Fell Realty, LLC. MLS Now
- $319,9003 bd2 ba1.9k sqft2984 Seikel Dr NE, Dover, OH 44622For SaleMLS ID #5232070, Caleb M Fell, Fell Realty, LLC. MLS Now
- $--3 bd1 ba1.1k sqft624 Kaderly Ave SW, Strasburg, OH 44680AuctionAuction.com 2
- $320,0003 bd3 ba1.9k sqft371 Bryan Cir NE, New Philadelphia, OH 44663For SaleMLS ID #5222721, Dreama D Petitti, Howard Hanna. MLS Now
- $319,0003 bd2 ba2.3k sqft1712 Rolland Ave NE, New Philadelphia, OH 44663For SaleMLS ID #5195830, James J Mast, Kaufman Realty & Auction, LLC.. MLS Now
- $289,9003 bd2 ba1.4k sqft4029 Minard Rd NW, Dover, OH 44622For SaleMLS ID #5130911, Patricia A Russell, RE/MAX Crossroads Properties. MLS Now
- $249,9003 bd2 ba1.7k sqft372 Park Ave SW, Bolivar, OH 44612For SaleMLS ID #5225889, Caleb M Fell, Fell Realty, LLC. MLS Now
- $309,9003 bd2 ba1.5k sqft15103 State Route 258 SW, Newcomerstown, OH 43832For SaleMLS ID #5232539, Jennifer Sterns, Living Tree Realty, LLC. MLS Now
