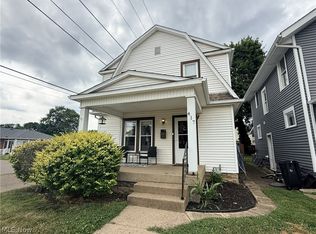
This solid, well-maintained home is located just outside of town in the Indian Valley school district in a quiet neighborhood setting. Immaculate and move-in ready, the home features 3 bedrooms, 1.5 baths, an enclosed front porch, and a spacious 24x28 detached garage. Inside, the living room features an open staircase, while the formal dining room offers access to a convenient main floor half bath. The kitchen provides abundant cabinetry, a separate eating area, and includes the gas range. Upstairs are the three bedrooms and a beautifully remodeled full bath. The lower level includes the laundry area, a fruit cellar with built-in shelving, and plenty of additional storage space. Recent improvements include brand-new flooring throughout, new paint, and a completely remodeled custom full bathroom. A new septic system and all-new sewer lines were installed in 2013. It is located with easy access to the highway for an easy commute and immediate possession is available!
Active
Price cut: $5K (8/10)
$229,900
3503 South Ave SE, New Philadelphia, OH 44663
3beds
1,475sqft
:
Get pre-qualified$1,578/mo
Single Family Residence
Built in 1922
6,969 Square Feet Lot
$-- Zestimate®
$156/sqft
$-- HOA
What's special
Separate eating areaNew paintEnclosed front porchFormal dining roomBrand-new flooring throughoutLaundry area
- 13 days |
- 1,009 |
- 33 |
Likely to sell faster than
Zillow last checked:
Listing updated:
Listed by:
Dawn C Leone 330-364-6648 jan@mcinturfrealty.net,
McInturf Realty
Source: MLS Now,MLS#: 5231567 Originating MLS: East Central Association of REALTORS
Originating MLS: East Central Association of REALTORSFacts & features
Interior
Bedrooms & bathrooms
- Bedrooms: 3
- Bathrooms: 2
- Full bathrooms: 1
- 1/2 bathrooms: 1
- Main level bathrooms: 1
Heating
- Forced Air, Gas
Cooling
- Central Air
Appliances
- Included: Range
- Laundry: Lower Level
Features
- Ceiling Fan(s)
- Basement: Full,Sump Pump
- Has fireplace: No
- Fireplace features: None
Interior area
- Total structure area: 1,475
- Total interior livable area: 1,475 sqft
- Finished area above ground: 1,475
- Finished area below ground: 0
Video & virtual tour
Property
Parking
- Total spaces: 2
- Parking features: Detached, Garage
- Garage spaces: 2
Features
- Levels: Two
- Stories: 2
- Patio & porch: Enclosed, Patio, Porch
Lot
- Size: 6,969 Square Feet
- Dimensions: 42 x 170
- Features: Corners Marked, City Lot
Details
- Additional structures: None
- Parcel number: 2400867000
- Special conditions: Standard
Construction
Type & style
- Home type: SingleFamily
- Architectural style: Conventional
- Property subtype: Single Family Residence
Materials
- Vinyl Siding
- Roof: Asphalt
Condition
- Year built: 1922
Utilities & green energy
- Sewer: Septic Tank
- Water: Public
Community & HOA
Community
- Subdivision: Brightwood
HOA
- Has HOA: No
Location
- Region: New Philadelphia
Financial & listing details
- Price per square foot: $156/sqft
- Annual tax amount: $1,606
- Date on market: 7/30/2026
- Cumulative days on market: 14 days
Estimated market value
Not available
Estimated sales range
Not available
Not available
Price history
| Date | Event | Price |
|---|---|---|
| 8/10/2026 | Price change | $229,900-2.1%$156/sqft |
Source:  MLS Now #5231567 Report a problem MLS Now #5231567 Report a problem | ||
| 7/30/2026 | Listed for sale | $234,900$159/sqft |
Source: MLS Now #5231567 Report a problem | ||
Public tax history
Tax history is unavailable.
Monthly payment
Est. payment
Payment breakdown
Explore the cost of this home by adjusting the details. Changes won't be saved.Climate risks
Neighborhood: 44663
Nearby schools
GreatSchools rating
- 7/10Midvale Elementary SchoolGrades: K-5Distance: 0.9 mi
- 7/10Tuscarawas Middle SchoolGrades: 6-8Distance: 3.4 mi
- 7/10Indian Valley High SchoolGrades: 9-12Distance: 6.6 mi
Schools provided by the listing agent
- District: Indian Valley LSD - 7904
Source: MLS Now. This data may not be complete. We recommend contacting the local school district to confirm school assignments for this home.
- $170,5003 bd1 ba1.2k sqft3503 S Ave Se, New Philadelphia, OH 44663Off Market
- $246,9003 bd2 ba1.1k sqft3493 S Ave Se, New Philadelphia, OH 44663Off Market
- $220,6003 bd1 ba1.4k sqft3479 S Ave Se, New Philadelphia, OH 44663Off Market
- $178,7503 bd2 ba1.4k sqft3479 South Ave SE, New Philadelphia, OH 44663Sold

- $291,7003 bd1 ba1.9k sqft1938 Brightwood Rd SE, New Philadelphia, OH 44663Off Market
- $153,6002 bd1 ba688 sqft1922 Brightwood Rd SE, New Philadelphia, OH 44663Off Market
- $170,0003 bd1 ba1k sqft2057 1st St SE, New Philadelphia, OH 44663Off Market
- $19,780-- bd-- ba-- sqft2057 1st St SE, New philadelphia, OH 44663Off Market
A local agent can set up tours, give advice and negotiate with sellers.
A local lender can help you make sure your offer is ready when you are.
Similar homes
- $229,9003 bd2 ba1.3k sqft602 4th St NW, New Philadelphia, OH 44663For Sale
 MLS ID #5231258, Dawn C Leone, McInturf Realty. MLS Now
 - $209,9002 bd1 ba1.2k sqft928 S Broadway St, New Philadelphia, OH 44663For Sale
 MLS ID #5232443, Jan A McInturf, McInturf Realty. MLS Now
 - $214,9003 bd2 ba1.4k sqft606 10th Dr NW, New Philadelphia, OH 44663For Sale
 MLS ID #5230992, Caleb M Fell, Fell Realty, LLC. MLS Now
 - $199,9003 bd2 ba1.1k sqft417 Gooding Ave NW, New Philadelphia, OH 44663For Sale
 MLS ID #5231131, Michelle L DeCourcy, McInturf Realty. MLS Now
 - $209,9002 bd2 ba1.2k sqft328 10th St NW, New Philadelphia, OH 44663For SaleMLS ID #5233195, Daniel B Mamula, Barnett Inc. Realtors. MLS Now
- $269,0003 bd2 ba1.2k sqft317 Mill St NW, Tuscarawas, OH 44682For SaleMLS ID #5235082, Greg A Norris, Howard Hanna. MLS Now
- $194,9003 bd2 ba1.5k sqft734 Tuscarawas Ave NW, New Philadelphia, OH 44663For SaleMLS ID #5231649, Caleb M Fell, Fell Realty, LLC. MLS Now
- $309,9003 bd2 ba1.5k sqft825 4th St SW, New Philadelphia, OH 44663For SaleMLS ID #5234090, Eric Haines, RE/MAX Crossroads Properties. MLS Now
- $190,0003 bd1 ba1.2k sqft600 Marshall Turrin Dr SE, New Philadelphia, OH 44663For Sale By Owner
- $309,9003 bd3 ba2k sqft1941 Buckeye St NE, New Philadelphia, OH 44663For SaleMLS ID #5232046, Kaitlin Bonifay, Fell Realty, LLC. MLS Now
- $189,9003 bd1 ba1.2k sqft2265 Main St, Midvale, OH 44653For SaleMLS ID #5230605, Paul Noel, Barnett Inc. Realtors. MLS Now
- $225,0003 bd2 ba1.8k sqft1135 Eastport Ave, Uhrichsville, OH 44683For SaleMLS ID #5221237, Chett A Peters, Keller Williams Legacy Group Realty. MLS Now
- $169,9003 bd1 ba1k sqft404 5th St NW, New Philadelphia, OH 44663For SaleMLS ID #5204784, Dawn C Leone, McInturf Realty. MLS Now
- $310,0004 bd3 ba2.2k sqft212 Colonial Ave SE, New Philadelphia, OH 44663For SaleMLS ID #5232211, Jeffrey P Mathias, Howard Hanna. MLS Now
- $224,9003 bd2 ba2.1k sqft6019 State Route 751 SW, Stone Creek, OH 43840For SaleMLS ID #5233906, Julie A Kaszyca, Cutler Real Estate. MLS Now
- $230,0003 bd2 ba1.2k sqft11501 Manchester Ave SW, Beach City, OH 44608For SaleMLS ID #5232970, Talethia Mummertz, Keller Williams Legacy Group Realty. MLS Now
- $209,9002 bd1 ba1.5k sqft408 4th St NE, New Philadelphia, OH 44663For SaleMLS ID #5191766, Mena Ruggiero, The Agency Cleveland Northcoast. MLS Now
- $198,9003 bd2 ba1.5k sqft320 Oak St, Uhrichsville, OH 44683For SaleMLS ID #5232371, Michael Felton, Fell Realty, LLC. MLS Now
- $--3 bd1 ba996 sqft6869 Wardell Hollow Rd SE, Uhrichsville, OH 44683AuctionMLS ID #5200106, Madison Lowe, Kiko. MLS Now
- $249,9004 bd3 ba1.5k sqft318 W 14th St, Dover, OH 44622For SaleMLS ID #5230835, Dawn C Leone, McInturf Realty. MLS Now
