From the moment you arrive, you will be impressed by the quality craftsmanship and thoughtful design of this completely remodeled 2-story home. Offering 5 spacious bedrooms, 2 full bathrooms, a convenient first-floor laundry room, and an oversized 2½-car detached garage, this home combines modern style with everyday functionality. The inviting open-concept floor plan is perfect for entertaining and family living. At the heart of the home is a stunning custom kitchen featuring a large center island, butcher block countertops, soft-close cabinetry, a Lazy Susan, farmhouse sink, and abundant workspace. The main level also includes a spacious living room, dining area, two generously sized bedrooms, a full bathroom, and a laundry/utility room. Upstairs, are three additional bedrooms and a beautifully appointed second full bath. Custom-built cabinetry throughout the home provides exceptional storage and adds to the home's quality craftsmanship. Situated on a generous double corner lot, the outdoor space offers plenty of room for family gatherings, gardening, or summer cookouts. The oversized 2½-car detached garage provides ample space for vehicles and additional storage. This home has been completely rebuilt from top to bottom, giving you the peace of mind of virtually new construction. Recent improvements include a new metal roof, vinyl siding, drywall with blown-in insulation, 200-amp electrical service, all-new plumbing, dual-zoned heating and cooling systems, hot water tank, custom kitchen, both bathrooms, flooring, sewer line, lighting, fixtures, and fresh paint throughout. Located in a desirable neighborhood just minutes from the golf course, this exceptional property offers the perfect combination of space, style, and convenience. Immediate possession is available.
Contingent
Price cut: $30K (7/20)
$299,900
131 W 10th St, Uhrichsville, OH 44683
5beds
2,214sqft
:
Get pre-qualified$2,018/mo
Single Family Residence
Built in 1911
9,147 Square Feet Lot
$-- Zestimate®
$135/sqft
$-- HOA
What's special
Quality craftsmanshipFarmhouse sinkLazy susanInviting open-concept floor planGenerous double corner lotThoughtful designFresh paint throughout
- 36 days |
- 808 |
- 56 |
Zillow last checked:
Listing updated:
Listed by:
Dawn C Leone 330-364-6648 jan@mcinturfrealty.net,
McInturf Realty
Source: MLS Now,MLS#: 5223305 Originating MLS: East Central Association of REALTORS
Originating MLS: East Central Association of REALTORSFacts & features
Interior
Bedrooms & bathrooms
- Bedrooms: 5
- Bathrooms: 2
- Full bathrooms: 2
- Main level bathrooms: 1
- Main level bedrooms: 2
Heating
- Forced Air, Gas
Cooling
- Central Air
Appliances
- Included: Dishwasher, Microwave
- Laundry: Main Level
Features
- Built-in Features, Ceiling Fan(s), Cathedral Ceiling(s), Double Vanity, High Speed Internet, Kitchen Island, Primary Downstairs, Open Floorplan, Walk-In Closet(s)
- Basement: Crawl Space
- Has fireplace: No
- Fireplace features: None
Interior area
- Total structure area: 2,214
- Total interior livable area: 2,214 sqft
- Finished area above ground: 2,214
- Finished area below ground: 0
Video & virtual tour
Property
Parking
- Total spaces: 2
- Parking features: Driveway, Detached, Garage, Gravel, On Street
- Garage spaces: 2
Features
- Levels: Two
- Stories: 2
- Patio & porch: Front Porch, Patio
Lot
- Size: 9,147 Square Feet
- Dimensions: 75 x 120
- Features: Corner Lot, Flat, Near Golf Course, Level
Details
- Additional parcels included: 4102776000
- Parcel number: 4102774000
- Special conditions: Standard
Construction
Type & style
- Home type: SingleFamily
- Architectural style: Conventional
- Property subtype: Single Family Residence
Materials
- Vinyl Siding
- Roof: Metal
Condition
- Updated/Remodeled
- Year built: 1911
Utilities & green energy
- Sewer: Public Sewer
- Water: Public
Community & HOA
Community
- Security: Smoke Detector(s)
HOA
- Has HOA: No
Location
- Region: Uhrichsville
Financial & listing details
- Price per square foot: $135/sqft
- Tax assessed value: $133,990
- Annual tax amount: $1,919
- Date on market: 6/30/2026
- Cumulative days on market: 37 days
Estimated market value
Not available
Estimated sales range
Not available
Not available
Price history
| Date | Event | Price |
|---|---|---|
| 7/20/2026 | Price change | $299,900-9.1%$135/sqft |
Source:  MLS Now #5223305 Report a problem MLS Now #5223305 Report a problem | ||
| 6/30/2026 | Listed for sale | $329,900+1219.6%$149/sqft |
Source: MLS Now #5223305 Report a problem | ||
| 10/5/1989 | Sold | $25,000$11/sqft |
Source: Agent Provided Report a problem | ||
Public tax history
| Year | Property taxes | Tax assessment |
|---|---|---|
| 2025 | $1,594 +31.4% | $46,900 +40% |
| 2024 | $1,213 +0% | $33,500 |
| 2023 | $1,213 -0.5% | $33,500 |
| 2022 | $1,218 +3.4% | $33,500 +16.2% |
| 2021 | $1,179 -1.9% | $28,830 |
| 2020 | $1,201 +4.5% | $28,830 |
| 2019 | $1,150 +4.4% | $28,830 +9.5% |
| 2018 | $1,101 +100% | $26,330 |
| 2017 | $551 -49.5% | $26,330 |
| 2016 | $1,090 +1.3% | $26,330 +5.4% |
| 2014 | $1,076 -0.8% | $24,990 |
| 2013 | $1,085 +5.3% | $24,990 |
| 2012 | $1,030 +0.1% | $24,990 |
| 2011 | $1,029 +0.7% | $24,990 |
| 2010 | $1,022 +5.7% | $24,990 -0.1% |
| 2009 | $967 +4.5% | $25,010 +7% |
| 2006 | $925 +5.4% | $23,370 |
| 2005 | $878 -4.5% | $23,370 |
| 2004 | $919 +27.4% | $23,370 +32.7% |
| 2003 | $721 +2% | $17,610 |
| 2002 | $707 +0.6% | $17,610 |
| 2001 | $702 +21.3% | $17,610 +20% |
| 2000 | $579 | $14,670 |
Find assessor info on the county website
Monthly payment
Est. payment
Payment breakdown
Explore the cost of this home by adjusting the details. Changes won't be saved.Climate risks
Neighborhood: 44683
Nearby schools
GreatSchools rating
- NAClaymont Primary SchoolGrades: PK-KDistance: 0.4 mi
- 6/10Claymont Junior High SchoolGrades: 6-8Distance: 0.4 mi
- 4/10Claymont High SchoolGrades: 9-12Distance: 1.3 mi
Schools provided by the listing agent
- District: Claymont CSD - 7901
Source: MLS Now. This data may not be complete. We recommend contacting the local school district to confirm school assignments for this home.
- $177,8003 bd1 ba1.1k sqft127 W 10th St, Uhrichsville, OH 44683Off Market
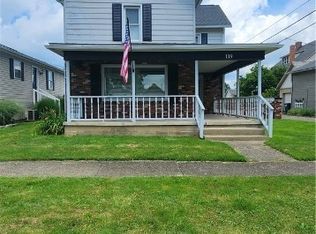
- $144,0003 bd2 ba1.4k sqft119 W 10th St, Uhrichsville, OH 44683Sold
- $134,8003 bd1 ba1.4k sqft937 Parrish St, Uhrichsville, OH 44683Off Market
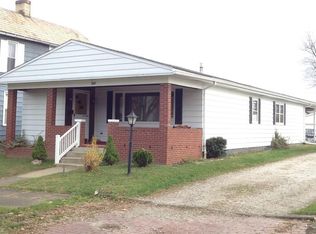
- $176,9003 bd2 ba1.2k sqft1015 Parrish St, Uhrichsville, OH 44683Off Market
- $180,1002 bd1 ba964 sqft1006 Parrish St, Uhrichsville, OH 44683Off Market
- $138,3002 bd1 ba1.2k sqft124 W 10th St, Uhrichsville, OH 44683Off Market
- $98,500-- bd-- ba-- sqftParrish St, Parrish, OH 44683Off Market
- $8,470-- bd-- ba-- sqftParrish St, St rear, OH 44683Off Market
A local agent can set up tours, give advice and negotiate with sellers.
A local lender can help you make sure your offer is ready when you are.
Similar homes
- $309,9004 bd3 ba2.7k sqft6091 Mills Dr SE, Uhrichsville, OH 44683For Sale
 MLS ID #5225335, Caleb M Fell, Fell Realty, LLC. MLS Now
 - $284,9004 bd3 ba1.6k sqft802 N 2nd St, Dennison, OH 44621For Sale
 MLS ID #5232779, Traci L Pangrazio, RE/MAX Crossroads Properties. MLS Now
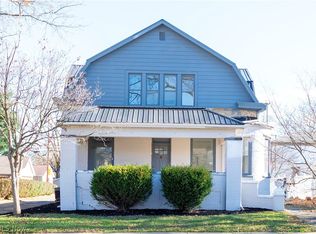
 - $159,0004 bd2 ba2.7k sqft911 N Water St, Uhrichsville, OH 44683For Sale
 MLS ID #5206367, Shonda C Davis, Keller Williams Legacy Group Realty. MLS Now
 - $294,9003 bd2 ba1.6k sqft1545 Roanoke Ave, Uhrichsville, OH 44683New Construction
 MLS ID #5223141, Caleb M Fell, Fell Realty, LLC. MLS Now
 - $204,9003 bd2 ba1.5k sqft320 Oak St, Uhrichsville, OH 44683For SaleMLS ID #5232371, Michael Felton, Fell Realty, LLC. MLS Now
- $299,9004 bd3 ba2k sqft9805 Crooked Creek Rd SE, Uhrichsville, OH 44683For SaleMLS ID #5223254, Landon S Kamban, Keller Williams Legacy Group Realty. MLS Now
- $310,0004 bd3 ba2.2k sqft212 Colonial Ave SE, New Philadelphia, OH 44663For SaleMLS ID #5232211, Jeffrey P Mathias, Howard Hanna. MLS Now
- $309,9003 bd3 ba2k sqft1941 Buckeye St NE, New Philadelphia, OH 44663For SaleMLS ID #5232046, Kaitlin Bonifay, Fell Realty, LLC. MLS Now
- $299,9003 bd2 ba1.8k sqft1038 2nd St SW, New Philadelphia, OH 44663For SaleMLS ID #5223502, Jan A McInturf, McInturf Realty. MLS Now
- $352,5003 bd3 ba2.4k sqft3090 Ashwood Dr SE, New Philadelphia, OH 44663For SaleMLS ID #5232938, Sally Espenschied, Howard Hanna. MLS Now
- $309,9003 bd2 ba1.5k sqft15103 State Route 258 SW, Newcomerstown, OH 43832For SaleMLS ID #5232539, Jennifer Sterns, Living Tree Realty, LLC. MLS Now
- $299,9003 bd2 ba2k sqft1728 State Route 39 NE, New Philadelphia, OH 44663For SaleMLS ID #5195512, Jan A McInturf, McInturf Realty. MLS Now
- $330,0004 bd3 ba3.1k sqft9248 Lakewood Dr NE, Mineral City, OH 44656For SaleMLS ID #5232868, Garrett Strand, Howard Hanna. MLS Now
- $234,9003 bd2 ba1.4k sqft3503 South Ave SE, New Philadelphia, OH 44663For SaleMLS ID #5231567, Dawn C Leone, McInturf Realty. MLS Now
- $335,0003 bd2 ba2.2k sqft557 Beans Rd SE, Sherrodsville, OH 44675For SaleMLS ID #5223041, Danielle Mathie, Kaufman Realty & Auction, LLC.. MLS Now
- $279,9004 bd2 ba2.6k sqft473 N Broadway St, New Philadelphia, OH 44663For SaleMLS ID #5230557, Caleb M Fell, Fell Realty, LLC. MLS Now
- $298,9003 bd3 ba2.2k sqft2400 Willow Brook Dr NW, Dover, OH 44622For SaleMLS ID #5231732, Kathy L Pietro, Barnett Inc. Realtors. MLS Now
- $289,9003 bd1 ba1.3k sqft7290 Crane Rd SW, Sherrodsville, OH 44675For SaleMLS ID #5231217, Kathy L Pietro, Barnett Inc. Realtors. MLS Now
- $309,9004 bd4 ba2.7k sqft220 Grant St, Dover, OH 44622For SaleMLS ID #5219571, Jan A McInturf, McInturf Realty. MLS Now
- $359,9003 bd2 ba2.7k sqft3278 Fresno Rd NW, Carrollton, OH 44615For SaleMLS ID #5233249, Grant Bake, Cedar One Realty. MLS Now
