Skip main navigation
Closed
  • $171,800

    119 W 10th St, Uhrichsville, OH 44683

    3beds
    1,426sqft
    Single Family Residence
    Built in 1914
    4,791 Square Feet Lot
    $171,800 Zestimate®
    $120/sqft
    $1,336 Estimated rent

    Home value

    $171,800

    $161,000 - $182,000

    $1,336/mo

    Zestimate® history
    Loading
    Loading...

    Owner options

    List your home for rent

    $1,336/mo

    Rent Zestimate®

    Find your next renter with Zillow Rental Manager. Plus, with online applications, you can quickly screen prospective tenants – for free.

    Learn more

    $1,336/mo

    Rent Zestimate®

    Refinance and save

    $1,160/mo

    Est. payment

    Refinancing to a lower rate could help reduce your monthly payments and save thousands over the life of the loan.

    See today's rates

    $1,160/mo

    Est. payment

    Explore your selling options

    Work with a Zillow partner agent

    Leverage their expertise and Zillow's premium Showcase listings to get your home seen by more buyers.

    Get started

    List with your own agent

    Get your home in front of millions of buyers by listing it on Zillow.

    Learn how to do it

    Sell it yourself

    Take full control of how buyers see your home on Zillow by listing For Sale by Owner (FSBO).

    List your home

    What's special

    Front windowNew columnsMany cabinetsFresh paintNew toiletLaundry roomNew carpet

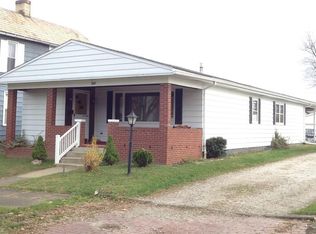
    Walk in the front door to a room that could be used as a dining room, family room or office, enter the large living room with a front window to let the natural light in. Also, on the main floor is a full bathroom equipped with laundry room, the sellers have replaced the vanity and toilet. All the appliances will stay, refrigerator and range with the large kitchen and many cabinets, newer countertops and backsplash and painted ceiling. The living room, dining room and kitchen all have new vinyl flooring. The upstairs has 3 nice size bedrooms with oversized closets and a full bathroom with a new toilet, the rooms have fresh paint. The steps leading upstairs has new carpet. The concrete has been repaired on the front and side porches. The a/c unit has been fixed. All of the furniture is negotiable for purchase, even the TVs, washer and dryer. New roof in 2018. The Seller's had the floor ripped up, and 5 mini concrete pad were poured under the house, and new columns were put in a

    This property is not currently displayed as for sale or rent on Zillow. This may be different from what's on other websites or public sources.

    Zillow last checked:

    Listing updated:

    Listed by:

    Amy L Myers (330)339-1196barnettrealtors@roadrunner.com,

    Barnett Inc. Realtors

    Bought with:

    Melissa Kaufman, 2017006398

    RE/MAX Edge Realty

    Cindi Leslie, 2018001943

    RE/MAX Edge Realty

    Source: MLS Now,MLS#: 4472854MLS LogoOriginating MLS: East Central Association of REALTORS

    Facts & features

    Interior

    Bedrooms & bathrooms
    • Bedrooms: 3
    • Bathrooms: 2
    • Full bathrooms: 2
    • Main level bathrooms: 1
    Bedroom
    • Description: Flooring: Laminate
    • Features: Window Treatments
    • Level: Second
    • Dimensions: 12.00 x 12.00
    Bedroom
    • Description: Flooring: Laminate
    • Features: Window Treatments
    • Level: Second
    • Dimensions: 10.00 x 10.00
    Bedroom
    • Description: Flooring: Laminate
    • Features: Window Treatments
    • Level: Second
    • Dimensions: 10.00 x 10.00
    Bathroom
    • Description: Flooring: Laminate
    • Level: First
    • Dimensions: 6.00 x 8.00
    Bathroom
    • Description: Flooring: Laminate
    • Level: Second
    • Dimensions: 6.00 x 6.00
    Dining room
    • Description: Flooring: Laminate
    • Features: Window Treatments
    • Level: First
    • Dimensions: 14.00 x 14.00
    Kitchen
    • Description: Flooring: Laminate
    • Features: Window Treatments
    • Level: First
    • Dimensions: 10.00 x 10.00
    Laundry
    • Description: Flooring: Laminate
    • Level: First
    • Dimensions: 10.00 x 6.00
    Living room
    • Description: Flooring: Laminate
    • Features: Window Treatments
    • Level: First
    • Dimensions: 10.00 x 8.00
    Heating
    • Forced Air, Gas
    Cooling
    • Central Air
    Appliances
    • Included: Range, Refrigerator
    Features
    • Basement: None
    • Has fireplace: No
    Interior area
    • Total structure area: 1,426
    • Total interior livable area: 1,426 sqft
    • Finished area above ground: 1,426

    Property

    Parking
    • Total spaces: 1
    • Parking features: Attached, Garage, Unpaved
    • Attached garage spaces: 1
    Features
    • Levels: Two
    • Stories: 2
    • Patio & porch: Porch
    Lot
    • Size: 4,791 Square Feet
    • Dimensions: 40 x 120
    Details
    • Parcel number: 4100796000

    Construction

    Type & style
    • Home type: SingleFamily
    • Architectural style: Conventional
    • Property subtype: Single Family Residence
    Materials
    • Aluminum Siding
    • Roof: Asphalt,Fiberglass
    Condition
    • Year built: 1914

    Utilities & green energy

    • Water: Public

    Community & HOA

    Community
    • Subdivision: Uhrichsville
    HOA
    • Has HOA: No
    Location
    • Region: Uhrichsville

    Financial & listing details

    • Price per square foot: $120/sqft
    • Tax assessed value: $125,910
    • Annual tax amount: $1,174
    • Date on market: 7/9/2023
    • Cumulative days on market: 19 days
    • Listing terms: Cash,Conventional,FHA,USDA Loan,VA Loan

    Price history

    DateEventPrice
    8/10/2023Sold$144,000$101/sqft
    Source: MLS Now #4472854 Report a problem
    7/28/2023Pending sale$144,000$101/sqft
    Source: MLS Now #4472854 Report a problem
    7/13/2023Contingent$144,000$101/sqft
    Source: MLS Now #4472854 Report a problem
    7/9/2023Listed for sale$144,000+37.1%$101/sqft
    Source: MLS Now #4472854 Report a problem
    12/22/2022Sold$105,000-8.6%$74/sqft
    Source: Public Record Report a problem
    12/4/2022Pending sale$114,900$81/sqft
    Source: MLS Now #4425446 Report a problem
    11/29/2022Listed for sale$114,900+71.7%$81/sqft
    Source: MLS Now #4425446 Report a problem
    2/7/2019Sold$66,900+3.1%$47/sqft
    Source: Public Record Report a problem
    1/9/2019Pending sale$64,900$46/sqft
    Source: McInturf Realty #4038516 Report a problem
    11/13/2018Price change$64,900-7.2%$46/sqft
    Source: McInturf Realty #4038516 Report a problem
    10/29/2018Price change$69,900-12.5%$49/sqft
    Source: McInturf Realty #4038516 Report a problem
    10/8/2018Price change$79,900-3.2%$56/sqft
    Source: McInturf Realty #4038516 Report a problem
    9/21/2018Listed for sale$82,500+22.2%$58/sqft
    Source: McInturf Realty #4038516 Report a problem
    4/13/1998Sold$67,500$47/sqft
    Source: Public Record Report a problem

    Public tax history

    YearProperty taxesTax assessment
    2025$1,467 +28.2%$44,070 +40%
    2024$1,144 -2.2%$31,480
    2023$1,170 -0.3%$31,480
    2022$1,174 +8.5%$31,480 +22.2%
    2021$1,082 -1.9%$25,770
    2020$1,103 +4.1%$25,770
    2019$1,060 +4.4%$25,770 +9.5%
    2018$1,015 +100%$23,530
    2017$507 -49.5%$23,530
    2016$1,005 -4.6%$23,530 -1%
    2014$1,054 +1.9%$23,760
    2013$1,034 +5.6%$23,760
    2012$980 +0.1%$23,760
    2011$979 +0.7%$23,760
    2010$971 +5.8%$23,760 +0%
    2009$918 +4.5%$23,750 +7%
    2006$878 +5.4%$22,190
    2005$833 -4.5%$22,190
    2004$872 +18.9%$22,190 +23.8%
    2003$734 +2%$17,930
    2002$720 +0.6%$17,930
    2001$715 +21.3%$17,930 +20%
    2000$590 $14,940
    Find assessor info on the county website

    Neighborhood: 44683

    Nearby schools

    GreatSchools rating
    Schools provided by the listing agent
    • District: Claymont CSD - 7901

    Source: MLS Now. This data may not be complete. We recommend contacting the local school district to confirm school assignments for this home.

    Get pre-qualified for a loan
    At Zillow Home Loans, we can pre-qualify you in as little as 5 minutes with no impact to your credit score.

    An equal housing lender. NMLS #10287.