Welcome to your beautifully updated, 4-bedroom, 2-full bath home offering nearly 2,800 square feet of comfortable living space. Step through the front foyer into your choice of a bright living room to the right—complete with a charming circular bay window and cozy fireplace—or a versatile family room to the left. At the heart of the home, the spacious eat-in kitchen features a warm fireplace and opens to a dedicated dining room. The first floor is highly functional, featuring a bedroom, a home office, and a full bath with a convenient stand-up shower. Upstairs, you will find three generously sized bedrooms and an additional full bath. Designed for accessibility and peace of mind, the home includes a rear ramp entrance and a newly installed metal roof. Situated close to shopping, parks, schools, and major highways, this home combines everyday convenience with classic charm.
Active
Price cut: $5.5K (6/26)
$159,000
911 N Water St, Uhrichsville, OH 44683
4beds
2,764sqft
Single Family Residence
Built in 1910
9,600 Square Feet Lot
$-- Zestimate®
$58/sqft
$-- HOA
What's special
Home officeBeautifully updatedCharming circular bay windowRear ramp entranceVersatile family roomWarm fireplaceCozy fireplace
- 110 days |
- 738 |
- 40 |
Zillow last checked:
Listing updated:
Listed by:
Shonda C Davis 330-204-4131 shondadavis@kw.com,
Keller Williams Legacy Group Realty
Source: MLS Now,MLS#: 5206367 Originating MLS: Stark Trumbull Area REALTORS
Originating MLS: Stark Trumbull Area REALTORSFacts & features
Interior
Bedrooms & bathrooms
- Bedrooms: 4
- Bathrooms: 2
- Full bathrooms: 2
- Main level bathrooms: 1
- Main level bedrooms: 1
Bedroom
- Description: Flooring: Carpet
- Level: Second
Bedroom
- Description: Flooring: Carpet
- Level: Second
Primary bathroom
- Description: Flooring: Carpet
- Level: First
Dining room
- Description: Flooring: Carpet
- Level: First
Eat in kitchen
- Description: Flooring: Laminate
- Features: Fireplace
- Level: First
Entry foyer
- Description: Flooring: Laminate
- Level: First
Family room
- Description: Flooring: Carpet
- Level: First
Kitchen
- Description: Flooring: Laminate
- Level: First
Living room
- Description: Flooring: Carpet
- Features: Fireplace
- Level: First
Office
- Description: Flooring: Carpet
- Level: First
Heating
- Forced Air, Fireplace(s), Gas
Cooling
- Central Air
Appliances
- Laundry: None
Features
- Crown Molding
- Basement: Full,Unfinished
- Number of fireplaces: 2
- Fireplace features: Kitchen, Living Room, Wood Burning
Interior area
- Total structure area: 2,764
- Total interior livable area: 2,764 sqft
- Finished area above ground: 2,764
Video & virtual tour
Property
Parking
- Parking features: Parking Pad
Accessibility
- Accessibility features: Accessible Approach with Ramp
Features
- Levels: Two
- Stories: 2
- Patio & porch: Front Porch
Lot
- Size: 9,600 Square Feet
- Dimensions: 60 x 160
Details
- Parcel number: 4101445000
Construction
Type & style
- Home type: SingleFamily
- Architectural style: Colonial
- Property subtype: Single Family Residence
Materials
- Aluminum Siding
- Roof: Metal
Condition
- Updated/Remodeled
- Year built: 1910
Utilities & green energy
- Sewer: Public Sewer
- Water: Public
Community & HOA
Community
- Subdivision: Helwig & Dawsons Add
HOA
- Has HOA: No
Location
- Region: Uhrichsville
Financial & listing details
- Price per square foot: $58/sqft
- Tax assessed value: $148,260
- Annual tax amount: $1,170
- Date on market: 5/1/2026
- Cumulative days on market: 267 days
- Listing terms: Cash,Conventional,FHA,USDA Loan
Estimated market value
Not available
Estimated sales range
Not available
Not available
Price history
| Date | Event | Price |
|---|---|---|
| 6/26/2026 | Price change | $159,000-3.3%$58/sqft |
Source:  MLS Now #5206367 Report a problem MLS Now #5206367 Report a problem | ||
| 6/17/2026 | Price change | $164,500-2.7%$60/sqft |
Source: MLS Now #5206367 Report a problem | ||
| 6/10/2026 | Pending sale | $169,000$61/sqft |
Source: MLS Now #5206367 Report a problem | ||
| 5/14/2026 | Price change | $169,000-3.4%$61/sqft |
Source: MLS Now #5206367 Report a problem | ||
| 5/1/2026 | Listed for sale | $175,000$63/sqft |
Source: MLS Now #5206367 Report a problem | ||
| 5/1/2026 | Listing removed | $175,000$63/sqft |
Source: MLS Now #5172973 Report a problem | ||
| 4/22/2026 | Listed for sale | $175,000$63/sqft |
Source: MLS Now #5172973 Report a problem | ||
| 3/11/2026 | Contingent | $175,000$63/sqft |
Source: MLS Now #5172973 Report a problem | ||
| 3/6/2026 | Price change | $175,000-12.1%$63/sqft |
Source: MLS Now #5172973 Report a problem | ||
| 2/2/2026 | Price change | $199,000-13.1%$72/sqft |
Source: MLS Now #5172973 Report a problem | ||
| 1/21/2026 | Price change | $229,000-6.1%$83/sqft |
Source: MLS Now #5172973 Report a problem | ||
| 12/1/2025 | Price change | $244,000-5.8%$88/sqft |
Source: MLS Now #5172973 Report a problem | ||
| 11/20/2025 | Listed for sale | $259,000+325.9%$94/sqft |
Source: MLS Now #5172973 Report a problem | ||
| 10/18/2023 | Sold | $60,813-6.4%$22/sqft |
Source: Public Record Report a problem | ||
| 8/3/2017 | Listing removed | $65,000$24/sqft |
Source: Kiko #3908157 Report a problem | ||
| 5/31/2017 | Listed for sale | $65,000$24/sqft |
Source: Kiko #3908157 Report a problem | ||
Public tax history
| Year | Property taxes | Tax assessment |
|---|---|---|
| 2025 | $1,762 +25.9% | $51,900 +37% |
| 2024 | $1,400 +33.7% | $37,870 |
| 2023 | $1,047 -1.7% | $37,870 |
| 2022 | $1,065 +18% | $37,870 +24% |
| 2021 | $902 -1.9% | $30,550 |
| 2020 | $920 +4.4% | $30,550 |
| 2019 | $881 +1.7% | $30,550 +4.6% |
| 2018 | $866 | $29,210 |
| 2017 | $866 +1% | $29,210 |
| 2016 | $857 +7.3% | $29,210 +8.1% |
| 2014 | $799 -1% | $27,010 |
| 2013 | $807 +7.2% | $27,010 |
| 2012 | $753 +0.1% | $27,010 |
| 2011 | $752 +0.7% | $27,010 |
| 2010 | $746 -18.6% | $27,010 +19.2% |
| 2009 | $917 +2.3% | $22,650 |
| 2006 | $897 +5.4% | $22,650 |
| 2005 | $851 -23% | $22,650 -19.4% |
| 2004 | $1,104 -6.8% | $28,090 -3% |
| 2003 | $1,186 +2% | $28,960 |
| 2002 | $1,163 +0.6% | $28,960 |
| 2001 | $1,155 +21.3% | $28,960 +20% |
| 2000 | $953 | $24,140 |
Find assessor info on the county website
Monthly payment
Est. payment
Payment breakdown
Explore the cost of this home by adjusting the details. Changes won't be saved.Climate risks
Neighborhood: 44683
Nearby schools
GreatSchools rating
- NAClaymont Primary SchoolGrades: PK-KDistance: 0.4 mi
- 6/10Claymont Junior High SchoolGrades: 6-8Distance: 0.3 mi
- 4/10Claymont High SchoolGrades: 9-12Distance: 1.4 mi
Schools provided by the listing agent
- District: Claymont CSD - 7901
Source: MLS Now. This data may not be complete. We recommend contacting the local school district to confirm school assignments for this home.
- $211,1004 bd1 ba1.9k sqft905 N Water St, Uhrichsville, OH 44683Off Market
- $265,3004 bd2 ba2.2k sqft917 N Water St, Uhrichsville, OH 44683Off Market
- $21,8603 bd2 ba1.4k sqft117 E 9th St, Uhrichsville, OH 44683Off Market
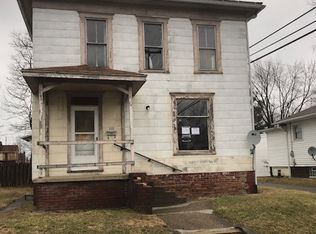
- $174,8002 bd2 ba1.1k sqft923 N Water St, Uhrichsville, OH 44683Off Market
- $9,600-- bd-- ba-- sqft923 N Water St, Uhrichsville, OH 44683Off Market
- $140,1002 bd1 ba1.1k sqft119 E 9th St, Uhrichsville, OH 44683Off Market
- $137,6003 bd1 ba1.3k sqft910 N Main St, Uhrichsville, OH 44683Off Market
- $231,9004 bd2 ba2.7k sqft833 N Water St, Uhrichsville, OH 44683Off Market
A local agent can set up tours, give advice and negotiate with sellers.
A local lender can help you make sure your offer is ready when you are.
Similar homes
- $198,9003 bd2 ba1.5k sqft320 Oak St, Uhrichsville, OH 44683For Sale
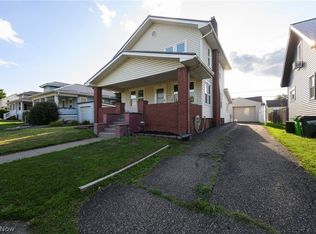 MLS ID #5232371, Michael Felton, Fell Realty, LLC. MLS Now
 - $222,5003 bd2 ba1.8k sqft1135 Eastport Ave, Uhrichsville, OH 44683For Sale
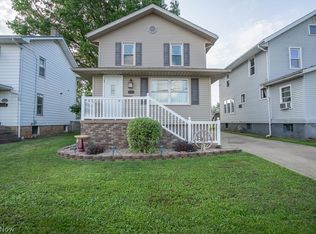 MLS ID #5221237, Chett A Peters, Keller Williams Legacy Group Realty. MLS Now
 - $149,9004 bd2 ba1.5k sqft5396 Stonecreek Rd SW, Stone Creek, OH 43840For Sale
 MLS ID #5213091, Marcus J Miller, Kaufman Realty & Auction, LLC.. MLS Now
 - $172,0004 bd2 ba2.1k sqft206 W Main St, Scio, OH 43988For Sale
 MLS ID #5232346, Tanis Thompson, Howard Hanna. MLS Now
 - $219,9004 bd2 ba2.9k sqft(Undisclosed Address), Tuscarawas, OH 44682For SaleMLS ID #5218355, Garrett Strand, Howard Hanna. MLS Now
- $154,9003 bd2 ba1.9k sqft6447 Darlington St SW, Carrollton, OH 44615For SaleMLS ID #5223029, William F Newell, Newell Realty & Auctions, LLC. MLS Now
- $214,9003 bd2 ba1.4k sqft606 10th Dr NW, New Philadelphia, OH 44663For SaleMLS ID #5237414, Caleb M Fell, Fell Realty, LLC. MLS Now
- $169,9004 bd1 ba2k sqft415 W 8th St, Dover, OH 44622For SaleMLS ID #5232223, Veronica S Day, McInturf Realty. MLS Now
- $199,9003 bd1 ba2.2k sqft4285 Mineral City Zoar Rd NE, Mineral City, OH 44656For SaleMLS ID #5233808, Dwayne K Flickinger, Grapevine Real Estate. MLS Now
- $179,9004 bd2 ba1.6k sqft107 W 21st St, Dover, OH 44622For SaleMLS ID #5189119, Dawn C Leone, McInturf Realty. MLS Now
- $229,9003 bd2 ba1.4k sqft3503 South Ave SE, New Philadelphia, OH 44663For SaleMLS ID #5231567, Dawn C Leone, McInturf Realty. MLS Now
- $189,9003 bd2 ba1.5k sqft734 Tuscarawas Ave NW, New Philadelphia, OH 44663For SaleMLS ID #5231649, Caleb M Fell, Fell Realty, LLC. MLS Now
- $125,0003 bd1 ba1.8k sqft228 E Main St, Freeport, OH 43973For SaleMLS ID #5231265, Taylor Talbott, Coldwell Banker EvenBay Real Estate LLC. MLS Now
- $220,0002 bd1 ba1.4k sqft37301 Morrow Rd, Scio, OH 43988For SaleMLS ID #5236613, James Cassidy, Cedar One Realty. MLS Now
- $99,9002 bd2 ba1.5k sqft38770 Tappan Scio Rd, Scio, OH 43988For SaleMLS ID #5234919, Linda J Reibenstein, RE/MAX Edge Realty. MLS Now
- $229,9005 bd3 ba2.9k sqft632 4th St NW, New Philadelphia, OH 44663For SaleMLS ID #5231949, Riley Gump, Howard Hanna. MLS Now
- $110,0003 bd1 ba2.1k sqft6135 Rocky Ridge Rd SW, Stone Creek, OH 43840For SaleMLS ID #5225218, Jeffrey P Mathias, Howard Hanna. MLS Now
- $199,9003 bd2 ba1.7k sqft520 E 4th St, Dover, OH 44622For SaleMLS ID #5219963, Jan A McInturf, McInturf Realty. MLS Now
- $200,0002 bd1 ba1.8k sqft38445 Deersville Ridge Rd, Cadiz, OH 43907For SaleMLS ID #5230976, Jamie J Vota, Sulek & Experts Real Estate. MLS Now
- $224,9003 bd2 ba2.6k sqft1022 Logan Ave NW, New Philadelphia, OH 44663For SaleMLS ID #5223774, Amy L Myers, Barnett Inc. Realtors. MLS Now
