Welcome to the charming home at 123 S Main St. This 2194 Sq Ft, beautifully renovated 4-bedroom, 2-bath home with a 1-car garage sits on a convenient corner lot in the Village of Tuscarawas and has been thoughtfully restored while maintaining its original character and charm. Extensive updates throughout include new electrical service and wiring (2025), new PEX water lines (2025), an updated waste drain system(2025), new furnace and central AC (2025), two fully updated bathrooms(2025 & 2026), a completely refreshed kitchen (2026), new flooring throughout, updated lighting fixtures , fresh paint, landscaping, and much more.
Entering from the rear of the property, you’ll find a gravel driveway accessible from the alleyway and a ramp leading into the enclosed sun porch. From there, step into the beautifully updated kitchen featuring white cabinetry, modern black fixtures, and wood-grain luxury vinyl plank flooring. The kitchen flows seamlessly into the spacious living room with tall ceilings and new carpeting, creating a warm and inviting gathering space.
The main floor also includes a renovated full bath with a walk-in shower, a large bonus room with built-in bench seating and laundry hookups, and a spacious primary bedroom with large windows and a walk-in closet—offering the potential for convenient first-floor living.
Upstairs, you’ll find three additional bedrooms with freshly stained and varnished wood floors, along with a fully updated bathroom featuring a tub/shower combo.
This move-in-ready home is located in the Indian Valley Local School District and is ready for its next owner. Call today for a private showing!
Active
Price cut: $10K (9/11)
$209,900
Tuscarawas, OH 44682
4beds
2,976sqft
Single Family Residence
Built in 1850
10,018 Square Feet Lot
$-- Zestimate®
$71/sqft
$-- HOA
What's special
Modern black fixturesLaundry hookupsLarge windowsSpacious primary bedroomCorner lotWhite cabinetryEnclosed sun porch
- 121 days
- 179
- 3
Zillow last checked:
Listing updated:
Listed by:
Garrett Strand 330-440-4143 garrettstrand@howardhanna.com,
Howard Hanna
Source: MLS Now,MLS#: 5218355
Facts & features
Interior
Bedrooms & bathrooms
- Bedrooms: 4
- Bathrooms: 2
- Full bathrooms: 2
- Main level bathrooms: 1
- Main level bedrooms: 1
Heating
- Forced Air, Gas
Cooling
- Central Air
Appliances
- Laundry: Electric Dryer Hookup, Main Level
Features
- Chandelier, Eat-in Kitchen, High Ceilings, Laminate Counters, Primary Downstairs, Natural Woodwork, Walk-In Closet(s)
- Basement: Crawl Space,Partial,Bath/Stubbed
- Has fireplace: No
Interior area
- Total structure area: 2,976
- Total interior livable area: 2,976 sqft
- Finished area above ground: 2,194
- Finished area below ground: 782
Video & virtual tour
Property
Parking
- Parking features: None
- Garage spaces: 1
Features
- Levels: Three Or More
- Stories: 3
- Patio & porch: Enclosed, Patio, Porch
- Exterior features: Fire Pit
- Has view: Yes
- View description: City
Lot
- Size: 10,018 Square Feet
- Dimensions: 58 x 173
Details
- Additional structures: Garage(s)
- Parcel number: 6600233000
- Lease amount: $0
- Special conditions: Standard
Construction
Type & style
- Home type: SingleFamily
- Architectural style: Conventional
- Property subtype: Single Family Residence
Materials
- Wood Siding
- Foundation: Pillar/Post/Pier, Stone
- Roof: Asphalt,Slate
Condition
- Updated/Remodeled
- Year built: 1850
Utilities & green energy
- Sewer: Public Sewer
- Water: Public
Community & HOA
Community
- Subdivision: Uhrichs Addition
HOA
- Has HOA: No
Location
- Region: Tuscarawas
Financial & listing details
- Price per square foot: $71/sqft
- Annual tax amount: $1,061
- Date on market: 6/12/2026
- Cumulative days on market: 124 days
- Listing agreement: Exclusive Right To Sell
- Listing terms: Cash,Conventional,FHA,USDA Loan,VA Loan
Estimated market value
Not available
Estimated sales range
Not available
Not available
Price history
| Date | Event | Price |
|---|---|---|
| 9/11/2026 | Price change | $209,900-4.5%$71/sqft |
Source: MLS Now #5218355 Report a problem | ||
| 7/29/2026 | Price change | $219,900-4.3%$74/sqft |
Source: MLS Now #5218355 Report a problem | ||
| 6/27/2026 | Price change | $229,900-2.1%$77/sqft |
Source: MLS Now #5218355 Report a problem | ||
| 6/12/2026 | Price change | $234,900+261.9%$79/sqft |
Source: MLS Now #5218355 Report a problem | ||
| 10/16/2024 | Pending sale | $64,900+18%$22/sqft |
Source:  MLS Now #4476756 Report a problem MLS Now #4476756 Report a problem | ||
| 10/15/2024 | Sold | $55,000-15.3%$18/sqft |
Source: MLS Now #4476756 Report a problem | ||
| 9/23/2024 | Contingent | $64,900$22/sqft |
Source: MLS Now #4476756 Report a problem | ||
| 6/27/2024 | Price change | $64,900-16.8%$22/sqft |
Source: MLS Now #4476756 Report a problem | ||
| 10/24/2023 | Price change | $78,000-8.1%$26/sqft |
Source: MLS Now #4476756 Report a problem | ||
| 9/28/2023 | Listed for sale | $84,900$29/sqft |
Source: MLS Now #4476756 Report a problem | ||
| 9/15/2023 | Contingent | $84,900$29/sqft |
Source: MLS Now #4476756 Report a problem | ||
| 9/8/2023 | Price change | $84,900-8.6%$29/sqft |
Source: MLS Now #4476756 Report a problem | ||
| 7/24/2023 | Listed for sale | $92,900$31/sqft |
Source: MLS Now #4476756 Report a problem | ||
Public tax history
| Year | Property taxes | Tax assessment |
|---|---|---|
| 2025 | $1,061 +20% | $29,590 +34.4% |
| 2024 | $884 +0.2% | $22,020 |
| 2023 | $882 +2.6% | $22,020 |
| 2022 | $860 +9.8% | $22,020 +17.3% |
| 2021 | $783 -1% | $18,770 |
| 2020 | $790 +1.9% | $18,770 |
| 2019 | $775 +5% | $18,770 +11.1% |
| 2018 | $739 +100% | $16,890 |
| 2017 | $369 -50.4% | $16,890 |
| 2016 | $744 -0.3% | $16,890 +2.6% |
| 2014 | $747 +0.9% | $16,460 |
| 2013 | $740 +3.9% | $16,460 +3.2% |
| 2012 | $713 0% | $15,950 |
| 2011 | $713 +0.6% | $15,950 |
| 2010 | $708 +0.6% | $15,950 +1.1% |
| 2009 | $704 +3.8% | $15,770 +4% |
| 2006 | $678 +0.9% | $15,170 |
| 2005 | $672 +10.8% | $15,170 |
| 2004 | $606 -20.9% | $15,170 -19.8% |
| 2003 | $766 +2.2% | $18,920 -0.5% |
| 2002 | $750 0% | $19,020 |
| 2001 | $750 +2.9% | $19,020 +5% |
| 2000 | $729 | $18,120 |
Monthly payment
Est. payment
Payment breakdown
Explore the cost of this home by adjusting the details. Changes won't be saved.Climate risks
Neighborhood: 44682
Nearby schools
Schools provided by the listing agent
- District: Indian Valley LSD - 7904
Source: MLS Now. This data may not be complete. We recommend contacting the local school district to confirm school assignments for this home.
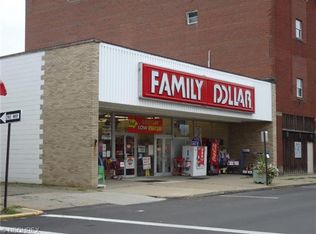
Similar homes
- $229,9003 bd3 ba1.5k sqft364 E Main St, Gnadenhutten, OH 44629For Sale
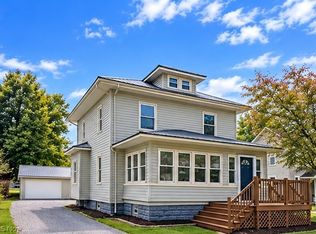 MLS ID #5246831, Dawn C Leone, McInturf Realty. MLS Now
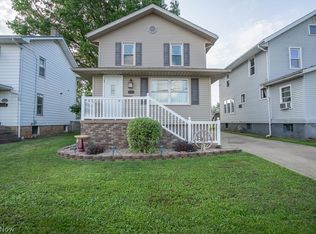
 - $269,9003 bd2 ba1.5k sqft576 School St, Tuscarawas, OH 44682For Sale
 MLS ID #5246234, Caleb M Fell, Fell Realty, LLC. MLS Now
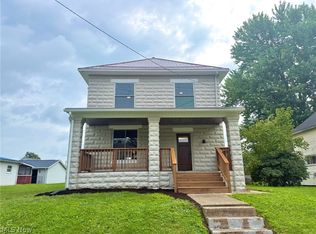
 - $219,9003 bd2 ba1.8k sqft1135 Eastport Ave, Uhrichsville, OH 44683For Sale
 MLS ID #5221237, Chett A Peters, Keller Williams Legacy Group Realty. MLS Now
 - $237,5003 bd3 ba1.8k sqft128 S 6th St, Dennison, OH 44621For Sale
 MLS ID #5239553, Jason L Margo, Margo Real Estate & Property MGMT LLC. MLS Now
