SELLER RECEIVES HOMESTEAD CREDIT $327.53 YR. Solid brick ranch sitting on 2 lots in IVSD .Over 1900 sq ft on the first floor with eat in kitchen and newer appliances. First floor laundry with half bath. Formal dinning room leads out to the covered patio overlooking an in ground pool , (not in use) and fenced area. Spacious living room with a gas fireplace. Three nice sizes bedrooms with a guest bath and half bath in master bedroom. Lower level has a full kitchen, with appliances, breakfast bar, and a family room with a gas fireplace. There is a full bath , a laundry area and 3 more rooms that could be finished for additional bedrooms, or an office or recreation room. The heated 2 car attached garage has sink, drain is disconnected, (can be reconnected). There is an 8x16 storage barn . This house has public water with a septic system. With a little TLC ,this will make a great family home. The driveway to the house is an easement from the neighbor behind., he does not use it.
Contingent
$279,900
1779 Sunset Ln SE, New Philadelphia, OH 44663
3beds
3,924sqft
Single Family Residence
Built in 1970
0.6 Acres Lot
$-- Zestimate®
$71/sqft
$-- HOA
What's special
Solid brick ranchGas fireplaceFirst floor laundryGuest bathBreakfast barFenced areaNewer appliances
- 40 days
- 985
- 38
Likely to sell faster than
Zillow last checked:
Listing updated:
Listed by:
Patricia A Russell 330-827-7355 pat@patrussellhomes.com,
RE/MAX Crossroads Properties
Source: MLS Now,MLS#: 5243175 Originating MLS: East Central Association of REALTORS
Originating MLS: East Central Association of REALTORSFacts & features
Interior
Bedrooms & bathrooms
- Bedrooms: 3
- Bathrooms: 4
- Full bathrooms: 2
- 1/2 bathrooms: 2
- Main level bathrooms: 3
- Main level bedrooms: 3
Primary bedroom
- Level: First
- Dimensions: 14 x 14
Bedroom
- Level: First
- Dimensions: 11 x 13
Bedroom
- Level: First
- Dimensions: 11 x 13
Other
- Level: First
- Dimensions: 4 x 6
Dining room
- Level: First
- Dimensions: 14 x 15
Eat in kitchen
- Level: First
- Dimensions: 10 x 22
Family room
- Level: Lower
- Dimensions: 14 x 25
Kitchen
- Level: Lower
- Dimensions: 14 x 14
Laundry
- Level: First
- Dimensions: 8 x 8
Living room
- Level: First
- Dimensions: 15 x 24
Recreation
- Level: Lower
- Dimensions: 15 x 26
Heating
- Forced Air, Gas
Cooling
- Central Air
Appliances
- Included: Built-In Oven, Cooktop, Dishwasher, Refrigerator, Water Softener
- Laundry: In Basement, Main Level, Laundry Room
Features
- Eat-in Kitchen
- Basement: Concrete,Partially Finished,Bath/Stubbed,Walk-Up Access
- Number of fireplaces: 2
- Fireplace features: Family Room, Living Room
Interior area
- Total structure area: 3,924
- Total interior livable area: 3,924 sqft
- Finished area above ground: 1,962
- Finished area below ground: 1,962
Video & virtual tour
Property
Parking
- Total spaces: 2
- Parking features: Attached, Concrete, Electricity, Garage, Garage Door Opener
- Attached garage spaces: 2
Features
- Levels: One
- Stories: 1
- Patio & porch: Rear Porch, Covered, Patio
- Has private pool: Yes
- Pool features: In Ground
- Fencing: Wood
Lot
- Size: 0.6 Acres
- Dimensions: 143 x 188
- Features: Back Yard, Front Yard, Wooded
Details
- Additional structures: Shed(s)
- Additional parcels included: 2400633000
- Parcel number: 2400634000
Construction
Type & style
- Home type: SingleFamily
- Architectural style: Ranch
- Property subtype: Single Family Residence
- Attached to another structure: Yes
Materials
- Aluminum Siding, Brick
- Foundation: Block
- Roof: Asphalt,Fiberglass
Condition
- Year built: 1970
Utilities & green energy
- Sewer: Septic Tank
- Water: Public
Community & HOA
Community
- Subdivision: Chester E Beans Sub
HOA
- Has HOA: No
Location
- Region: New Philadelphia
Financial & listing details
- Price per square foot: $71/sqft
- Tax assessed value: $265,760
- Annual tax amount: $2,850
- Date on market: 9/11/2026
- Cumulative days on market: 42 days
- Listing terms: Conventional,FHA,USDA Loan,VA Loan
Estimated market value
Not available
Estimated sales range
Not available
Not available
Price history
| Date | Event | Price |
|---|---|---|
| 9/11/2026 | Listed for sale | $279,900$71/sqft |
Source:  MLS Now #5243175 Report a problem MLS Now #5243175 Report a problem | ||
Public tax history
| Year | Property taxes | Tax assessment |
|---|---|---|
| 2025 | $2,676 +22.6% | $93,020 +26.3% |
| 2024 | $2,183 -1.5% | $73,640 |
| 2023 | $2,215 -0.6% | $73,640 |
| 2022 | $2,228 +27.3% | $73,640 +27.7% |
| 2021 | $1,751 -1.1% | $57,660 |
| 2020 | $1,771 -0.7% | $57,660 |
| 2019 | $1,784 +9.5% | $57,660 +12.4% |
| 2018 | $1,629 +66.7% | $51,300 |
| 2017 | $977 -39.7% | $51,300 |
| 2016 | $1,621 +5.9% | $51,300 +9% |
| 2014 | $1,531 +0.8% | $47,080 |
| 2013 | $1,519 0% | $47,080 |
| 2012 | $1,519 +2.2% | $47,080 |
| 2011 | $1,486 +0.8% | $47,080 |
| 2010 | $1,475 -14.6% | $47,080 -11.5% |
| 2009 | $1,727 -11.7% | $53,200 +7.5% |
| 2006 | $1,955 +0.4% | $49,490 |
| 2005 | $1,946 +9.2% | $49,490 |
| 2004 | $1,782 +13% | $49,490 +16.4% |
| 2003 | $1,577 +0.5% | $42,530 |
| 2002 | $1,568 +0.3% | $42,530 |
| 2001 | $1,563 +10.3% | $42,530 +10.7% |
| 2000 | $1,418 | $38,420 |
Find assessor info on the county website
Monthly payment
Est. payment
Payment breakdown
Explore the cost of this home by adjusting the details. Changes won't be saved.Climate risks
Neighborhood: 44663
Nearby schools
Schools provided by the listing agent
- District: Indian Valley LSD - 7904
Source: MLS Now. This data may not be complete. We recommend contacting the local school district to confirm school assignments for this home.
- $14,870-- bd-- ba-- sqft1779 Sunset Ln SE, New philadelphia, OH 44663Off Market
- $289,1003 bd2 ba1.7k sqft1807 Sunset Ln SE, New Philadelphia, OH 44663Off Market
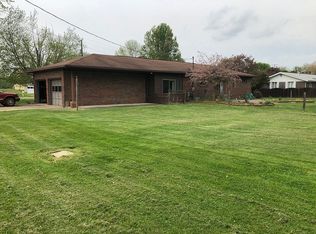
- $163,4002 bd1 ba984 sqft3094 Brightwood Dr SE, New Philadelphia, OH 44663Off Market
- $230,3002 bd1 ba1.5k sqft3159 Race St SE, New Philadelphia, OH 44663Off Market
Similar homes
- $349,9003 bd3 ba3.1k sqft966 College Dr SE, New Philadelphia, OH 44663For Sale
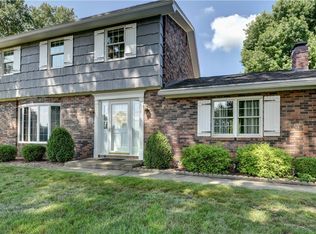 MLS ID #5226755, Amy L Myers, Barnett Inc. Realtors. MLS Now
 - $314,9003 bd2 ba2.6k sqft430 Hazelwood Dr SW, New Philadelphia, OH 44663For Sale
 MLS ID #5251678, Jennifer Sterns, Living Tree Realty, LLC. MLS Now
 - $279,0003 bd4 ba2.2k sqft129 S James St, Dover, OH 44622For Sale
 MLS ID #5229084, Jordan Chumney, Keller Williams Legacy Group Realty. MLS Now
 - $279,9003 bd2 ba2k sqft1820 Dover Ave, Dover, OH 44622For Sale
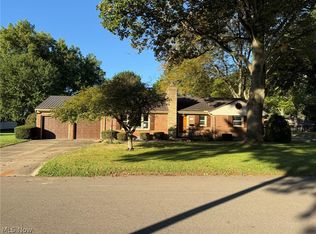 MLS ID #5250681, Jan A McInturf, McInturf Realty. MLS Now
