Such a beautiful area and golf course! Tuscarawas County allotment with views for miles! Close to everything but tucked away in it's own little corner! This beautiful condo is located in Oak Shadows. Enter and find exactly everything you could want! Nice eat in kitchen with ample cabinets, fully applianced, and a pass thru to the living room. The grand feel of the living room offers natural sunlight, cathedral ceilings and a beautiful gas fireplace for chilly nights to cozy up to! Formal dining room gives a pleasant feeling with all the natural sunlight and beautiful view. The master bedroom, bath, laundry room and sunroom are also located on the main floor. The master bath is a true retreat with a jetted tub, shower, double sinks, and walk-in closet located nearby. Venture upstairs to discover a charming loft that overlooks the living room, featuring a skylight that enhances the open airy feel. The second level also includes two generously sized bedrooms and a full bath! All vinyl flooring is luxury vinyl plank. The lower level is finished providing a family room and abundant storage with two large oversized closets and an extremely large area for storage! Perfect for entertaining! Incredible views, this condo feels like a private oasis. Tucked away on a serene lot within the allotment, the enclosed porch offers a peaceful spot to relax and soak in the surroundings. An attached two car garage with epoxy concrete flooring applied in garage, sidewalk, and on front porch. There is an area for extra parking!
Active
Price cut: $15K (7/30)
$318,900
1136 Pine Bluff Dr NE, New Philadelphia, OH 44663
3beds
2,335sqft
Condominium, Duplex, Multi Family
Built in 1999
-- sqft lot
$-- Zestimate®
$137/sqft
$350/mo HOA
What's special
Incredible viewsCathedral ceilingsArea for extra parkingBeautiful gas fireplace
- 97 days |
- 289 |
- 11 |
Zillow last checked:
Listing updated:
Listed by:
Vera (Jane) Sulzener 330-260-8855 janesulz8855@gmail.com,
RE/MAX Crossroads Properties
Source: MLS Now,MLS#: 5208989 Originating MLS: East Central Association of REALTORS
Originating MLS: East Central Association of REALTORSFacts & features
Interior
Bedrooms & bathrooms
- Bedrooms: 3
- Bathrooms: 3
- Full bathrooms: 2
- 1/2 bathrooms: 1
- Main level bathrooms: 2
- Main level bedrooms: 1
Primary bedroom
- Description: Luxury Vinyl Plank
- Level: First
- Dimensions: 13 x 16
Bedroom
- Description: Flooring: Carpet
- Level: Second
- Dimensions: 11 x 11
Bedroom
- Description: Flooring: Carpet
- Level: Second
- Dimensions: 15 x 16
Primary bathroom
- Description: Luxury Vinyl Plank,Flooring: Other
- Level: First
- Dimensions: ND x ND
Bathroom
- Description: Flooring: Tile
- Level: Second
- Dimensions: ND x ND
Dining room
- Description: Luxury Vinyl Plank,Flooring: Other
- Level: First
- Dimensions: 13 x 16
Eat in kitchen
- Description: Luxury Vinyl Plank,Flooring: Other
- Level: First
- Dimensions: 11 x 16
Entry foyer
- Description: Luxury Vinyl Plank,Flooring: Other
- Level: First
- Dimensions: ND x ND
Laundry
- Description: Luxury Vinyl Plank,Flooring: Other
- Level: First
- Dimensions: 6 x 8
Living room
- Description: Luxury Vinyl Plank,Flooring: Other
- Features: Fireplace
- Level: First
- Dimensions: 16 x 24
Loft
- Description: Flooring: Carpet
- Level: First
- Dimensions: 14 x 17
Other
- Description: Half Bath-Luxury Vinyl Plank,Flooring: Other
- Level: First
- Dimensions: ND x ND
Pantry
- Level: First
- Dimensions: ND x ND
Recreation
- Level: Lower
- Dimensions: 11 x 12
Sunroom
- Description: Luxury Vinyl Plank,Flooring: Other
- Level: First
- Dimensions: 11 x 12
Heating
- Forced Air, Fireplace(s), Gas
Cooling
- Central Air
Appliances
- Included: Cooktop, Dishwasher, Disposal, Humidifier, Microwave, Range, Refrigerator
- Laundry: Washer Hookup, Electric Dryer Hookup, Gas Dryer Hookup, Main Level, Laundry Room, Laundry Tub, Sink
Features
- Ceiling Fan(s), Cathedral Ceiling(s), Double Vanity, Entrance Foyer, Eat-in Kitchen, High Ceilings, High Speed Internet, Primary Downstairs, Pantry, Sound System, See Remarks, Storage, Soaking Tub, Smart Thermostat, Tile Counters, Vaulted Ceiling(s), Natural Woodwork, Walk-In Closet(s), Jetted Tub, Wired for Sound
- Windows: Blinds, Double Pane Windows, Screens, Wood Frames, Window Treatments
- Basement: Crawl Space,Full
- Number of fireplaces: 1
- Fireplace features: Blower Fan, Gas Log, Gas Starter, Living Room, Gas
Interior area
- Total structure area: 2,335
- Total interior livable area: 2,335 sqft
- Finished area above ground: 1,727
- Finished area below ground: 608
Video & virtual tour
Property
Parking
- Total spaces: 2
- Parking features: Additional Parking, Assigned, Attached, Concrete, Driveway, Garage Faces Front, Garage, Garage Door Opener, Guest, Inside Entrance, Paved, Storage, Water Available
- Attached garage spaces: 2
Features
- Levels: Two
- Stories: 2
- Patio & porch: Covered, Enclosed, Front Porch, Patio, Porch
- Exterior features: Sprinkler/Irrigation, Private Yard, Rain Gutters
- Has view: Yes
- View description: Hills, Panoramic, Valley, Trees/Woods
Lot
- Features: Back Yard, Corner Lot, Front Yard, Near Golf Course, Sprinklers In Rear, Sprinklers In Front, Landscaped, Views, Wooded
Details
- Parcel number: 4308378038
Construction
Type & style
- Home type: Condo
- Architectural style: Conventional,Duplex
- Property subtype: Condominium, Duplex, Multi Family
- Attached to another structure: Yes
Materials
- Brick, Vinyl Siding
- Foundation: Block
- Roof: Asphalt,Fiberglass
Condition
- Updated/Remodeled
- Year built: 1999
Utilities & green energy
- Sewer: Public Sewer
- Water: Public
Community & HOA
Community
- Security: Smoke Detector(s)
- Subdivision: Oak Shadows
HOA
- Has HOA: Yes
- Services included: Common Area Maintenance, Insurance, Maintenance Grounds, Maintenance Structure, Reserve Fund, Roof, Snow Removal
- HOA fee: $350 monthly
- HOA name: Villas At Oak Shadows
Location
- Region: New Philadelphia
Financial & listing details
- Price per square foot: $137/sqft
- Tax assessed value: $338,820
- Annual tax amount: $3,923
- Date on market: 5/11/2026
- Cumulative days on market: 99 days
Estimated market value
Not available
Estimated sales range
Not available
Not available
Price history
| Date | Event | Price |
|---|---|---|
| 7/30/2026 | Price change | $318,900-4.5%$137/sqft |
Source:  MLS Now #5208989 Report a problem MLS Now #5208989 Report a problem | ||
| 6/22/2026 | Price change | $333,900-4.6%$143/sqft |
Source: MLS Now #5208989 Report a problem | ||
| 5/11/2026 | Listed for sale | $349,900-5.9%$150/sqft |
Source: MLS Now #5208989 Report a problem | ||
| 10/3/2025 | Listing removed | $372,000$159/sqft |
Source: MLS Now #5140120 Report a problem | ||
| 7/15/2025 | Listed for sale | $372,000+98.9%$159/sqft |
Source: MLS Now #5140120 Report a problem | ||
| 9/6/2018 | Sold | $187,000-1.5%$80/sqft |
Source: MLS Now #4015381 Report a problem | ||
| 7/5/2018 | Pending sale | $189,900$81/sqft |
Source: Barnett Inc. Realtors #4015381 Report a problem | ||
| 7/5/2018 | Listed for sale | $189,900+0.5%$81/sqft |
Source: Barnett Inc. Realtors #4015381 Report a problem | ||
| 9/5/2017 | Listing removed | $1,495$1/sqft |
Source: Barnett Inc. Realtors #3911476 Report a problem | ||
| 9/5/2017 | Pending sale | $188,900$81/sqft |
Source: Barnett Inc. Realtors #3911451 Report a problem | ||
| 8/3/2017 | Listed for rent | $1,495$1/sqft |
Source: NEOHREX #3911476 Report a problem | ||
| 6/30/2017 | Listing removed | $1,495$1/sqft |
Source: Barnett Inc. Realtors #3911476 Report a problem | ||
| 6/9/2017 | Listed for rent | $1,495$1/sqft |
Source: Barnett Inc. Realtors #3911476 Report a problem | ||
| 6/8/2017 | Listed for sale | $188,900+11.4%$81/sqft |
Source: Barnett Inc. Realtors #3911451 Report a problem | ||
| 7/31/2014 | Sold | $169,500$73/sqft |
Source: MLS Now #3456972 Report a problem | ||
| 6/4/2014 | Pending sale | $169,500$73/sqft |
Source: Dave Kaufman Realty Inc. #3456972 Report a problem | ||
| 5/31/2014 | Price change | $169,500-3.1%$73/sqft |
Source: Dave Kaufman Realty Inc. #3456972 Report a problem | ||
| 5/15/2014 | Price change | $175,000-11.6%$75/sqft |
Source: Dave Kaufman Realty Inc. #3456972 Report a problem | ||
| 3/27/2014 | Price change | $198,000-1.7%$85/sqft |
Source: Dave Kaufman Realty Inc. #3456972 Report a problem | ||
| 11/8/2013 | Listed for sale | $201,500+6.3%$86/sqft |
Source: Dave Kaufman Realty Inc. #3456972 Report a problem | ||
| 10/4/1999 | Sold | $189,600$81/sqft |
Source: Public Record Report a problem | ||
Public tax history
| Year | Property taxes | Tax assessment |
|---|---|---|
| 2025 | $3,922 +9.7% | $118,580 +15.5% |
| 2024 | $3,574 -0.7% | $102,680 +11.4% |
| 2023 | $3,598 -0.1% | $92,170 -9.8% |
| 2022 | $3,601 +0.3% | $102,170 +17% |
| 2021 | $3,591 -0.5% | $87,290 |
| 2020 | $3,609 -0.3% | $87,290 -0.4% |
| 2019 | $3,621 +12.2% | $87,640 +18.5% |
| 2018 | $3,228 | $73,960 |
| 2017 | $3,228 -0.9% | $73,960 +0.1% |
| 2016 | $3,256 +6.9% | $73,850 +11.6% |
| 2014 | $3,047 +52.5% | $66,180 +6.3% |
| 2013 | $1,998 +1.4% | $62,230 |
| 2012 | $1,970 -0.8% | $62,230 -0.3% |
| 2011 | $1,986 +0.8% | $62,390 |
| 2010 | $1,969 -9.2% | $62,390 -10.2% |
| 2009 | $2,169 +26.5% | $69,460 +6.8% |
| 2006 | $1,714 -3.7% | $65,010 -0.8% |
| 2005 | $1,779 +0.2% | $65,510 -0.1% |
| 2004 | $1,776 +2% | $65,590 +4.4% |
| 2003 | $1,741 +0% | $62,800 +0.4% |
| 2002 | $1,740 -0.2% | $62,530 |
| 2001 | $1,744 -14.6% | $62,530 +5.7% |
| 2000 | $2,043 | $59,140 |
Find assessor info on the county website
Monthly payment
Est. payment
Payment breakdown
Explore the cost of this home by adjusting the details. Changes won't be saved.Climate risks
Neighborhood: 44663
Getting around
8 / 100
Car-DependentNearby schools
GreatSchools rating
- NAEast Elementary SchoolGrades: PK-1Distance: 1.3 mi
- 7/10Joseph Welty Middle SchoolGrades: 6-8Distance: 1.6 mi
- 4/10New Philadelphia High SchoolGrades: 9-12Distance: 1.5 mi
Schools provided by the listing agent
- District: New Philadelphia CSD - 7906
Source: MLS Now. This data may not be complete. We recommend contacting the local school district to confirm school assignments for this home.
- $311,5002 bd2 ba3.2k sqft1134 Pine Bluff Dr NE, New Philadelphia, OH 44663Off Market

- $368,9002 bd3 ba2k sqft1130 Pine Bluff Dr NE, New Philadelphia, OH 44663Off Market
- $345,2001 bd2 ba1.5k sqft1140 Pine Bluff Dr NE, New Philadelphia, OH 44663Off Market
- $331,5003 bd2 ba1.5k sqft1142 Pine Bluff Dr NE, New Philadelphia, OH 44663Off Market
- $338,4002 bd2 ba1.4k sqft1147 Pine Bluff Dr NE, New Philadelphia, OH 44663Off Market
- $358,6002 bd2 ba1.7k sqft1126 Pine Bluff Dr NE, New Philadelphia, OH 44663Off Market
- $301,9002 bd2 ba1.9k sqft1125 Pine Bluff Dr NE, New Philadelphia, OH 44663Off Market
- $457,4003 bd3 ba1.8k sqft1144 Pine Bluff Dr NE, New Philadelphia, OH 44663Off Market
A local agent can set up tours, give advice and negotiate with sellers.
A local lender can help you make sure your offer is ready when you are.
Similar homes
- $309,9003 bd3 ba2k sqft1941 Buckeye St NE, New Philadelphia, OH 44663For Sale
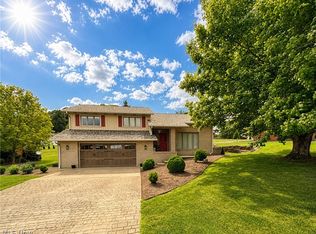 MLS ID #5232046, Kaitlin Bonifay, Fell Realty, LLC. MLS Now
 - $342,5003 bd3 ba2.4k sqft3090 Ashwood Dr SE, New Philadelphia, OH 44663For Sale
 MLS ID #5232938, Sally Espenschied, Howard Hanna. MLS Now
 - $319,0003 bd2 ba2.3k sqft1712 Rolland Ave NE, New Philadelphia, OH 44663For Sale
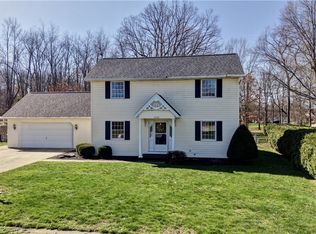 MLS ID #5195830, James J Mast, Kaufman Realty & Auction, LLC.. MLS Now
 - $310,0004 bd3 ba2.2k sqft212 Colonial Ave SE, New Philadelphia, OH 44663For Sale
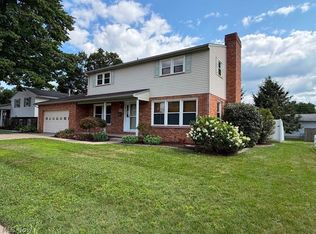 MLS ID #5232211, Jeffrey P Mathias, Howard Hanna. MLS Now
 - $309,9003 bd2 ba1.5k sqft825 4th St SW, New Philadelphia, OH 44663For SaleMLS ID #5234090, Eric Haines, RE/MAX Crossroads Properties. MLS Now
- $349,9993 bd3 ba1.9k sqft371 Bryan Cir NE, New Philadelphia, OH 44663For SaleMLS ID #5222721, Dreama D Petitti, Howard Hanna. MLS Now
- $279,9004 bd2 ba2.6k sqft473 N Broadway St, New Philadelphia, OH 44663For SaleMLS ID #5230557, Caleb M Fell, Fell Realty, LLC. MLS Now
- $319,9003 bd2 ba1.9k sqft2984 Seikel Dr NE, Dover, OH 44622For SaleMLS ID #5232070, Caleb M Fell, Fell Realty, LLC. MLS Now
- $249,9004 bd3 ba3.3k sqft241 Kent Cir NE, New Philadelphia, OH 44663For SaleMLS ID #5232457, Shonda C Davis, Keller Williams Legacy Group Realty. MLS Now
- $298,9003 bd3 ba2.2k sqft2400 Willow Brook Dr NW, Dover, OH 44622For SaleMLS ID #5231732, Kathy L Pietro, Barnett Inc. Realtors. MLS Now
- $328,9003 bd4 ba2.2k sqft129 S James St, Dover, OH 44622For SaleMLS ID #5229084, Jordan Chumney, Keller Williams Legacy Group Realty. MLS Now
- $472,9004 bd3 ba3.3k sqft1157 Hilltop Rd NW, New Philadelphia, OH 44663For SaleMLS ID #5230660, Tracy Saho, Barnett Inc. Realtors. MLS Now
- $459,0004 bd4 ba3.4k sqft1368 Terrace Rd NW, New Philadelphia, OH 44663For SaleMLS ID #5205861, Jeffrey P Mathias, Howard Hanna. MLS Now
- $309,9004 bd4 ba2.7k sqft220 Grant St, Dover, OH 44622For SaleMLS ID #5219571, Jan A McInturf, McInturf Realty. MLS Now
- $325,0003 bd2 ba1.3k sqft347 Ray Ave NE, New Philadelphia, OH 44663New ConstructionMLS ID #5221554, Sandy Fox, Barnett Inc. Realtors. MLS Now
- $299,9003 bd2 ba2.2k sqft11364 West Ave, Sandyville, OH 44671For SaleMLS ID #5235985, Ashley M Ritchey, Kiko. MLS Now
- $419,9003 bd3 ba3.2k sqft3130 Foothill Dr SE, New Philadelphia, OH 44663For SaleMLS ID #5224340, Diana R Barnett, Barnett Inc. Realtors. MLS Now
- $229,9005 bd3 ba2.9k sqft632 4th St NW, New Philadelphia, OH 44663For SaleMLS ID #5231949, Riley Gump, Howard Hanna. MLS Now
- $224,9003 bd2 ba2.6k sqft1022 Logan Ave NW, New Philadelphia, OH 44663For SaleMLS ID #5223774, Amy L Myers, Barnett Inc. Realtors. MLS Now
- $329,9004 bd3 ba2k sqft9724 Lafont Cir NE, Bolivar, OH 44612For SaleMLS ID #5222428, Jan A McInturf, McInturf Realty. MLS Now
