Welcome to this quality brick ranch nestled in the heart of Sandyville, offering the perfect blend of classic craftsmanship and modern updates in a convenient location between Canton and New Philadelphia. Built in 1962, this well-maintained home features 1,668 square feet of comfortable main-level living. Step into the large family room, where vaulted ceilings and a cozy wood burner create an inviting gathering space full of warmth and character. The updated, modern kitchen is a true highlight, showcasing a spacious island, stainless steel appliances, and granite countertops — perfect for everyday living and entertaining alike. Just off the kitchen, the dining room offers its own fireplace, adding charm and ambiance to mealtimes. Down the hall, you'll find three nice-sized bedrooms with beautiful hardwood flooring, along with a full bath to round out the main level.
The partially finished basement adds even more living space, anchored by a recently renovated rec room complete with a fireplace and a full bath, updated in 2025 — ideal for a second living area, media room, or entertaining space. Car enthusiasts and hobbyists will appreciate the oversized attached garage with parking for up to three vehicles, plus an additional 24x28 brick garage for extra storage, workshop space, or equipment. Set on three parcels totaling 1.24 acres, this relaxing property offers a fenced-in backyard area, perfect for pets, play, or simply enjoying the outdoors. Don't miss your chance to own this move-in-ready gem in a peaceful, convenient location.
Active
$299,900
11364 West Ave, Sandyville, OH 44671
3beds
2,283sqft
:
Get pre-qualified$2,018/mo
Single Family Residence
Built in 1962
1.24 Acres Lot
$-- Zestimate®
$131/sqft
$-- HOA
What's special
Quality brick ranchSpacious islandPartially finished basementLarge family roomVaulted ceilingsStainless steel appliancesGranite countertops
- 1 day |
- 316 |
- 25 |
Zillow last checked:
Listing updated:
Listed by:
Ashley M Ritchey 330-495-3474 ashley@kikocompany.com,
Kiko,
Eric Bevington 330-417-5471,
Kiko
Source: MLS Now,MLS#: 5235985 Originating MLS: Stark Trumbull Area REALTORS
Originating MLS: Stark Trumbull Area REALTORSFacts & features
Interior
Bedrooms & bathrooms
- Bedrooms: 3
- Bathrooms: 2
- Full bathrooms: 2
- Main level bathrooms: 1
- Main level bedrooms: 3
Heating
- Forced Air, Gas
Cooling
- Central Air
Appliances
- Included: Dishwasher, Microwave, Range, Refrigerator
Features
- Basement: Partially Finished
- Number of fireplaces: 3
Interior area
- Total structure area: 2,283
- Total interior livable area: 2,283 sqft
- Finished area above ground: 1,668
- Finished area below ground: 615
Video & virtual tour
Property
Parking
- Total spaces: 5
- Parking features: Driveway, Garage
- Garage spaces: 5
Features
- Levels: One
- Stories: 1
- Fencing: Back Yard
Lot
- Size: 1.24 Acres
- Features: Corner Lot
Details
- Additional structures: Garage(s)
- Additional parcels included: 5300055000,5300057000
- Parcel number: 5300056000
Construction
Type & style
- Home type: SingleFamily
- Architectural style: Ranch
- Property subtype: Single Family Residence
Materials
- Brick
- Roof: Asphalt,Fiberglass
Condition
- Year built: 1962
Utilities & green energy
- Sewer: Public Sewer
- Water: Public
Community & HOA
Community
- Subdivision: Samuel E Weavers Add
HOA
- Has HOA: No
Location
- Region: Sandyville
Financial & listing details
- Price per square foot: $131/sqft
- Annual tax amount: $2,963
- Date on market: 8/12/2026
- Cumulative days on market: 1 day
Estimated market value
Not available
Estimated sales range
Not available
Not available
Price history
| Date | Event | Price |
|---|---|---|
| 8/12/2026 | Listed for sale | $299,900+14.5%$131/sqft |
Source:  MLS Now #5235985 Report a problem MLS Now #5235985 Report a problem | ||
| 6/27/2022 | Sold | $262,000-8%$115/sqft |
Source: MLS Now #4371076 Report a problem | ||
| 5/13/2022 | Pending sale | $284,900$125/sqft |
Source: MLS Now #4371076 Report a problem | ||
| 5/8/2022 | Listed for sale | $284,900$125/sqft |
Source: MLS Now #4371076 Report a problem | ||
Public tax history
Tax history is unavailable.
Monthly payment
Est. payment
Payment breakdown
Explore the cost of this home by adjusting the details. Changes won't be saved.Climate risks
Neighborhood: 44671
Nearby schools
GreatSchools rating
- 6/10Sandy Valley Elementary SchoolGrades: PK-5Distance: 1 mi
- 5/10Sandy Valley Middle SchoolGrades: 5-8Distance: 1.2 mi
- 6/10Sandy Valley High SchoolGrades: PK,9-12Distance: 1.2 mi
Schools provided by the listing agent
- District: Sandy Valley LSD Tuscarawas - 7911
Source: MLS Now. This data may not be complete. We recommend contacting the local school district to confirm school assignments for this home.
- $310,6003 bd2 ba1.6k sqft11364 NE West Ave, Sandyville, OH 44671Off Market
- $58,100-- bd-- ba-- sqft11393 Ridge Rd, Magnolia, OH 44656Off Market
- $243,1003 bd2 ba1.2k sqft11357 Ridge Rd NE, East Sparta, OH 44626Off Market
- $269,9005 bd4 ba3.2k sqft11355 NE West Ave, Sandyville, OH 44671For Sale

- $158,5003 bd2 ba1.4k sqft11403 NE West Ave, West ave ne, OH --Off Market
- $176,9003 bd1 ba888 sqft11335 NE West Ave, Magnolia, OH 44643Sold
- $176,9003 bd2 ba1.4k sqft11335 West Ave, Sandyville, OH 44671Sold
- $197,1003 bd1 ba1.1k sqft11407 Ridge Rd, Sandyville, OH 44626Off Market
Similar homes
- $283,4005 bd4 ba3.2k sqft11355 NE West Ave, Sandyville, OH 44671Sold
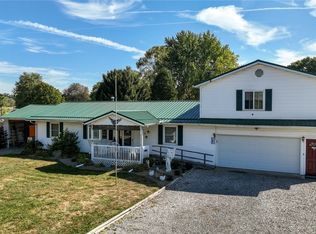 MLS ID #5172915, Jovan Burson, Howard Hanna. MLS Now
 - $269,9003 bd2 ba1.4k sqft2244 Rexdale St SW, Canton, OH 44706For Sale By Owner
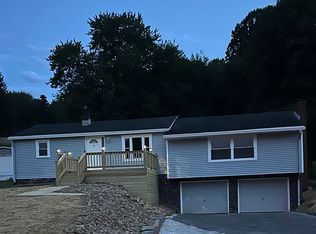
- $274,9003 bd2 ba1.8k sqft3684 Dueber Rd NE, East Sparta, OH 44626For Sale
 MLS ID #5183954, Marisa Melina, RE/MAX Crossroads Properties. MLS Now
 - $340,0003 bd2 ba1.9k sqft5201 Richville Dr SW, Navarre, OH 44662For Sale
 MLS ID #5236152, Jory Oakleaf, DeHOFF REALTORS. MLS Now
 - $349,9003 bd2 ba1.8k sqft1182 Washington St SW, Sherrodsville, OH 44675For SaleMLS ID #5235253, Bethanie J Peters, Keller Williams Legacy Group Realty. MLS Now
- $254,9003 bd2 ba1.7k sqft11251 Lynwood Dr NE, Magnolia, OH 44643For SaleMLS ID #5228628, Judy A Knox, Howard Hanna. MLS Now
- $319,9003 bd3 ba2.1k sqft10570 Welton Rd NE, Bolivar, OH 44612For SaleMLS ID #5228564, Dawn C Leone, McInturf Realty. MLS Now
- $330,9003 bd2 ba1.6k sqft600 53rd St SW, Canton, OH 44706For SaleMLS ID #5230975, Lisa Hughes, RE/MAX Trends Realty. MLS Now
- $364,9003 bd3 ba2.2k sqft2501 Downing St SW, East Sparta, OH 44626For SaleMLS ID #5232686, Olivia L Christie, Keller Williams Legacy Group Realty. MLS Now
- $--3 bd2 ba1.5k sqft3566 Leonard Ave SW, Canton, OH 44706AuctionMLS ID #5230314, Jennifer S Burton, Whipple Auction & Realty Inc. MLS Now
- $289,9003 bd2 ba1.7k sqft3316 Woodington Ave SW, Canton, OH 44706For SaleMLS ID #5234573, Melissa Kaufman, RE/MAX Edge Realty. MLS Now
- $350,0003 bd2 ba2.4k sqft4974 NE South St, Somerdale, OH 44678For SaleMLS ID #5227363, Kate E Overton, Kaufman Realty & Auction, LLC.. MLS Now
- $329,9003 bd2 ba1.8k sqft9722 Hess Mill Rd NE, Bolivar, OH 44612For SaleMLS ID #5217449, Diana R Barnett, Barnett Inc. Realtors. MLS Now
- $329,9004 bd3 ba2k sqft9724 Lafont Cir NE, Bolivar, OH 44612For SaleMLS ID #5222428, Jan A McInturf, McInturf Realty. MLS Now
- $199,9003 bd1 ba2.2k sqft4285 Mineral City Zoar Rd NE, Mineral City, OH 44656For SaleMLS ID #5233808, Dwayne K Flickinger, Grapevine Real Estate. MLS Now
- $298,9003 bd3 ba2.2k sqft2400 Willow Brook Dr NW, Dover, OH 44622For SaleMLS ID #5231732, Kathy L Pietro, Barnett Inc. Realtors. MLS Now
- $358,4003 bd3 ba2.2k sqft1513 Meadow Sq NE, Bolivar, OH 44612For SaleMLS ID #5220887, Mary A Locy, Howard Hanna. MLS Now
- $299,9003 bd1 ba1.3k sqft6277 Shepler Church Ave SW, Navarre, OH 44662For SaleMLS ID #5222782, Jacob Ketler, Howard Hanna. MLS Now
- $319,9003 bd2 ba1.9k sqft2984 Seikel Dr NE, Dover, OH 44622For SaleMLS ID #5232070, Caleb M Fell, Fell Realty, LLC. MLS Now
- $249,9003 bd2 ba1.7k sqft372 Park Ave SW, Bolivar, OH 44612For SaleMLS ID #5225889, Caleb M Fell, Fell Realty, LLC. MLS Now
