Country Living with Incredible Workspace Opportunity on 1.42 Acres! This versatile 3-4 bedroom, 2 full bath home w/ attached garage offers room to grow and features an impressive outbuilding package that's hard to find. Step inside to discover an open-concept kitchen and living area. The home includes three bedrooms plus a spacious family room with a fireplace that is currently being used as a fourth bedroom, providing flexible living space to suit your needs. You'll also find a convenient laundry room, finished basement complete with a bar area, and an attached two-car garage. Outside, enjoy the peaceful setting from the screened deck just off the living room overlooking the fenced backyard. The property features apple, pear, and peach trees, an additional water source in the yard, and plenty of space to enjoy country living on 1.42 acres. A true highlight of this property is the impressive 40' x 60' outbuilding with heat, water, 200-amp electrical service, and its own separate meter—an ideal setup for a home-based business, workshop, contractor, hobbyist, or storage needs. An 18' x 60' attached lean-to provides additional covered storage space. The property also includes a detached two-car garage for even more versatility. Recent updates include a new roof and central air in 2017, a furnace installed in 2015, a new well pump, and a new water softener. Conveniently located near Atwood Lake and within easy reach of Canton and Dover. Whether you're looking for a family home, space for your business, or the ultimate workshop setup, this property offers endless possibilities.
Pending
$350,000
4974 NE South St, Somerdale, OH 44678
3beds
2,422sqft
Single Family Residence
Built in 1975
1.42 Acres Lot
$-- Zestimate®
$145/sqft
$-- HOA
What's special
Detached two-car garageThree bedroomsAttached two-car garageConvenient laundry room
- 37 days |
- 1,373 |
- 76 |
Zillow last checked:
Listing updated:
Listed by:
Kate E Overton 330-204-9339 kate@kaufmanrealty.com,
Kaufman Realty & Auction, LLC.
Source: MLS Now,MLS#: 5227363 Originating MLS: East Central Association of REALTORS
Originating MLS: East Central Association of REALTORSFacts & features
Interior
Bedrooms & bathrooms
- Bedrooms: 3
- Bathrooms: 2
- Full bathrooms: 2
- Main level bathrooms: 1
- Main level bedrooms: 1
Heating
- Forced Air, Fireplace(s), Gas
Cooling
- Central Air
Appliances
- Included: Dryer, Dishwasher, Microwave, Range
Features
- Basement: Partially Finished
- Number of fireplaces: 1
- Fireplace features: Wood Burning
Interior area
- Total structure area: 2,422
- Total interior livable area: 2,422 sqft
- Finished area above ground: 1,872
- Finished area below ground: 550
Video & virtual tour
Property
Parking
- Total spaces: 4
- Parking features: Attached, Detached, Garage
- Attached garage spaces: 4
Features
- Levels: Three Or More,Multi/Split
- Fencing: Wood
Lot
- Size: 1.42 Acres
Details
- Parcel number: 1601441000
Construction
Type & style
- Home type: SingleFamily
- Architectural style: Split Level
- Property subtype: Single Family Residence
Materials
- Brick, Vinyl Siding
- Roof: Metal
Condition
- Year built: 1975
Utilities & green energy
- Sewer: Septic Tank
- Water: Well
Community & HOA
HOA
- Has HOA: No
Location
- Region: Somerdale
Financial & listing details
- Price per square foot: $145/sqft
- Annual tax amount: $3,516
- Date on market: 7/14/2026
- Cumulative days on market: 37 days
Estimated market value
Not available
Estimated sales range
Not available
Not available
Price history
| Date | Event | Price |
|---|---|---|
| 8/19/2026 | Pending sale | $350,000$145/sqft |
Source:  MLS Now #5227363 Report a problem MLS Now #5227363 Report a problem | ||
| 7/14/2026 | Listed for sale | $350,000+66.7%$145/sqft |
Source: MLS Now #5227363 Report a problem | ||
| 5/10/2018 | Sold | $209,900$87/sqft |
Source: MLS Now #3985565 Report a problem | ||
Public tax history
Tax history is unavailable.
Monthly payment
Est. payment
Payment breakdown
Explore the cost of this home by adjusting the details. Changes won't be saved.Climate risks
Neighborhood: 44678
Nearby schools
GreatSchools rating
- 7/10Tuscarawas Valley Intermediate SchoolGrades: PK-6Distance: 3.6 mi
- 7/10Tuscarawas Valley High SchoolGrades: 7-12Distance: 3.6 mi
Schools provided by the listing agent
- District: Tuscarawas Valley LS - 7908
Source: MLS Now. This data may not be complete. We recommend contacting the local school district to confirm school assignments for this home.
- $337,2003 bd2 ba1.2k sqft4974 South St, Somerdale, OH 44622Off Market
- $183,2003 bd1 ba1k sqft4967 NE South St, Mineral City, OH 44656Off Market
- $113,0002 bd1 ba1k sqft4947 NE South St, Ne, OH --Off Market
- $254,5003 bd2 ba1.1k sqft4938 South St, Dover, OH 44622Off Market
- $19,950-- bd-- ba-- sqftFox St, Fox st, OH --Off Market
- $195,0003 bd1 ba1.6k sqft4923 S St NE, Somerdale, OH 44678Off Market
- $182,1003 bd2 ba1.4k sqft4984 4th St NE, Somerdale, OH 44678Off Market
- $53,5703 bd1 ba924 sqft6020 Fox St NE, Somerdale, OH 44678Off Market
A local agent can set up tours, give advice and negotiate with sellers.
Similar homes
- $349,9003 bd2 ba3.6k sqft2538 Tabor Ridge Rd NE, Mineral City, OH 44656For Sale
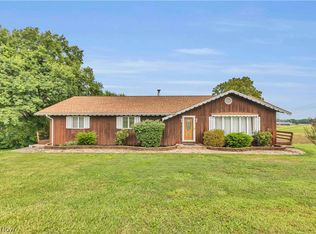 MLS ID #5231482, Cole Belter, RE/MAX Crossroads Properties. MLS Now
 - $349,9003 bd2 ba1.8k sqft1182 Washington St SW, Sherrodsville, OH 44675For Sale
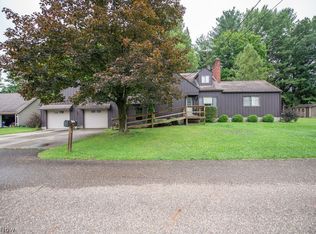 MLS ID #5235253, Bethanie J Peters, Keller Williams Legacy Group Realty. MLS Now
 - $348,0003 bd3 ba2.2k sqft1513 Meadow Sq NE, Bolivar, OH 44612For Sale
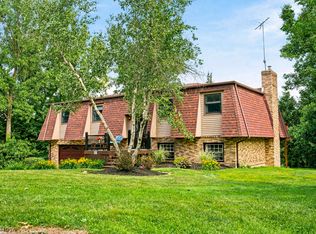 MLS ID #5220887, Mary A Locy, Howard Hanna. MLS Now
 - $342,5003 bd3 ba2.4k sqft3090 Ashwood Dr SE, New Philadelphia, OH 44663For Sale
 MLS ID #5232938, Sally Espenschied, Howard Hanna. MLS Now
 - $349,9003 bd3 ba1.4k sqft127 Northwood Dr, Dover, OH 44622For Sale By Owner
- $349,9003 bd3 ba2.8k sqft118 Northwood Dr, Dover, OH 44622For SaleMLS ID #5236334, Traci L Pangrazio, RE/MAX Crossroads Properties. MLS Now
- $319,9003 bd3 ba2.1k sqft10570 Welton Rd NE, Bolivar, OH 44612For SaleMLS ID #5228564, Dawn C Leone, McInturf Realty. MLS Now
- $399,9005 bd2 ba2.3k sqft4528 Gintz Rd NE, Dover, OH 44622For SaleMLS ID #5213768, Jan A McInturf, McInturf Realty. MLS Now
- $319,9003 bd2 ba1.9k sqft2984 Seikel Dr NE, Dover, OH 44622For SaleMLS ID #5232070, Caleb M Fell, Fell Realty, LLC. MLS Now
- $359,9003 bd2 ba2.7k sqft3278 Fresno Rd NW, Carrollton, OH 44615For SaleMLS ID #5233249, Grant Bake, Cedar One Realty. MLS Now
- $364,9003 bd3 ba2.2k sqft2501 Downing St SW, East Sparta, OH 44626For SaleMLS ID #5232686, Olivia L Christie, Keller Williams Legacy Group Realty. MLS Now
- $299,9003 bd2 ba1.9k sqft1024 N Wooster Ave, Dover, OH 44622For SaleMLS ID #5237246, Jan A McInturf, McInturf Realty. MLS Now
- $--3 bd2 ba1.4k sqft1114 2nd St SW, New Philadelphia, OH 44663AuctionMLS ID #5232240, Don R Wallick, McInturf Realty. MLS Now
- $328,9003 bd4 ba2.2k sqft129 S James St, Dover, OH 44622For SaleMLS ID #5229084, Jordan Chumney, Keller Williams Legacy Group Realty. MLS Now
- $329,9004 bd3 ba2k sqft9724 Lafont Cir NE, Bolivar, OH 44612For SaleMLS ID #5222428, Jan A McInturf, McInturf Realty. MLS Now
- $199,9003 bd1 ba2.2k sqft4285 Mineral City Zoar Rd NE, Mineral City, OH 44656For SaleMLS ID #5233808, Dwayne K Flickinger, Grapevine Real Estate. MLS Now
- $449,9004 bd2 ba2.1k sqft9234 Bailey Rd NE, Bolivar, OH 44612For SaleMLS ID #5232442, Rebecca L Cope, RE/MAX Infinity. MLS Now
- $329,9003 bd2 ba1.8k sqft9722 Hess Mill Rd NE, Bolivar, OH 44612For SaleMLS ID #5217449, Diana R Barnett, Barnett Inc. Realtors. MLS Now
- $298,0003 bd3 ba2.7k sqft4392 2nd St SE, New Philadelphia, OH 44663For SaleMLS ID #5236231, Jeffrey P Mathias, Howard Hanna. MLS Now
- $289,9003 bd2 ba1.9k sqft447 Rosch Ct SW, New Philadelphia, OH 44663For SaleMLS ID #5238445, Michelle L DeCourcy, McInturf Realty. MLS Now
