Welcome home to this well-maintained 3-bedroom, 2-full-bath brick ranch offering comfortable one-level living with plenty of additional space downstairs. The newly remodeled basement is a standout with an additional 800 sq ft of living space, featuring a spacious family room for entertaining, an electric fireplace, a full bathroom, laundry room, and plenty of additional storage space.
Outside, enjoy the stamped concrete back patio, partially covered for relaxing or entertaining in almost any weather. The heated two-stall garage provides added comfort and convenience year-round.
With its classic brick exterior, beautifully finished lower level, inviting outdoor space, and functional layout, this home offers a great combination of comfortable living, entertaining space, and storage—all ready for its next owner.
Active
Price cut: $4K (10/13)
$265,900
447 Rosch Ct SW, New Philadelphia, OH 44663
3beds
1,944sqft
Single Family Residence
Built in 1979
10,001 Square Feet Lot
$-- Zestimate®
$137/sqft
$-- HOA
What's special
Electric fireplaceClassic brick exteriorHeated two-stall garageComfortable one-level livingBeautifully finished lower levelNewly remodeled basementFunctional layout
- 56 days
- 773
- 39
Zillow last checked:
Listing updated:
Listed by:
Michelle L DeCourcy 330-364-6648 jan@mcinturfrealty.net,
McInturf Realty
Source: MLS Now,MLS#: 5238445 Originating MLS: East Central Association of REALTORS
Originating MLS: East Central Association of REALTORSFacts & features
Interior
Bedrooms & bathrooms
- Bedrooms: 3
- Bathrooms: 2
- Full bathrooms: 2
- Main level bathrooms: 1
- Main level bedrooms: 3
Primary bedroom
- Description: Flooring: Carpet
- Level: First
- Dimensions: 12 x 12
Bedroom
- Description: Flooring: Carpet
- Level: First
- Dimensions: 10 x 13
Bedroom
- Description: Flooring: Carpet
- Level: First
- Dimensions: 9 x 10
Bathroom
- Description: Flooring: Luxury Vinyl Tile
- Level: Basement
- Dimensions: 6 x 12
Bathroom
- Description: Flooring: Luxury Vinyl Tile
- Level: First
- Dimensions: 8 x 5
Dining room
- Description: Flooring: Carpet
- Level: First
- Dimensions: 8 x 10
Family room
- Description: Flooring: Carpet
- Level: Basement
- Dimensions: 34 x 18
Kitchen
- Description: Flooring: Linoleum
- Level: First
- Dimensions: 10 x 13
Laundry
- Description: Flooring: Luxury Vinyl Tile
- Level: Basement
- Dimensions: 11 x 10
Living room
- Description: Flooring: Carpet
- Level: First
- Dimensions: 10 x 22
Heating
- Forced Air, Gas
Cooling
- Central Air
Appliances
- Included: Dishwasher, Range, Refrigerator
- Laundry: In Basement
Features
- Basement: Full,Finished
- Has fireplace: No
Interior area
- Total structure area: 1,944
- Total interior livable area: 1,944 sqft
- Finished area above ground: 1,144
- Finished area below ground: 800
Video & virtual tour
Property
Parking
- Total spaces: 2
- Parking features: Attached, Garage
- Attached garage spaces: 2
Features
- Levels: One
- Stories: 1
- Patio & porch: Patio
Lot
- Size: 10,001 Square Feet
Details
- Parcel number: 4307074000
Construction
Type & style
- Home type: SingleFamily
- Architectural style: Ranch
- Property subtype: Single Family Residence
Materials
- Brick
- Roof: Asphalt
Condition
- Year built: 1979
Utilities & green energy
- Sewer: Public Sewer
- Water: Public
Community & HOA
Community
- Subdivision: Larkins Hummel Valley Estates
HOA
- Has HOA: No
Location
- Region: New Philadelphia
Financial & listing details
- Price per square foot: $137/sqft
- Tax assessed value: $204,620
- Annual tax amount: $2,591
- Date on market: 8/21/2026
- Cumulative days on market: 59 days
Estimated market value
Not available
Estimated sales range
Not available
Not available
Price history
| Date | Event | Price |
|---|---|---|
| 10/13/2026 | Price change | $265,900-1.5%$137/sqft |
Source:  MLS Now #5238445 Report a problem MLS Now #5238445 Report a problem | ||
| 10/5/2026 | Price change | $269,900-1.5%$139/sqft |
Source: MLS Now #5238445 Report a problem | ||
| 10/2/2026 | Price change | $273,900-2.1%$141/sqft |
Source: MLS Now #5238445 Report a problem | ||
| 9/19/2026 | Price change | $279,900-1.4%$144/sqft |
Source: MLS Now #5238445 Report a problem | ||
| 9/1/2026 | Price change | $283,900-2.1%$146/sqft |
Source: MLS Now #5238445 Report a problem | ||
| 8/21/2026 | Listed for sale | $289,900+38%$149/sqft |
Source: MLS Now #5238445 Report a problem | ||
| 11/23/2022 | Sold | $210,000+123.4%$108/sqft |
Source: Public Record Report a problem | ||
| 3/31/1997 | Sold | $94,000$48/sqft |
Source: Public Record Report a problem | ||
Public tax history
| Year | Property taxes | Tax assessment |
|---|---|---|
| 2025 | $2,591 +15.7% | $71,610 +23.1% |
| 2024 | $2,239 0% | $58,180 |
| 2023 | $2,239 +16.9% | $58,180 |
| 2022 | $1,916 +15.5% | $58,180 +18.7% |
| 2021 | $1,659 -0.5% | $49,010 |
| 2020 | $1,668 +0.1% | $49,010 |
| 2019 | $1,667 +12.2% | $49,010 +14.7% |
| 2018 | $1,486 +100% | $42,720 |
| 2017 | $743 -50.5% | $42,720 |
| 2016 | $1,501 +7.4% | $42,720 +9.3% |
| 2014 | $1,398 +23% | $39,070 |
| 2013 | $1,137 +1.3% | $39,070 |
| 2012 | $1,122 -0.4% | $39,070 |
| 2011 | $1,126 +0.7% | $39,070 |
| 2010 | $1,118 -0.4% | $39,070 -2.2% |
| 2009 | $1,123 -2.6% | $39,950 +9% |
| 2006 | $1,154 -2.7% | $36,650 |
| 2005 | $1,186 +0.6% | $36,650 |
| 2004 | $1,179 +5.9% | $36,650 +8.5% |
| 2003 | $1,113 -0.1% | $33,780 |
| 2002 | $1,114 +0.1% | $33,780 |
| 2001 | $1,113 +4.9% | $33,780 +10% |
| 2000 | $1,061 | $30,710 |
Find assessor info on the county website
Monthly payment
Est. payment
Payment breakdown
Explore the cost of this home by adjusting the details. Changes won't be saved.Climate risks
Neighborhood: 44663
Nearby schools
Schools provided by the listing agent
- District: New Philadelphia CSD - 7906
Source: MLS Now. This data may not be complete. We recommend contacting the local school district to confirm school assignments for this home.
- $253,6003 bd2 ba1.4k sqft455 Rosch Ct SW, New Philadelphia, OH 44663Off Market
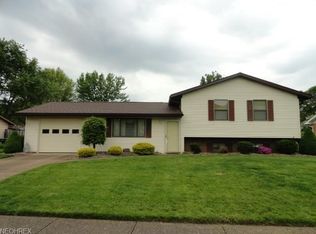
- $287,1004 bd3 ba1.5k sqft439 Rosch Ct SW, New Philadelphia, OH 44663Off Market
- $232,8003 bd1 ba1.1k sqft460 Lockport Ave SW, New Philadelphia, OH 44663Off Market
- $239,7003 bd1 ba1.4k sqft452 Lockport Ave SW, New Philadelphia, OH 44663Off Market
Similar homes
- $289,9003 bd2 ba1.5k sqft544 Stratton Ave SW, New Philadelphia, OH 44663For Sale
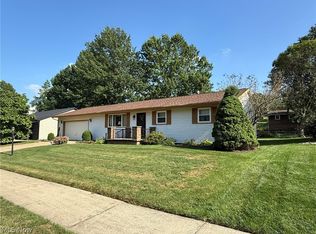 MLS ID #5243951, Jan A McInturf, McInturf Realty. MLS Now
 - $269,9003 bd2 ba1.5k sqft825 4th St SW, New Philadelphia, OH 44663For Sale
 MLS ID #5234090, Eric Haines, RE/MAX Crossroads Properties. MLS Now
 - $319,9003 bd2 ba2.6k sqft430 Hazelwood Dr SW, New Philadelphia, OH 44663For Sale
 MLS ID #5251678, Jennifer Sterns, Living Tree Realty, LLC. MLS Now
 - $214,9003 bd2 ba1.4k sqft606 10th Dr NW, New Philadelphia, OH 44663For Sale
 MLS ID #5237414, Caleb M Fell, Fell Realty, LLC. MLS Now
