Charming vinyl sided ranch home with 3 bedrooms and 2 full bathrooms. Crown molding featured in the living room and dining room. Kitchen with breakfast bar includes the appliances. Cathedral ceilings with 2 skylights in the main floor family room addition featuring a stone gas fireplace and built in cabinetry. Main floor laundry. Main floor master bedroom includes a full bath with walk in shower. Two additional bedrooms and full bath with ceramic tile surround complete the main floor. Full, unfinished basement has been waterproofed. Nicely landscaped, 24 X 12 paver patio with stone wall at the rear of the home provides the perfect space for outdoor entertaining. Oversized 2 car attached garage. Hot water heater is a rental.
Active
Price cut: $10K (9/30)
$289,900
544 Stratton Ave SW, New Philadelphia, OH 44663
3beds
1,568sqft
Single Family Residence
Built in 1983
10,018 Square Feet Lot
$-- Zestimate®
$185/sqft
$-- HOA
What's special
Vinyl sided ranch homeKitchen with breakfast barMain floor laundryCathedral ceilingsStone gas fireplace
- 36 days
- 373
- 15
Zillow last checked:
Listing updated:
Listed by:
Jan A McInturf 330-364-6648 jan@mcinturfrealty.net,
McInturf Realty
Source: MLS Now,MLS#: 5243951 Originating MLS: East Central Association of REALTORS
Originating MLS: East Central Association of REALTORSFacts & features
Interior
Bedrooms & bathrooms
- Bedrooms: 3
- Bathrooms: 2
- Full bathrooms: 2
- Main level bathrooms: 2
- Main level bedrooms: 3
Primary bedroom
- Description: Flooring: Carpet
- Level: First
- Dimensions: 13 x 13
Bedroom
- Description: Flooring: Carpet
- Level: First
- Dimensions: 12 x 11
Bedroom
- Description: Flooring: Carpet
- Level: First
- Dimensions: 11 x 10
Dining room
- Description: Flooring: Carpet
- Level: First
- Dimensions: 16 x 10
Family room
- Description: Flooring: Carpet
- Level: First
- Dimensions: 19 x 16
Kitchen
- Description: Flooring: Luxury Vinyl Tile
- Level: First
- Dimensions: 13 x 11
Living room
- Description: Flooring: Carpet
- Level: First
- Dimensions: 19 x 13
Heating
- Forced Air, Gas
Cooling
- Central Air
Appliances
- Included: Dishwasher, Microwave, Range, Refrigerator
- Laundry: Main Level
Features
- Basement: Full
- Number of fireplaces: 1
- Fireplace features: Family Room, Gas
Interior area
- Total structure area: 1,568
- Total interior livable area: 1,568 sqft
- Finished area above ground: 1,568
Video & virtual tour
Property
Parking
- Total spaces: 2
- Parking features: Attached, Garage
- Attached garage spaces: 2
Features
- Levels: One
- Stories: 1
- Patio & porch: Patio
Lot
- Size: 10,018 Square Feet
Details
- Parcel number: 4308108000
Construction
Type & style
- Home type: SingleFamily
- Architectural style: Ranch
- Property subtype: Single Family Residence
Materials
- Vinyl Siding
- Roof: Asphalt
Condition
- Year built: 1983
Utilities & green energy
- Sewer: Public Sewer
- Water: Public
Community & HOA
HOA
- Has HOA: No
Location
- Region: New Philadelphia
Financial & listing details
- Price per square foot: $185/sqft
- Tax assessed value: $223,110
- Annual tax amount: $2,825
- Date on market: 9/10/2026
- Cumulative days on market: 24 days
Estimated market value
Not available
Estimated sales range
Not available
Not available
Price history
| Date | Event | Price |
|---|---|---|
| 9/30/2026 | Price change | $289,900-3.3%$185/sqft |
Source:  MLS Now #5243951 Report a problem MLS Now #5243951 Report a problem | ||
| 9/10/2026 | Listed for sale | $299,900$191/sqft |
Source: MLS Now #5243951 Report a problem | ||
Public tax history
| Year | Property taxes | Tax assessment |
|---|---|---|
| 2025 | $2,825 +15.7% | $78,080 +23.1% |
| 2024 | $2,441 0% | $63,430 |
| 2023 | $2,441 -0.6% | $63,430 |
| 2022 | $2,457 +17.5% | $63,430 +24.9% |
| 2021 | $2,091 -0.5% | $50,770 |
| 2020 | $2,102 +0.1% | $50,770 |
| 2019 | $2,100 +8.6% | $50,770 +14.7% |
| 2018 | $1,934 | $44,260 |
| 2017 | $1,934 -1% | $44,260 |
| 2016 | $1,954 +4.7% | $44,260 +9.2% |
| 2014 | $1,866 +23.2% | $40,520 |
| 2013 | $1,515 +1.1% | $40,520 |
| 2012 | $1,499 -0.4% | $40,520 |
| 2011 | $1,505 +0.7% | $40,520 |
| 2010 | $1,495 -5% | $40,520 -7.3% |
| 2009 | $1,574 +24.7% | $43,710 +9% |
| 2006 | $1,262 -2.7% | $40,100 |
| 2005 | $1,298 +0.6% | $40,100 |
| 2004 | $1,290 +19.6% | $40,100 +22.5% |
| 2003 | $1,079 -0.1% | $32,730 |
| 2002 | $1,080 +0.1% | $32,730 |
| 2001 | $1,078 +4.9% | $32,730 +10% |
| 2000 | $1,028 | $29,760 |
Find assessor info on the county website
Monthly payment
Est. payment
Payment breakdown
Explore the cost of this home by adjusting the details. Changes won't be saved.Climate risks
Neighborhood: 44663
Nearby schools
Schools provided by the listing agent
- District: New Philadelphia CSD - 7906
Source: MLS Now. This data may not be complete. We recommend contacting the local school district to confirm school assignments for this home.
- $239,1003 bd2 ba1k sqft536 Stratton Ave SW, New Philadelphia, OH 44663Off Market
- $339,9004 bd2 ba2.1k sqft552 Stratton Ave SW, New Philadelphia, OH 44663Off Market
- $242,1003 bd2 ba1.8k sqft539 Hilan Ave SW, New Philadelphia, OH 44663Off Market
- $237,0003 bd1 ba1.1k sqft551 Hilan Ave SW, New Philadelphia, OH 44663Off Market
Similar homes
- $265,9003 bd2 ba1.9k sqft447 Rosch Ct SW, New Philadelphia, OH 44663For Sale
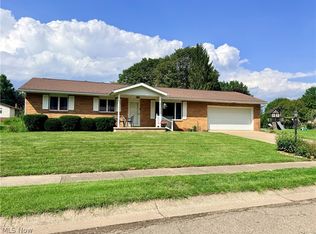 MLS ID #5238445, Michelle L DeCourcy, McInturf Realty. MLS Now
 - $269,9003 bd2 ba1.5k sqft825 4th St SW, New Philadelphia, OH 44663For Sale
 MLS ID #5234090, Eric Haines, RE/MAX Crossroads Properties. MLS Now
 - $329,9002 bd2 ba1.2k sqft1300 2nd St NW, New Philadelphia, OH 44663For Sale
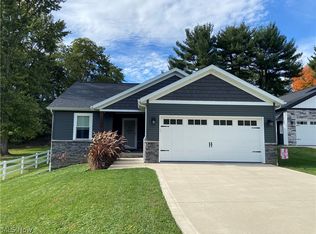 MLS ID #5252596, Cheryl K Hogue, RE/MAX Crossroads Properties. MLS Now
 - $339,0003 bd2 ba1.7k sqft501 Deer Park Dr NE, New Philadelphia, OH 44663For Sale
 MLS ID #5244567, Ryan Swailes, Howard Hanna. MLS Now
