Enjoy the space and privacy of country living with convenient access to town! This 3-bedroom, 1.5-bath home sits on approximately 2 acres at the corner of Johnstown Rd and Reeds Run Rd in the New Philadelphia School District. The home offers a flexible floor plan with one bedroom on the main level and two additional bedrooms upstairs. A walkout basement provides additional storage and utility space, along with a 1-car garage located beneath the home.
Outside, you'll find a large front deck overlooking the spacious property, a small fenced-in area in the backyard, and plenty of room to enjoy the outdoors and local wildlife. Additional features include forced-air oil heat, central air conditioning, private well, and septic.
A great opportunity for buyers looking for acreage, privacy, and a peaceful country setting while still being just minutes from New Philadelphia, Dover, shopping, dining, and everyday conveniences.
Active
$249,000
1898 Johnstown Rd NE, Dover, OH 44622
3beds
1,324sqft
Single Family Residence
Built in 1950
2 Acres Lot
$-- Zestimate®
$188/sqft
$-- HOA
What's special
Flexible floor planCentral air conditioningForced-air oil heatTwo additional bedrooms upstairs
- 4 days
- 835
- 50
Likely to sell faster than
Zillow last checked:
Listing updated:
Listed by:
S. Penny Triplett 330-401-7920 jason@jmargohomes.com,
Margo Real Estate & Property MGMT LLC
Source: MLS Now,MLS#: 5244142 Originating MLS: Stark Trumbull Area REALTORS
Originating MLS: Stark Trumbull Area REALTORSFacts & features
Interior
Bedrooms & bathrooms
- Bedrooms: 3
- Bathrooms: 2
- Full bathrooms: 1
- 1/2 bathrooms: 1
- Main level bathrooms: 1
- Main level bedrooms: 1
Heating
- Forced Air, Oil
Cooling
- Central Air
Features
- Basement: Full,Walk-Out Access
- Has fireplace: No
Interior area
- Total structure area: 1,324
- Total interior livable area: 1,324 sqft
- Finished area above ground: 1,324
Video & virtual tour
Property
Parking
- Total spaces: 3
- Parking features: Attached, Carport, Garage
- Attached garage spaces: 1
- Carport spaces: 2
- Covered spaces: 3
Features
- Levels: Three Or More,Two
- Stories: 2
Lot
- Size: 2 Acres
Details
- Parcel number: 2501009000
- Special conditions: Standard
Construction
Type & style
- Home type: SingleFamily
- Architectural style: Cape Cod
- Property subtype: Single Family Residence
Materials
- Vinyl Siding, Wood Siding
- Roof: Asphalt,Fiberglass
Condition
- Year built: 1950
Utilities & green energy
- Sewer: Septic Tank
- Water: Well
Community & HOA
HOA
- Has HOA: No
Location
- Region: Dover
Financial & listing details
- Price per square foot: $188/sqft
- Annual tax amount: $2,281
- Date on market: 9/11/2026
- Cumulative days on market: 6 days
- Listing terms: Cash,Conventional
Estimated market value
Not available
Estimated sales range
Not available
Not available
Price history
| Date | Event | Price |
|---|---|---|
| 9/11/2026 | Listed for sale | $249,000$188/sqft |
Source:  MLS Now #5244142 Report a problem MLS Now #5244142 Report a problem | ||
Public tax history
Tax history is unavailable.
Monthly payment
Est. payment
Payment breakdown
Explore the cost of this home by adjusting the details. Changes won't be saved.Climate risks
Neighborhood: 44622
Nearby schools
Schools provided by the listing agent
- District: New Philadelphia CSD - 7906
Source: MLS Now. This data may not be complete. We recommend contacting the local school district to confirm school assignments for this home.
- $207,4002 bd1 ba662 sqft1898 Johnstown Rd NE, New Philadelphia, OH 44663Off Market
- $237,0002 bd2 ba1k sqft1945 Johnstown Rd NE, Dover, OH 44622Off Market
- $218,8003 bd1 ba912 sqft1860 Johnstown Rd NE, New Philadelphia, OH 44663Off Market
- $270,0003 bd2 ba1.2k sqft1969 Johnstown Rd NE, Dover, OH 44622Off Market
Similar homes
- $268,9003 bd2 ba1.1k sqft224 E Slingluff Ave, Dover, OH 44622For Sale
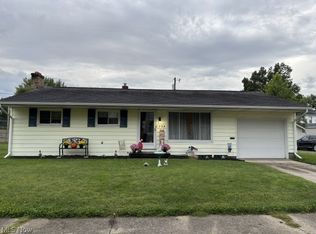 MLS ID #5242618, Dawn A Jones, McInturf Realty. MLS Now
 - $249,9003 bd2 ba1.6k sqft909 N Walnut St, Dover, OH 44622For Sale
 MLS ID #5240643, Dawn C Leone, McInturf Realty. MLS Now
 - $239,9003 bd2 ba1.2k sqft122 37th St SW, Canton, OH 44706For Sale
 MLS ID #5243395, Kara Kirkbride, Keller Williams Legacy Group Realty. MLS Now
 - $264,9003 bd2 ba1k sqft3865 Seeman St SW, East Sparta, OH 44626For Sale
 MLS ID #5241871, Dayna Edwards, EXP Realty, LLC.. MLS Now
