Charming all brick ranch with 3 bedrooms, 2.5 bathrooms. Mullet oak kitchen includes stainless steel appliances. French doors in the dining room lead to the enclosed rear porch. Finished lower level includes a finished rec room or bedroom and full bath. 2 car attached garage with additional 1 car attached garage under the home. Anderson windows throughout. New gas furnace, central air and hot water heater in 2026. Workbench in lower level stays. Exclude washer and dryer. Convenient location, close to Tuscora Park. Move in ready, must see!
Active
Price cut: $7K (11/5)
$272,900
1207 2nd St NW, New Philadelphia, OH 44663
3beds
1,445sqft
Single Family Residence
Built in 1987
0.33 Acres Lot
$-- Zestimate®
$189/sqft
$-- HOA
What's special
All brick ranchFinished lower levelStainless steel appliancesEnclosed rear porchCentral airAnderson windows throughoutMullet oak kitchen
- 28 days
- 899
- 41
Zillow last checked:
Listing updated:
Listed by:
Jan A McInturf 330-364-6648 jan@mcinturfrealty.net,
McInturf Realty
Source: MLS Now,MLS#: 5254461 Originating MLS: East Central Association of REALTORS
Facts & features
Interior
Bedrooms & bathrooms
- Bedrooms: 3
- Bathrooms: 3
- Full bathrooms: 2
- 1/2 bathrooms: 1
- Main level bathrooms: 2
- Main level bedrooms: 3
Primary bedroom
- Description: Flooring: Carpet
- Level: First
- Dimensions: 13 x 12
Bedroom
- Description: Flooring: Carpet
- Level: First
- Dimensions: 11 x 11
Bedroom
- Description: Flooring: Carpet
- Level: First
- Dimensions: 11 x 11
Dining room
- Description: Flooring: Carpet
- Level: First
- Dimensions: 16 x 12
Kitchen
- Description: Flooring: Carpet
- Level: First
- Dimensions: 13 x 11
Living room
- Description: Flooring: Carpet
- Level: First
- Dimensions: 17 x 14
Other
- Description: Flooring: Carpet
- Level: First
- Dimensions: 13 x 12
Recreation
- Level: Lower
- Dimensions: 18 x 11
Heating
- Forced Air, Gas
Cooling
- Central Air
Appliances
- Included: Microwave, Range, Refrigerator
- Laundry: Lower Level
Features
- Central Vacuum
- Basement: Full,Walk-Out Access
- Has fireplace: No
Interior area
- Total structure area: 1,445
- Total interior livable area: 1,445 sqft
- Finished area above ground: 1,247
- Finished area below ground: 198
Video & virtual tour
Property
Parking
- Total spaces: 3
- Parking features: Attached, Drain, Garage, Garage Door Opener, On Site, Paved
- Attached garage spaces: 3
Features
- Levels: One
- Stories: 1
- Patio & porch: Enclosed, Patio, Porch
- Fencing: Brick
Lot
- Size: 0.33 Acres
Details
- Parcel number: 4304634001
Construction
Type & style
- Home type: SingleFamily
- Architectural style: Ranch
- Property subtype: Single Family Residence
Materials
- Brick
- Roof: Asphalt
Condition
- Year built: 1987
Utilities & green energy
- Sewer: Public Sewer
- Water: Public
Community & HOA
HOA
- Has HOA: No
Location
- Region: New Philadelphia
Financial & listing details
- Price per square foot: $189/sqft
- Tax assessed value: $221,810
- Annual tax amount: $2,442
- Date on market: 10/20/2026
- Cumulative days on market: 30 days
Estimated market value
Not available
Estimated sales range
Not available
Not available
Price history
| Date | Event | Price |
|---|---|---|
| 11/5/2026 | Price change | $272,900-2.5%$189/sqft |
Source:  MLS Now #5254461 Report a problem | ||
| 10/20/2026 | Listed for sale | $279,900$194/sqft |
Source: MLS Now #5254461 Report a problem | ||
Public tax history
| Year | Property taxes | Tax assessment |
|---|---|---|
| 2025 | $2,442 +22.7% | $77,630 +26.2% |
| 2024 | $1,991 -1.2% | $61,510 |
| 2023 | $2,015 -1.5% | $61,510 |
| 2022 | $2,045 +18.9% | $61,510 +21.9% |
| 2021 | $1,720 -0.5% | $50,470 |
| 2020 | $1,728 +0.1% | $50,470 |
| 2019 | $1,727 +16.7% | $50,470 +18.5% |
| 2018 | $1,480 | $42,580 |
| 2017 | $1,480 -1% | $42,580 |
| 2016 | $1,495 +8.1% | $42,580 +9.9% |
| 2014 | $1,383 +23% | $38,740 |
| 2013 | $1,124 +1.4% | $38,740 |
| 2012 | $1,109 -0.4% | $38,740 |
| 2011 | $1,114 +0.7% | $38,740 |
| 2010 | $1,106 -2.1% | $38,740 -3.5% |
| 2009 | $1,130 -10.6% | $40,140 |
| 2006 | $1,263 -2.7% | $40,140 |
| 2005 | $1,299 +0.6% | $40,140 |
| 2004 | $1,291 +11% | $40,140 +13.8% |
| 2003 | $1,163 -0.1% | $35,280 |
| 2002 | $1,164 +0.1% | $35,280 |
| 2001 | $1,162 +4.9% | $35,280 +10% |
| 2000 | $1,108 | $32,070 |
Find assessor info on the county website
Monthly payment
Est. payment
Payment breakdown
Explore the cost of this home by adjusting the details. Changes won't be saved.Climate risks
Neighborhood: 44663
Nearby schools
Schools provided by the listing agent
- District: New Philadelphia CSD - 7906
Source: MLS Now. This data may not be complete. We recommend contacting the local school district to confirm school assignments for this home.


Similar homes
- $299,0003 bd2 ba1.5k sqft814 3rd St NE, New Philadelphia, OH 44663For Sale
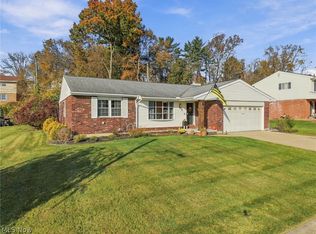 MLS ID #5257275, Kara Kirkbride, Keller Williams Legacy Group Realty. MLS Now
- $289,9003 bd2 ba1.5k sqft544 Stratton Ave SW, New Philadelphia, OH 44663For Sale
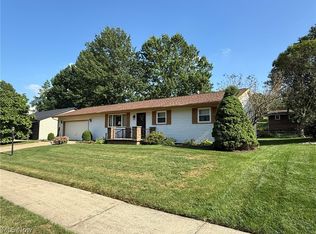 MLS ID #5243951, Jan A McInturf, McInturf Realty. MLS Now
- $275,0003 bd2 ba1k sqft1010 S Broadway St, New Philadelphia, OH 44663For Sale
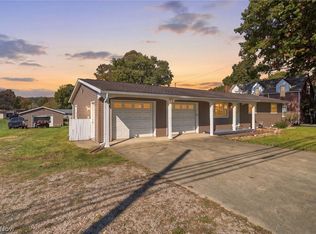 MLS ID #5252654, Danielle Boosz, Keller Williams Legacy Group Realty. MLS Now
- $265,9003 bd2 ba1.9k sqft447 Rosch Ct SW, New Philadelphia, OH 44663For Sale
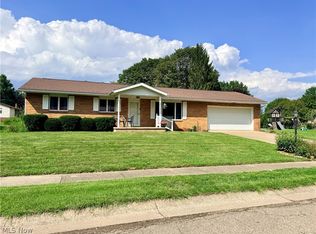 MLS ID #5238445, Michelle L DeCourcy, McInturf Realty. MLS Now
