Skip main navigation
Closed
  • $235,000

    826 Chelsea Dr, Dover, OH 44622

    3beds
    988sqft
    Single Family Residence
    Built in 1959
    6,534 Square Feet Lot
    $242,600 Zestimate®
    $238/sqft
    $1,400 Estimated rent

    Home value

    $242,600

    $230,000 - $255,000

    $1,400/mo

    Zestimate® history
    Loading
    Loading...

    Owner options

    List your home for rent

    $1,400/mo

    Rent Zestimate®

    Find your next renter with Zillow Rental Manager. Plus, with online applications, you can quickly screen prospective tenants – for free.

    Learn more

    $1,400/mo

    Rent Zestimate®

    Refinance and save

    $1,593/mo

    Est. payment

    Refinancing to a lower rate could help reduce your monthly payments and save thousands over the life of the loan.

    See today's rates

    $1,593/mo

    Est. payment

    Explore your selling options

    Work with a Zillow partner agent

    Leverage their expertise and Zillow's premium Showcase listings to get your home seen by more buyers.

    Get started

    List with your own agent

    Get your home in front of millions of buyers by listing it on Zillow.

    Learn how to do it

    Sell it yourself

    Take full control of how buyers see your home on Zillow by listing For Sale by Owner (FSBO).

    List your home

    What's special

    Vinyl-sided homePartially finished lower levelGreat curb appealRec roomFamily roomHardwood floorsBeautifully landscaped yard
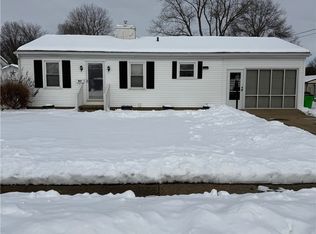
    Move right into this meticulously maintained 3-bedroom, 1.5-bath vinyl-sided home in a highly desirable Dover neighborhood! Featuring great curb appeal and a beautifully landscaped yard, this super clean, maintenance-free property is freshly painted in neutral tones throughout. The oak kitchen boasts a newer backsplash, microwave, range, and dishwasher, and opens conveniently from the attached garage, which also offers access to the backyard. Enjoy hardwood floors in the living room, a walk-in shower with seat, and all appliances included. The partially finished lower level offers additional living space with both a rec room and family room, plus durable glass block windows. A true turnkey home. You won't need to lift a finger!

    Zillow last checked:

    Listing updated:

    Listed by:

    Diana R Barnett 330-339-1196 barnettrealtors@roadrunner.com,

    Barnett Inc. Realtors

    Bought with:

    Nicole L Carpenter, 2021001113

    Leonard and Newland Real Estate Services

    Source: MLS Now,MLS#: 5137407MLS LogoOriginating MLS: East Central Association of REALTORS

    Facts & features

    Interior

    Bedrooms & bathrooms
    • Bedrooms: 3
    • Bathrooms: 2
    • Full bathrooms: 1
    • 1/2 bathrooms: 1
    • Main level bathrooms: 1
    • Main level bedrooms: 3
    Primary bedroom
    • Description: Flooring: Carpet
    • Level: First
    • Dimensions: 12 x 11
    Bedroom
    • Description: Flooring: Carpet
    • Level: First
    • Dimensions: 10 x 10
    Bedroom
    • Description: Flooring: Carpet
    • Level: First
    • Dimensions: 9 x 8
    Bathroom
    • Description: Flooring: Ceramic Tile
    • Level: First
    • Dimensions: 12 x 5
    Eat in kitchen
    • Description: Flooring: Luxury Vinyl Tile
    • Level: First
    • Dimensions: 16 x 12
    Family room
    • Description: Flooring: Carpet
    • Level: Lower
    • Dimensions: 20 x 11
    Living room
    • Description: Flooring: Wood
    • Level: First
    • Dimensions: 17 x 13
    Recreation
    • Description: Flooring: Carpet
    • Level: Lower
    • Dimensions: 24 x 16
    Heating
    • Forced Air, Gas
    Cooling
    • Central Air
    Appliances
    • Included: Dryer, Dishwasher, Disposal, Microwave, Range, Refrigerator, Washer
    • Laundry: Inside, Lower Level
    Features
    • Ceiling Fan(s), Eat-in Kitchen, Laminate Counters, Storage
    • Basement: Full,Partially Finished
    • Has fireplace: No
    Interior area
    • Total structure area: 988
    • Total interior livable area: 988 sqft
    • Finished area above ground: 988

    Property

    Parking
    • Total spaces: 1
    • Parking features: Attached, Driveway, Electricity, Garage Faces Front, Garage, Garage Door Opener
    • Attached garage spaces: 1
    Features
    • Levels: One
    • Stories: 1
    • Patio & porch: Patio
    • Fencing: None
    Lot
    • Size: 6,534 Square Feet
    • Features: Back Yard, Flat, Front Yard, Landscaped, Level, Native Plants
    Details
    • Parcel number: 1501544000
    • Special conditions: Standard

    Construction

    Type & style
    • Home type: SingleFamily
    • Architectural style: Ranch
    • Property subtype: Single Family Residence
    Materials
    • Vinyl Siding
    • Roof: Asphalt
    Condition
    • Year built: 1959

    Utilities & green energy

    • Sewer: Public Sewer
    • Water: Public

    Community & HOA

    HOA
    • Has HOA: No
    Location
    • Region: Dover

    Financial & listing details

    • Price per square foot: $238/sqft
    • Tax assessed value: $129,960
    • Annual tax amount: $1,994
    • Date on market: 7/7/2025
    • Cumulative days on market: 29 days

    Price history

    DateEventPrice
    8/15/2025Sold$235,000+2.2%$238/sqft
    Source: MLS Now #5137407 Report a problem
    8/5/2025Pending sale$229,900$233/sqft
    Source: MLS Now #5137407 Report a problem
    7/14/2025Contingent$229,900$233/sqft
    Source: MLS Now #5137407 Report a problem
    7/7/2025Listed for sale$229,900+93.2%$233/sqft
    Source: MLS Now #5137407 Report a problem
    6/25/2025Listing removed$1,600$2/sqft
    Source: Zillow Rentals Report a problem
    6/14/2025Listed for rent$1,600-20%$2/sqft
    Source: Zillow Rentals Report a problem
    8/16/2024Listing removed--
    Source: MLS Now #5060214 Report a problem
    8/7/2024Listed for rent$2,000$2/sqft
    Source: MLS Now #5060214 Report a problem
    12/20/2017Sold$119,000-4.7%$120/sqft
    Source: MLS Now #3957166 Report a problem
    12/1/2017Pending sale$124,900$126/sqft
    Source: Howard Hanna - New Philadelphia #3957166 Report a problem
    11/17/2017Listed for sale$124,900+21.3%$126/sqft
    Source: Howard Hanna - New Philadelphia #3957166 Report a problem
    11/17/2003Sold$103,000$104/sqft
    Source: Public Record Report a problem

    Public tax history

    YearProperty taxesTax assessment
    2024$1,994 -0.6%$45,480
    2023$2,007 -0.4%$45,480
    2022$2,015 +16.5%$45,480 +24.1%
    2021$1,730 0%$36,650
    2020$1,730 -0.7%$36,650
    2019$1,743 +12.1%$36,650 +18.5%
    2018$1,555 $30,930
    2017$1,555 +2.2%$30,930
    2016$1,522 +11.7%$30,930 +2.2%
    2014$1,363 -1.6%$30,250
    2013$1,385 +0.6%$30,250
    2012$1,376 +0.1%$30,250
    2011$1,375 +2.6%$30,250
    2010$1,341 +4.4%$30,250 -0.3%
    2009$1,284 +28.6%$30,350 +9%
    2006$998 +1.1%$27,850
    2005$987 -1.4%$27,850
    2004$1,001 +9.9%$27,850 +14%
    2003$911 +20%$24,430
    2002$760 0%$24,430
    2001$760 +4.9%$24,430 +10%
    2000$724 $22,210
    Find assessor info on the county website

    Neighborhood: 44622

    Nearby schools

    GreatSchools rating
    Schools provided by the listing agent
    • District: Dover CSD - 7902

    Source: MLS Now. This data may not be complete. We recommend contacting the local school district to confirm school assignments for this home.

    Get a cash offer in 3 minutes
    Find out how much your home could sell for in as little as 3 minutes with a no-obligation cash offer.
    Estimated market value
    $242,600
    Get a cash offer in 3 minutes
    Find out how much your home could sell for in as little as 3 minutes with a no-obligation cash offer.
    Estimated market value
    $242,600