Enjoy peaceful country living just minutes from town! This beautifully remodeled 1½-story brick home sits on 4.15 acres and offers the perfect combination of modern updates and country charm. The home was remodeled in 2023. The property features a spacious 24x48 garage with a 10x24 addition, along with a 32x24 barn ideal for farm animals. Inside, you'll find 3 bedrooms, 1 full bath on the upper level, 1 half bath on the main level and 1 half bath in the lower level. The new custom kitchen features soft-close cabinetry, while the inviting living room offers an open staircase and cozy electric fireplace. The full bath includes a double vanity, tub/shower combination, and two linen closets.
Step through the dining room patio doors onto the 10x26 covered back deck, the perfect place to relax and take in the quiet, scenic surroundings. A full basement provides plenty of additional storage. The septic system was newly installed in August 2023. Radon system installed September 2023. The upper roof was re-shingled in 2026.
Conveniently located near Twin City Hospital, this property offers the best of both worlds—country living with the convenience of town just minutes away.
Active
$299,900
3726 Eastport Rd SE, Dennison, OH 44621
3beds
1,092sqft
Single Family Residence
Built in 1930
4.15 Acres Lot
$-- Zestimate®
$275/sqft
$-- HOA
What's special
Dining room patio doorsCozy electric fireplace
- 16 hours
- 275
- 32
Zillow last checked:
Listing updated:
Listed by:
Jennifer Dusenberry 330-339-1196 barnett@barnettrealtors.com,
Barnett Inc. Realtors
Source: MLS Now,MLS#: 5254114 Originating MLS: East Central Association of REALTORS
Facts & features
Interior
Bedrooms & bathrooms
- Bedrooms: 3
- Bathrooms: 3
- Full bathrooms: 1
- 1/2 bathrooms: 2
- Main level bathrooms: 1
Heating
- Electric, Forced Air
Cooling
- Heat Pump
Appliances
- Included: Dryer, Dishwasher, Microwave, Refrigerator, Washer
- Laundry: In Basement
Features
- Basement: Unfinished
- Number of fireplaces: 1
Interior area
- Total structure area: 1,092
- Total interior livable area: 1,092 sqft
- Finished area above ground: 1,092
- Finished area below ground: 0
Video & virtual tour
Property
Parking
- Total spaces: 4
- Parking features: Detached, Electricity, Garage, Garage Door Opener, Unpaved
- Garage spaces: 4
Features
- Levels: One and One Half,Two
- Stories: 2
- Patio & porch: Covered, Deck, Porch
Lot
- Size: 4.15 Acres
- Dimensions: 237 x 940
- Features: Horse Property, Irregular Lot
Details
- Additional structures: Barn(s)
- Parcel number: 3900057000
- Horses can be raised: Yes
Construction
Type & style
- Home type: SingleFamily
- Architectural style: Conventional
- Property subtype: Single Family Residence
Materials
- Brick, Vinyl Siding
- Roof: Asphalt,Fiberglass
Condition
- Year built: 1930
Utilities & green energy
- Sewer: Septic Tank
- Water: Well
Community & HOA
HOA
- Has HOA: No
Location
- Region: Dennison
Financial & listing details
- Price per square foot: $275/sqft
- Annual tax amount: $3,053
- Date on market: 10/19/2026
- Cumulative days on market: 3 days
Estimated market value
Not available
Estimated sales range
Not available
Not available
Price history
| Date | Event | Price |
|---|---|---|
| 10/19/2026 | Listed for sale | $299,900$275/sqft |
Source:  MLS Now #5254114 Report a problem | ||
Public tax history
Tax history is unavailable.
Monthly payment
Est. payment
Payment breakdown
Explore the cost of this home by adjusting the details. Changes won't be saved.Climate risks
Neighborhood: 44621
Nearby schools
Schools provided by the listing agent
- District: Claymont CSD - 7901
Source: MLS Now. This data may not be complete. We recommend contacting the local school district to confirm school assignments for this home.

Similar homes
- $295,5003 bd2 ba1k sqft1010 S Broadway St, New Philadelphia, OH 44663For Sale
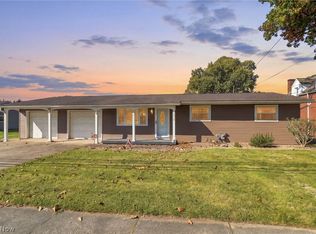 MLS ID #5252654, Danielle Boosz, Keller Williams Legacy Group Realty. MLS Now
- $--3 bd1 ba996 sqft6869 Wardell Hollow Rd SE, Uhrichsville, OH 44683Auction
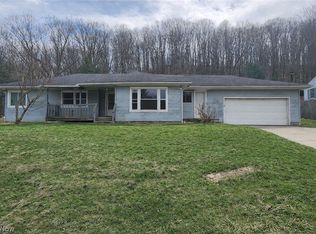 MLS ID #5200106, Madison Lowe, Kiko. MLS Now
- $285,0004 bd2 ba1.4k sqft4216 Schumacher Hollow Rd SE, New Philadelphia, OH 44663For Sale
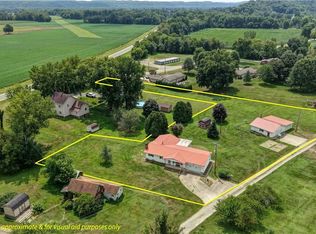 MLS ID #5234101, Kate E Overton, Kaufman Realty & Auction, LLC.. MLS Now
- $267,0003 bd2 ba1.5k sqft426 McCrea Ave, Dennison, OH 44621New Construction
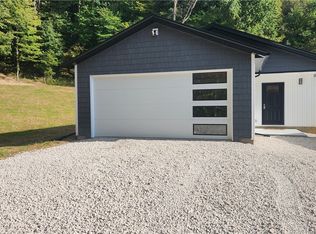 MLS ID #5248131, Kristi Smith, Leonard and Newland Real Estate Services. MLS Now
