This brand-new home offers both style and functionality with vaulted ceilings and a modern design. It includes a nice primary suite and 2 additional bedrooms, laundry room, mud room, and an attached 2-car garage. The kitchen features solid surface countertops, soft-close cabinets, stainless steel appliances, a pantry and large island. Enjoy all the benefits of a new construction including a metal roof and waterproof luxury vinyl plank flooring throughout. Tucked away on a dead-end street, this property offers some peace and privacy. Schedule your showing to start the process of making this beautiful home your own.
Active
Price cut: $12.9K (10/9)
$267,000
426 McCrea Ave, Dennison, OH 44621
3beds
1,500sqft
Single Family Residence
Built in 2026
10,497 Square Feet Lot
$-- Zestimate®
$178/sqft
$-- HOA
What's special
Large islandModern designNice primary suiteVaulted ceilingsStainless steel appliancesSolid surface countertopsSoft-close cabinets
- 11 days
- 514
- 38
Zillow last checked:
Listing updated:
Listed by:
Kristi Smith 330-243-2345 realtorkristismith@gmail.com,
Leonard and Newland Real Estate Services
Source: MLS Now,MLS#: 5248131 Originating MLS: Guernsey-Muskingum Valley Association of REALTORS
Originating MLS: Guernsey-Muskingum Valley Association of REALTORSFacts & features
Interior
Bedrooms & bathrooms
- Bedrooms: 3
- Bathrooms: 2
- Full bathrooms: 2
- Main level bathrooms: 2
- Main level bedrooms: 3
Heating
- Forced Air, Gas
Cooling
- Central Air
Appliances
- Included: Dishwasher, Microwave, Range, Refrigerator
Features
- Basement: None
- Has fireplace: No
Interior area
- Total structure area: 1,500
- Total interior livable area: 1,500 sqft
- Finished area above ground: 1,500
- Finished area below ground: 0
Video & virtual tour
Property
Parking
- Total spaces: 2
- Parking features: Attached, Driveway, Garage
- Attached garage spaces: 2
Features
- Levels: One
- Stories: 1
Lot
- Size: 10,497 Square Feet
Details
- Additional structures: Shed(s)
- Parcel number: 4200848000
- Special conditions: Standard
Construction
Type & style
- Home type: SingleFamily
- Architectural style: Ranch
- Property subtype: Single Family Residence
Materials
- Shake Siding, Vinyl Siding
- Roof: Metal
Condition
- New Construction
- New construction: Yes
- Year built: 2026
Utilities & green energy
- Sewer: Public Sewer
- Water: Public
Community & HOA
HOA
- Has HOA: No
Location
- Region: Dennison
Financial & listing details
- Price per square foot: $178/sqft
- Tax assessed value: $16,690
- Annual tax amount: $190
- Date on market: 9/30/2026
- Cumulative days on market: 12 days
Estimated market value
Not available
Estimated sales range
Not available
Not available
Price history
| Date | Event | Price |
|---|---|---|
| 10/9/2026 | Price change | $267,000-4.6%$178/sqft |
Source:  MLS Now #5248131 Report a problem MLS Now #5248131 Report a problem | ||
| 9/30/2026 | Listed for sale | $279,900+848.8%$187/sqft |
Source: MLS Now #5248131 Report a problem | ||
| 3/9/2026 | Sold | $29,500-10.3%$20/sqft |
Source: MLS Now #5173253 Report a problem | ||
| 2/6/2026 | Pending sale | $32,900$22/sqft |
Source: MLS Now #5173253 Report a problem | ||
| 12/17/2025 | Price change | $32,900-5.7%$22/sqft |
Source: MLS Now #5173253 Report a problem | ||
| 11/26/2025 | Listed for sale | $34,900$23/sqft |
Source: MLS Now #5173253 Report a problem | ||
| 11/25/2025 | Pending sale | $34,900$23/sqft |
Source: MLS Now #5173253 Report a problem | ||
| 11/20/2025 | Listed for sale | $34,900+249%$23/sqft |
Source: MLS Now #5173253 Report a problem | ||
| 9/3/2023 | Listing removed | -- |
Source: MLS Now #4484679 Report a problem | ||
| 8/30/2023 | Listed for sale | $10,000-66.6%$7/sqft |
Source: MLS Now #4484679 Report a problem | ||
| 10/2/2020 | Listing removed | $29,966$20/sqft |
Source: Prodigy Properties #4202043 Report a problem | ||
| 7/1/2020 | Listed for sale | $29,966-6.4%$20/sqft |
Source: Prodigy Properties #4202043 Report a problem | ||
| 2/8/2005 | Sold | $32,000-31.9%$21/sqft |
Source: Public Record Report a problem | ||
| 9/11/2000 | Sold | $47,000+46.9%$31/sqft |
Source: Public Record Report a problem | ||
| 6/23/2000 | Sold | $32,000-40.7%$21/sqft |
Source: Public Record Report a problem | ||
| 11/24/1997 | Sold | $54,000+31.7%$36/sqft |
Source: Public Record Report a problem | ||
| 8/17/1994 | Sold | $41,000$27/sqft |
Source: Public Record Report a problem | ||
Public tax history
| Year | Property taxes | Tax assessment |
|---|---|---|
| 2025 | $201 +24.5% | $5,840 +36.1% |
| 2024 | $161 +2.3% | $4,290 |
| 2023 | $158 -4.8% | $4,290 |
| 2022 | $166 -7.7% | $4,290 -1.4% |
| 2021 | $180 -2% | $4,350 |
| 2020 | $183 +4.2% | $4,350 |
| 2019 | $176 +11.1% | $4,350 +16.9% |
| 2018 | $158 | $3,720 -79.2% |
| 2017 | $158 -59.4% | $17,910 |
| 2016 | $390 +7.3% | $17,910 +3.6% |
| 2014 | $363 -2.2% | $17,280 |
| 2013 | $372 -6.1% | $17,280 -5% |
| 2012 | $396 +7.8% | $18,190 |
| 2011 | $367 +0.8% | $18,190 |
| 2010 | $365 +12.4% | $18,190 +4% |
| 2009 | $324 -48.6% | $17,490 +4% |
| 2006 | $631 +102.9% | $16,820 |
| 2005 | $311 -2.2% | $16,820 |
| 2004 | $318 -4.7% | $16,820 +4.4% |
| 2003 | $334 | $16,110 |
| 2002 | $334 -1.6% | $16,110 |
| 2001 | $339 -39.2% | $16,110 +16.9% |
| 2000 | $558 | $13,780 |
Find assessor info on the county website
Monthly payment
Est. payment
Payment breakdown
Explore the cost of this home by adjusting the details. Changes won't be saved.Climate risks
Neighborhood: 44621
Nearby schools
Schools provided by the listing agent
- District: Claymont CSD - 7901
Source: MLS Now. This data may not be complete. We recommend contacting the local school district to confirm school assignments for this home.
Similar homes
- $237,5003 bd3 ba1.8k sqft128 S 6th St, Dennison, OH 44621For Sale
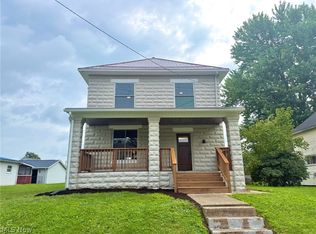 MLS ID #5239553, Jason L Margo, Margo Real Estate & Property MGMT LLC. MLS Now
 - $269,9003 bd2 ba1.5k sqft576 School St, Tuscarawas, OH 44682For Sale
 MLS ID #5246234, Caleb M Fell, Fell Realty, LLC. MLS Now
 - $172,0002 bd1 ba1.1k sqft220 McCrea Ave, Dennison, OH 44621For Sale
 MLS ID #5244194, Stephanie L Glazer, Barnett Inc. Realtors. MLS Now
 - $229,9003 bd3 ba1.5k sqft364 E Main St, Gnadenhutten, OH 44629For Sale
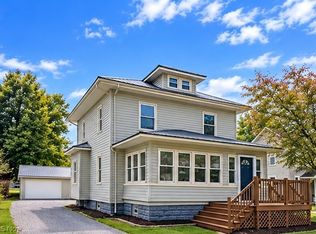 MLS ID #5246831, Dawn C Leone, McInturf Realty. MLS Now
