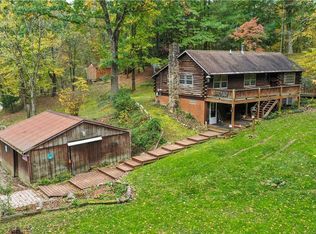
Three-bedroom, 1½-bath bi-level home on 1 acre in Carroll County within the Carrollton Exempted Village School District. Offering 1,528 square feet, this property combines comfortable living spaces with an attached two-car garage and a 30' × 45' detached garage/workshop. The eat-in kitchen features a small island with bar seating and sliding-door access to a covered patio. The living room includes a picture window and wood-burning fireplace. All three bedrooms are on the main floor, including a primary bedroom with a large closet and private half bath. A full bathroom features a tub/shower combination and storage closet. The bi-level entry has durable brick flooring. The lower level includes a 20' × 22' recreation room with a built-in bar, laundry space, access to the attached garage, and an additional exterior exit. A back patio is under construction and will be completed before the sale. The detached garage/workshop features two 9-foot garage doors with openers, water supply, workbench space, a concrete floor with a drain, an electrical panel, steel siding, and a steel roof. The workshop wood burner is excluded but negotiable. A 36' × 18' carport and garden shed provide additional parking and storage. Mature trees shade the lot. The home has forced-air fuel-oil heat and wood-burning inserts; no air conditioning. Private well and septic system. Shared driveway. Mineral rights do not convey.
Active
$274,900
1288 Amsterdam Rd SE, Scio, OH 43988
3beds
1,968sqft
Single Family Residence
Built in 1976
1 Acres Lot
$-- Zestimate®
$140/sqft
$-- HOA
What's special
Garden shedShared drivewayAttached two-car garageForced-air fuel-oil heatBack patioWood-burning fireplaceWood-burning inserts
- 37 days
- 425
- 38
Zillow last checked:
Listing updated:
Listed by:
Steven O Cronebaugh 330-295-2195 sarah@cronebaughauctions.com,
Cronebaugh Auction & Realty, LLC,
Bob Hall 330-440-5923,
Cronebaugh Auction & Realty, LLC
Source: MLS Now,MLS#: 5252097 Originating MLS: East Central Association of REALTORS
Facts & features
Interior
Bedrooms & bathrooms
- Bedrooms: 3
- Bathrooms: 2
- Full bathrooms: 1
- 1/2 bathrooms: 1
- Main level bathrooms: 2
- Main level bedrooms: 3
Primary bedroom
- Level: First
- Dimensions: 10 x 15
Bedroom
- Level: First
- Dimensions: 9 x 11
Bedroom
- Level: First
- Dimensions: 7 x 10
Bathroom
- Level: First
- Dimensions: 6 x 10
Eat in kitchen
- Level: First
- Dimensions: 11 x 23
Kitchen
- Level: First
- Dimensions: 10 x 14
Laundry
- Level: Lower
- Dimensions: 6 x 15
Recreation
- Description: built in bar with walk out access
- Level: Lower
- Dimensions: 20 x 22
Heating
- Forced Air, Oil, Wood
Cooling
- None
Appliances
- Laundry: Lower Level
Features
- Bookcases, Eat-in Kitchen, Storage, Bar
- Basement: Full,Partially Finished
- Number of fireplaces: 2
- Fireplace features: Wood Burning
Interior area
- Total structure area: 1,968
- Total interior livable area: 1,968 sqft
- Finished area above ground: 1,528
- Finished area below ground: 440
Video & virtual tour
Property
Parking
- Total spaces: 6
- Parking features: Attached, Detached Carport, Detached, Garage, Garage Door Opener, Shared Driveway
- Attached garage spaces: 4
- Carport spaces: 2
- Covered spaces: 6
Features
- Levels: One,Multi/Split
- Stories: 1
Lot
- Size: 1 Acres
- Features: Wooded
Details
- Additional structures: Workshop
- Parcel number: 280000149.000
- Special conditions: Standard
Construction
Type & style
- Home type: SingleFamily
- Architectural style: Bi-Level
- Property subtype: Single Family Residence
Materials
- Brick, Block
- Foundation: Block, Brick/Mortar
- Roof: Metal
Condition
- Year built: 1976
Utilities & green energy
- Sewer: Septic Tank
- Water: Well
Community & HOA
HOA
- Has HOA: No
Location
- Region: Scio
Financial & listing details
- Price per square foot: $140/sqft
- Tax assessed value: $195,380
- Annual tax amount: $1,780
- Date on market: 10/9/2026
- Cumulative days on market: 38 days
- Listing terms: Cash,Conventional,FHA,USDA Loan,VA Loan
Estimated market value
Not available
Estimated sales range
Not available
Not available
Price history
| Date | Event | Price |
|---|---|---|
| 10/9/2026 | Listed for sale | $274,900+29.7%$140/sqft |
Source:  MLS Now #5252097 Report a problem | ||
| 11/25/2024 | Sold | $212,000+1.4%$108/sqft |
Source: MLS Now #5075683 Report a problem | ||
| 10/12/2024 | Contingent | $209,000$106/sqft |
Source: MLS Now #5075683 Report a problem | ||
| 10/9/2024 | Listed for sale | $209,000$106/sqft |
Source: MLS Now #5075683 Report a problem | ||
Public tax history
| Year | Property taxes | Tax assessment |
|---|---|---|
| 2025 | $2,040 +36% | $68,380 +53.4% |
| 2024 | $1,500 +29.8% | $44,580 |
| 2023 | $1,156 -0.7% | $44,580 |
| 2022 | $1,164 +22.8% | $44,580 +19.5% |
| 2021 | $948 +5.3% | $37,300 |
| 2020 | $900 -0.8% | $37,300 |
| 2019 | $907 -52.3% | $37,300 -4.1% |
| 2018 | $1,901 | $38,880 |
| 2017 | $1,901 +9% | $38,880 +9% |
| 2016 | $1,744 +100% | $35,670 |
| 2015 | $872 0% | $35,670 |
| 2014 | $873 +0.9% | $35,670 |
| 2013 | $865 -6.6% | $35,670 -5.6% |
| 2012 | $926 +2.9% | $37,790 |
| 2011 | $900 +1.3% | $37,790 |
| 2010 | $889 -2.9% | $37,790 +1% |
| 2009 | $915 | $37,410 |
Find assessor info on the county website
Monthly payment
Est. payment
Payment breakdown
Explore the cost of this home by adjusting the details. Changes won't be saved.Climate risks
Neighborhood: 43988
Nearby schools
Schools provided by the listing agent
- District: Carrollton EVSD - 1002
Source: MLS Now. This data may not be complete. We recommend contacting the local school district to confirm school assignments for this home.
Similar homes
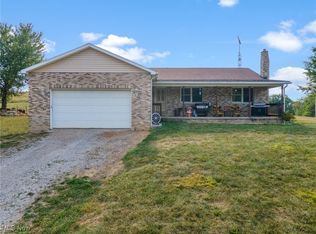
- $269,9003 bd2 ba1.5k sqft3201 Parkland Dr SW, Carrollton, OH 44615For Sale
 MLS ID #5260369, JoAnn Clark, Keller Williams Chervenic Rlty. MLS Now
- $264,0003 bd2 ba2.2k sqft5044 Amsterdam Rd SE, Carrollton, OH 44615For Sale
 MLS ID #5235646, Karen Sterling, Gary W. Cain Realty & Auctioneers,LLC. MLS Now
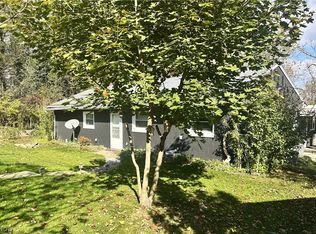
- $269,9002 bd1 ba1.2k sqft86519 N Bay Rd, Scio, OH 43988For Sale
 MLS ID #5258125, Jan A McInturf, McInturf Realty. MLS Now
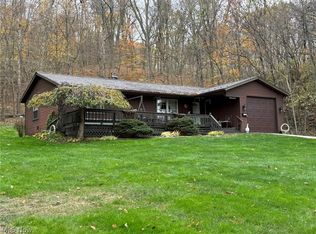
- $289,0003 bd2 ba1.8k sqft3239 Salineville Rd NE, Carrollton, OH 44615For Sale
 MLS ID #5253779, Virginia Troyer, Pathway Real Estate. MLS Now
