Welcome to 7011 Kensington Road NE, where fresh updates meet endless possibilities on over 7 acres! This 3-bedroom, 1-bath split-level home is move-in ready with new metal roofs on both the home and pole barn in 2026, fresh paint, new carpet, updated kitchen cabinetry, a new bathroom vanity, and new light fixtures and ceiling fans throughout. But the real showstopper is what awaits outside! With over 7 acres, including approximately 5 wooded acres bordering a farmer's field, this property is a hunter's dream and offers plenty of room to explore, unwind, and enjoy country living. Need space for your hobbies or toys? The impressive 48x28 pole barn features garage doors on opposite ends for convenient drive-through access, making it ideal for RV storage, car enthusiasts, equipment, or recreational vehicles. With a freshly updated home, beautiful acreage, and an incredible outbuilding, this property offers something for everyone. Come see the possibilities for yourself!
Active
Price cut: $10K (11/3)
$359,900
7011 Kensington Rd NE, Carrollton, OH 44615
3beds
2,360sqft
Single Family Residence
Built in 1972
7.5 Acres Lot
$-- Zestimate®
$153/sqft
$-- HOA
What's special
Beautiful acreageIncredible outbuildingUpdated kitchen cabinetryFresh paintNew bathroom vanityNew carpet
- 25 days
- 925
- 89
Zillow last checked:
Listing updated:
Listed by:
Raquel Campbell 330-904-0125 raquelcampbell@kw.com,
Keller Williams Legacy Group Realty
Source: MLS Now,MLS#: 5252157 Originating MLS: Stark Trumbull Area REALTORS
Facts & features
Interior
Bedrooms & bathrooms
- Bedrooms: 3
- Bathrooms: 1
- Full bathrooms: 1
Heating
- Baseboard, Fireplace(s), Propane
Cooling
- Central Air, Ceiling Fan(s)
Appliances
- Included: Dryer, Washer
- Laundry: Lower Level
Features
- Breakfast Bar
- Basement: Crawl Space
- Number of fireplaces: 1
- Fireplace features: Wood Burning Stove, Wood Burning
Interior area
- Total structure area: 2,360
- Total interior livable area: 2,360 sqft
- Finished area above ground: 1,180
- Finished area below ground: 1,180
Video & virtual tour
Property
Parking
- Total spaces: 2
- Parking features: Concrete, Garage
- Garage spaces: 2
Features
- Levels: Three Or More,Multi/Split
- Patio & porch: Front Porch
- Exterior features: Private Yard
Lot
- Size: 7.5 Acres
- Features: Back Yard, Wooded
Details
- Additional structures: Gazebo, Pole Barn
- Additional parcels included: 010000703.000
- Parcel number: 010000700.000
- Special conditions: Standard
Construction
Type & style
- Home type: SingleFamily
- Architectural style: Split Level
- Property subtype: Single Family Residence
Materials
- Vinyl Siding
- Roof: Metal
Condition
- Year built: 1972
Utilities & green energy
- Sewer: Septic Tank
- Water: Well
Community & HOA
HOA
- Has HOA: No
Location
- Region: Carrollton
Financial & listing details
- Price per square foot: $153/sqft
- Annual tax amount: $2,497
- Date on market: 10/15/2026
- Cumulative days on market: 26 days
- Listing terms: Cash,Conventional,FHA,USDA Loan
Estimated market value
Not available
Estimated sales range
Not available
Not available
Price history
| Date | Event | Price |
|---|---|---|
| 11/3/2026 | Price change | $359,900-2.7%$153/sqft |
Source:  MLS Now #5252157 Report a problem | ||
| 10/15/2026 | Listed for sale | $369,900+26.9%$157/sqft |
Source: MLS Now #5252157 Report a problem | ||
| 1/15/2026 | Sold | $291,500$124/sqft |
Source: MLS Now #5168595 Report a problem | ||
Public tax history
Tax history is unavailable.
Monthly payment
Est. payment
Payment breakdown
Explore the cost of this home by adjusting the details. Changes won't be saved.Climate risks
Neighborhood: 44615
Nearby schools
Schools provided by the listing agent
- District: Carrollton EVSD - 1002
Source: MLS Now. This data may not be complete. We recommend contacting the local school district to confirm school assignments for this home.
- $124,9703 bd1 ba1k sqft7104 Kensington Rd, Carrollton, OH 44615Off Market
- $252,7002 bd2 ba936 sqft7135 Kensington Rd, Carrollton, OH 44615Off Market
- $217,7003 bd2 ba1.9k sqft7146 Kensington Rd #SR-9, Carrollton, OH 44615Off Market
- $188,3003 bd2 ba1k sqft7080 Kensington Rd, Carrollton, OH 44615Off Market
Similar homes
- $379,0003 bd2 ba2.1k sqft4197 Waynesburg Rd NW, Carrollton, OH 44615For Sale
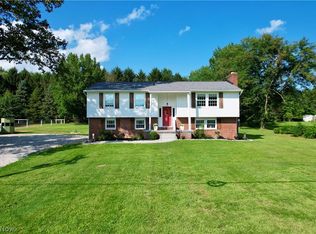 MLS ID #5238827, Grant Bake, Cedar One Realty. MLS Now
- $289,0003 bd2 ba1.8k sqft3239 Salineville Rd NE, Carrollton, OH 44615For Sale
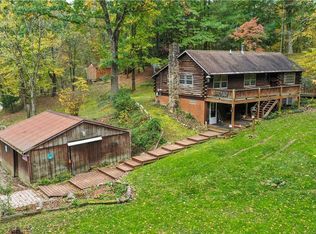 MLS ID #5253779, Virginia Troyer, Pathway Real Estate. MLS Now
- $299,9003 bd3 ba2.2k sqft2081 Waynesburg Rd NW, Carrollton, OH 44615For Sale
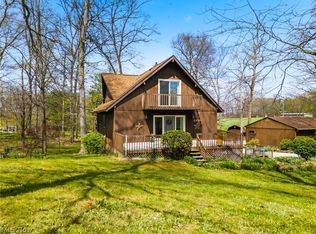 MLS ID #5252201, JoAnn Clark, Keller Williams Chervenic Rlty. MLS Now
- $359,9003 bd2 ba2.7k sqft3278 Fresno Rd NW, Carrollton, OH 44615For Sale
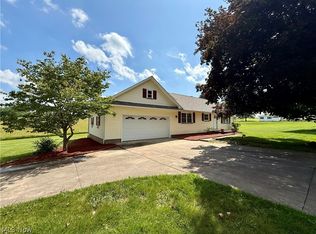 MLS ID #5233249, Grant Bake, Cedar One Realty. MLS Now
