Step into a rare blend of historic charm and modern comfort in this beautifully maintained 204-year-old all-brick Colonial complete with wrap around cover porch, set on 8.13 acres of wooded land. With timeless craftsmanship throughout and thoughtful updates in all the right places, this is a property you’ll recognize as the one you’ve always admired from the road. A newly updated kitchen features white cabinetry, a classic tiled backsplash, and modern conveniences while preserving the home’s authentic character. The spacious dining room showcases original hardwood floors, a stunning fireplace with its original mantel, and a warm, inviting atmosphere perfect for gatherings. The parlor embodies early-American charm with wainscoting, wood floors, a second fireplace, and beautifully preserved woodwork. The large living room offers a third fireplace with a wood-burning insert, custom built-ins, and even a hidden passage leading to the upstairs—an unforgettable detail that highlights the home’s history. In total, the home features four fireplaces, adding warmth, architectural appeal, and historic character throughout. Upstairs you'll find the 4 bedrooms and bathroom thats been tastefully updated with a walk-in tiled shower, double vanity, and new flooring. Every improvement blends seamlessly with the original character. Outside, the 30x40 garage with 200-amp service provides excellent workshop or storage space. The expansive acreage offers peace and privacy, complete with a thoughtfully designed fire pit area—perfect for relaxing evenings, gathering with friends, or enjoying the wooded surroundings. Lovingly owned and meticulously maintained for over 37 years, this remarkable property is ideal for someone who appreciates the beauty and permanence of a true historic home. Conveniently located near Minerva and Hanoverton, opportunities like this are exceptionally rare—don’t miss your chance to own a piece of local history.
Active
$410,000
28170 State Route 30, Kensington, OH 44427
4beds
2,792sqft
:
Get pre-qualified$2,738/mo
Single Family Residence
Built in 1822
8.13 Acres Lot
$-- Zestimate®
$147/sqft
$-- HOA
What's special
Second fireplaceModern comfortHistoric charmWarm inviting atmosphereWhite cabinetryOriginal hardwood floorsClassic tiled backsplash
- 252 days |
- 887 |
- 67 |
Zillow last checked:
Listing updated:
Listed by:
Rachel R Robinson 330-327-2806 rachelrobinson@howardhanna.com,
Howard Hanna,
Marianne Parcher 330-575-2105,
Howard Hanna
Source: MLS Now,MLS#: 5172046Originating MLS: Stark Trumbull Area REALTORS
Facts & features
Interior
Bedrooms & bathrooms
- Bedrooms: 4
- Bathrooms: 1
- Full bathrooms: 1
Primary bedroom
- Description: Flooring: Carpet
- Features: Fireplace
- Level: Second
- Dimensions: 13 x 17
Bedroom
- Description: Flooring: Carpet
- Level: Second
- Dimensions: 8 x 14
Bedroom
- Description: Flooring: Wood
- Level: Second
- Dimensions: 11 x 8
Bedroom
- Description: Flooring: Laminate
- Level: Second
- Dimensions: 17 x 11
Dining room
- Description: Flooring: Wood
- Features: Fireplace
- Level: First
- Dimensions: 14 x 16
Eat in kitchen
- Description: Flooring: Wood
- Level: First
- Dimensions: 19 x 13
Entry foyer
- Description: Flooring: Wood
- Level: First
- Dimensions: 16 x 7
Laundry
- Description: Flooring: Wood
- Level: First
- Dimensions: 20 x 6
Library
- Description: Flooring: Wood
- Features: Fireplace
- Level: First
- Dimensions: 16 x 14
Living room
- Description: Flooring: Wood
- Features: Fireplace
- Level: First
- Dimensions: 18 x 18
Heating
- Baseboard, Electric, Forced Air, Fireplace(s), Oil
Cooling
- Ceiling Fan(s), None
Appliances
- Included: Dishwasher, Microwave, Range
- Laundry: Main Level
Features
- Basement: Full
- Number of fireplaces: 4
- Fireplace features: Wood Burning Stove, Wood Burning
Interior area
- Total structure area: 2,792
- Total interior livable area: 2,792 sqft
- Finished area above ground: 2,792
Video & virtual tour
Property
Parking
- Parking features: Detached, Garage
- Garage spaces: 4
Features
- Levels: Two
- Stories: 2
- Patio & porch: Covered, Deck, Wrap Around
- Exterior features: Fire Pit
Lot
- Size: 8.13 Acres
- Features: Wooded
Details
- Parcel number: 2703171000
Construction
Type & style
- Home type: SingleFamily
- Architectural style: Colonial
- Property subtype: Single Family Residence
Materials
- Brick
- Roof: Asphalt,Fiberglass,Metal
Condition
- Year built: 1822
Utilities & green energy
- Sewer: Septic Tank
- Water: Well
Community & HOA
HOA
- Has HOA: No
Location
- Region: Kensington
Financial & listing details
- Price per square foot: $147/sqft
- Tax assessed value: $155,700
- Annual tax amount: $1,553
- Date on market: 11/14/2025
- Cumulative days on market: 252 days
- Listing agreement: Exclusive Right To Sell
Estimated market value
Not available
Estimated sales range
Not available
Not available
Price history
| Date | Event | Price |
|---|---|---|
| 3/2/2026 | Price change | $410,000-2.4%$147/sqft |
Source: MLS Now #5172046 Report a problem | ||
| 11/14/2025 | Listed for sale | $420,000$150/sqft |
Source: MLS Now #5172046 Report a problem | ||
Public tax history
| Year | Property taxes | Tax assessment |
|---|---|---|
| 2025 | $1,794 +15.5% | $54,500 +22% |
| 2024 | $1,553 0% | $44,660 |
| 2023 | $1,553 +9.7% | $44,660 |
| 2022 | $1,416 +12.5% | $44,660 +18.5% |
| 2021 | $1,258 | $37,700 |
| 2020 | $1,258 +7.5% | $37,700 |
| 2019 | $1,170 | $37,700 +10% |
| 2018 | $1,170 +0% | $34,270 |
| 2017 | $1,170 +18.2% | $34,270 +19.4% |
| 2016 | $990 | $28,700 |
| 2015 | $990 +1.5% | $28,700 |
| 2014 | $975 -3.5% | $28,700 -3% |
| 2013 | $1,011 +0% | $29,580 |
| 2012 | $1,011 +0% | $29,580 |
| 2011 | $1,010 -1.1% | $29,580 |
| 2010 | $1,021 +2.6% | $29,580 +1.2% |
| 2009 | $995 +0.4% | $29,230 |
| 2008 | $991 | $29,230 |
| 2007 | $991 -26.3% | $29,230 +9.2% |
| 2004 | $1,345 +24.4% | $26,770 +24.4% |
| 2003 | $1,081 -4% | $21,520 -4% |
| 2002 | $1,127 +12% | $22,420 +12% |
| 2000 | $1,006 | $20,020 |
Find assessor info on the county website
Monthly payment
Est. payment
Payment breakdown
Explore the cost of this home by adjusting the details. Changes won't be saved.Climate risks
Neighborhood: 44427
Nearby schools
GreatSchools rating
- 6/10United Elementary SchoolGrades: K-5Distance: 4 mi
- 6/10United High SchoolGrades: 6-12Distance: 4 mi
Schools provided by the listing agent
- District: United LSD - 1510
Source: MLS Now. This data may not be complete. We recommend contacting the local school district to confirm school assignments for this home.
- $207,0003 bd2 ba1.7k sqft28254 State Route 30, Kensington, OH 44427Sold
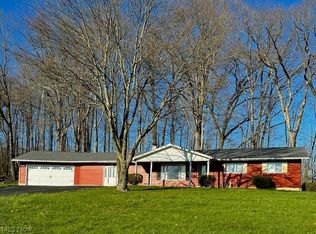
- $289,2004 bd2 ba2k sqft28090 State Route 30, Kensington, OH 44427Off Market
- $285,8005 bd4 ba-- sqft27833 State Route 30, Kensington, OH 44427Off Market
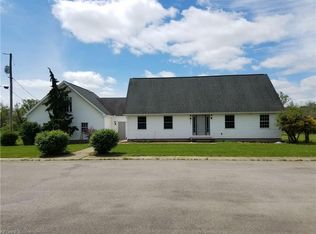
- $253,8002 bd3 ba1.4k sqft28133 State Route 30, Kensington, OH 44427Off Market
- $53,4002 bd1 ba640 sqft27981 State Route 30, Wanchese, OH 44427Off Market
- $184,3001 bd1 ba855 sqft28247 State Route 30, Kensington, OH 44427Off Market
- $109,5002 bd1 ba780 sqft27923 State Route 30, Kensington, OH 44427Off Market
- $450,2003 bd2 ba1.5k sqft28050 State Route 30, Kensington, OH 44427Off Market
A local agent can set up tours, give advice and negotiate with sellers.
A local lender can help you make sure your offer is ready when you are.
Similar homes
- $309,9005 bd2 ba2k sqft15150 Smith Rd, Kensington, OH 44427For Sale
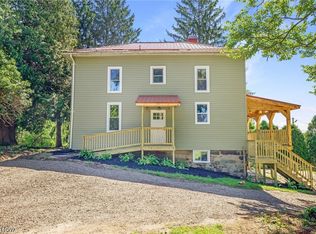 MLS ID #5215019, Charles J Swain, High Point Real Estate Group. MLS Now
 - $445,0005 bd3 ba3.2k sqft410 Ocelot Rd SE, Mechanicstown, OH 44651For Sale
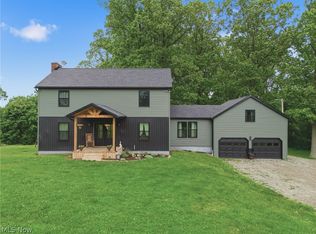 MLS ID #5212187, Megan Eckstein, Keller Williams Legacy Group Realty. MLS Now
 - $295,0003 bd2 ba1.4k sqft8600 Memorial Rd NE, Kensington, OH 44427For Sale
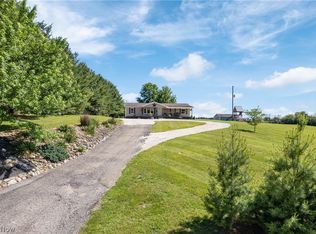 MLS ID #5205928, William F Newell, Newell Realty & Auctions, LLC. MLS Now
 - $299,9004 bd2 ba2.7k sqft2267 Bellflower Rd NE, East Rochester, OH 44625For Sale
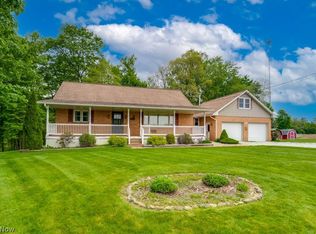 MLS ID #5211256, Brandy C Smith, Real Integrity. MLS Now
 - $485,0004 bd3 ba2.3k sqft270 Salineville Rd NE, Carrollton, OH 44615For SaleMLS ID #5223775, Janice L Fleming, Keller Williams Chervenic Rlty. MLS Now
- $388,5004 bd3 ba2.6k sqft105 Rodeo Cir, Louisville, OH 44641For SaleMLS ID #5229317, Kara Kirkbride, Keller Williams Legacy Group Realty. MLS Now
- $354,9003 bd3 ba2.2k sqft2081 Waynesburg Rd NW, Carrollton, OH 44615For SaleMLS ID #5223372, JoAnn Clark, Keller Williams Chervenic Rlty. MLS Now
- $--3 bd2 ba1.6k sqft9015 Mapleton St SE, East Canton, OH 44730AuctionMLS ID #5226362, Tina L Slatzer, Kiko. MLS Now
- $425,0004 bd3 ba3.1k sqft1710 W State St, Salem, OH 44460For SaleMLS ID #5222964, Maureen Cline-Skowron, CENTURY 21 Lakeside Realty. MLS Now
- $349,0003 bd2 ba1.9k sqft5267 Apollo Rd NE, Salineville, OH 43945For SaleMLS ID #5199139, Ashley Benning, Cutler Real Estate. MLS Now
- $379,9004 bd3 ba2.8k sqft3650 Rambo Ave, Alliance, OH 44601For SaleMLS ID #5215179, Shirley Ryan, Tarter Realty. MLS Now
- $345,9004 bd2 ba1.9k sqft41534 Alderlick Rd, Wellsville, OH 43968For SaleMLS ID #5212474, Jeri M Cameron, Berkshire Hathaway HomeServices Stouffer Realty. MLS Now
- $350,0003 bd2 ba1.6k sqft6235 Homeworth Rd, Homeworth, OH 44634For SaleMLS ID #5223201, Samantha Aldish, Keller Williams Chervenic Rlty. MLS Now
- $310,0003 bd1 ba1.8k sqft2088 Antigua Rd SW, Carrollton, OH 44615For SaleMLS ID #5229888, Joseph Tupta, INNOVATE Real Estate. MLS Now
- $359,0004 bd3 ba2.1k sqft42641 State Route 517, Columbiana, OH 44408For SaleMLS ID #5202680, Giuesppe Musumeci, More Options Realty, LLC. MLS Now
- $437,0003 bd2 ba1.6k sqft9710 Stratton Rd, Canfield, OH 44460For SaleMLS ID #5219704, Jeri M Cameron, Berkshire Hathaway HomeServices Stouffer Realty. MLS Now
- $414,8003 bd2 ba2.1k sqft573 W Mohawk Dr, Malvern, OH 44644For SaleMLS ID #5204047, Don Logan Jr., Century 21 Lakeside Realty. MLS Now
- $519,0004 bd3 ba2.9k sqft32181 Westward Way, Lisbon, OH 44432For SaleMLS ID #5205186, Holly Ritchie, Keller Williams Chervenic Rlty. MLS Now
- $380,0003 bd3 ba2.1k sqft14078 Beaver Creek Rd, Salem, OH 44460For SaleMLS ID #5195416, Shawn Burton, Keller Williams Chervenic Realty. MLS Now
- $325,0003 bd2 ba2.4k sqft42580 Buckeye Rd, Lisbon, OH 44432For SaleMLS ID #5222875, Cassandra Aldish, Keller Williams Chervenic Rlty. MLS Now
