Beautifully maintained and built in 2016, this stunning 4-bedroom, 2.5-bath home offers the perfect blend of comfort, style, and scenic surroundings. Situated on just under an acre, the property showcases breathtaking views of rolling green hills and a serene lake.
As you arrive, you’ll appreciate the spacious 3-car garage and custom shed. Inside, a thoughtfully designed layout welcomes you through a breezeway mudroom, complete with a convenient half bath, along with first-floor laundry. The eat-in kitchen features granite countertops, custom cabinetry, and engineered hardwood floors, flowing seamlessly into the dining room, foyer, and inviting family room with vaulted ceilings, a striking stone fireplace, and custom mantle.
The first-floor primary suite offers a private retreat with a walk-in closet, additional closet space, double sinks, a tiled shower, and a soaking tub. Upstairs, you’ll find three generously sized bedrooms, a full bath, and a versatile loft/flex space perfect for a sitting area, office, or playroom, along with ample storage throughout.
The walkout basement is plumbed for an additional bathroom, offering great potential for future finishing. Step outside to enjoy the lower-level patio or the upper deck off the kitchen—both perfectly positioned to take in the picturesque views.
Located in the desirable gated community of Seven Springs and within the United Local School District, this home combines peaceful living with a convenient setting.
Contingent
Price cut: $16K (5/30)
$519,000
32181 Westward Way, Lisbon, OH 44432
4beds
2,912sqft
:
Get pre-qualified$3,544/mo
Single Family Residence
Built in 2016
1 Acres Lot
$-- Zestimate®
$178/sqft
$100/mo HOA
What's special
Picturesque viewsBeautifully maintainedInviting family roomWalkout basementLower-level patioCustom shedFirst-floor laundry
- 81 days |
- 655 |
- 21 |
Zillow last checked:
Listing updated:
Listed by:
Holly Ritchie 330-360-5323 hollyritchie@kw.com,
Keller Williams Chervenic Rlty,
Rachel Rafeedie 330-540-4234,
Keller Williams Chervenic Rlty
Source: MLS Now,MLS#: 5205186 Originating MLS: Youngstown Columbiana Association of REALTORS
Originating MLS: Youngstown Columbiana Association of REALTORSFacts & features
Interior
Bedrooms & bathrooms
- Bedrooms: 4
- Bathrooms: 3
- Full bathrooms: 2
- 1/2 bathrooms: 1
- Main level bathrooms: 2
- Main level bedrooms: 1
Primary bedroom
- Description: Flooring: Carpet
- Level: First
- Dimensions: ND x ND
Bedroom
- Description: Flooring: Hardwood
- Level: Second
- Dimensions: ND x ND
Bedroom
- Description: Flooring: Carpet
- Level: Second
- Dimensions: ND x ND
Bedroom
- Description: Flooring: Carpet
- Level: Second
- Dimensions: ND x ND
Primary bathroom
- Description: Flooring: Carpet
- Level: First
- Dimensions: ND x ND
Bathroom
- Description: 1/2 bath,Flooring: Ceramic Tile
- Level: First
- Dimensions: ND x ND
Other
- Description: First floor laundry, mud room pantry and closet,Flooring: Ceramic Tile
- Level: First
- Dimensions: ND x ND
Dining room
- Description: Flooring: Hardwood
- Level: First
- Dimensions: ND x ND
Eat in kitchen
- Description: Custom cabinets,Flooring: Hardwood
- Features: Granite Counters
- Level: First
- Dimensions: ND x ND
Great room
- Description: Flooring: Hardwood
- Features: Cathedral Ceiling(s)
- Level: First
- Dimensions: ND x ND
Loft
- Description: flex space,Flooring: Hardwood
- Level: Second
- Dimensions: ND x ND
Heating
- Propane
Cooling
- Central Air
Appliances
- Included: Dishwasher, Disposal, Microwave, Range, Refrigerator
- Laundry: Main Level
Features
- Double Vanity, Eat-in Kitchen, Granite Counters, His and Hers Closets, Primary Downstairs, Multiple Closets, Vaulted Ceiling(s), Walk-In Closet(s)
- Basement: Concrete,Sump Pump,Unfinished,Walk-Out Access
- Number of fireplaces: 1
- Fireplace features: Great Room
Interior area
- Total structure area: 2,912
- Total interior livable area: 2,912 sqft
- Finished area above ground: 2,912
Video & virtual tour
Property
Parking
- Total spaces: 3
- Parking features: Attached, Garage
- Attached garage spaces: 3
Features
- Levels: Two
- Stories: 2
- Patio & porch: Deck, Patio
- Has view: Yes
- View description: Lake
- Has water view: Yes
- Water view: Lake
- Waterfront features: Lake Front
- Frontage type: Lakefront
Lot
- Size: 1 Acres
- Features: Lake Front
Details
- Parcel number: 2700515025
- Special conditions: Standard
Construction
Type & style
- Home type: SingleFamily
- Architectural style: Conventional
- Property subtype: Single Family Residence
Materials
- Vinyl Siding
- Foundation: Block
- Roof: Asphalt
Condition
- Year built: 2016
Details
- Builder name: M & M Builders
Utilities & green energy
- Sewer: Public Sewer
- Water: Well
Community & HOA
Community
- Subdivision: Seven Spgs Hoa Ph 2
HOA
- Has HOA: Yes
- Services included: See Remarks
- HOA fee: $100 monthly
- HOA name: Seven Springs
Location
- Region: Lisbon
Financial & listing details
- Price per square foot: $178/sqft
- Tax assessed value: $414,400
- Annual tax amount: $4,653
- Date on market: 5/5/2026
- Cumulative days on market: 82 days
Estimated market value
Not available
Estimated sales range
Not available
Not available
Price history
| Date | Event | Price |
|---|---|---|
| 6/10/2026 | Listed for sale | $519,000$178/sqft |
Source:  MLS Now #5205186 Report a problem MLS Now #5205186 Report a problem | ||
| 6/9/2026 | Pending sale | $519,000$178/sqft |
Source: MLS Now #5205186 Report a problem | ||
| 5/30/2026 | Price change | $519,000-3%$178/sqft |
Source: MLS Now #5205186 Report a problem | ||
| 5/5/2026 | Listed for sale | $535,000$184/sqft |
Source: MLS Now #5205186 Report a problem | ||
Public tax history
| Year | Property taxes | Tax assessment |
|---|---|---|
| 2025 | $4,653 +15.4% | $145,040 +22% |
| 2024 | $4,032 0% | $118,900 |
| 2023 | $4,033 +10% | $118,900 |
| 2022 | $3,667 +20.4% | $118,900 +26.8% |
| 2021 | $3,045 +1% | $93,800 +1% |
| 2020 | $3,015 +7.5% | $92,890 |
| 2019 | $2,805 | $92,890 +10% |
| 2018 | $2,805 +76.1% | $84,460 -6.9% |
| 2017 | $1,592 +1098.9% | $90,720 +2256.4% |
| 2016 | $133 | $3,850 |
| 2015 | $133 | $3,850 |
| 2014 | -- | -- |
Find assessor info on the county website
Monthly payment
Est. payment
Payment breakdown
Explore the cost of this home by adjusting the details. Changes won't be saved.Climate risks
Neighborhood: 44432
Getting around
6 / 100
Car-DependentNearby schools
GreatSchools rating
- 6/10United Elementary SchoolGrades: K-5Distance: 2.5 mi
- 6/10United High SchoolGrades: 6-12Distance: 2.5 mi
Schools provided by the listing agent
- District: United LSD - 1510
Source: MLS Now. This data may not be complete. We recommend contacting the local school district to confirm school assignments for this home.
- $352,3003 bd2 ba1.2k sqft32180 Westward Way, Lisbon, OH 44432Off Market
- $166,1003 bd2 ba5.5k sqft32075 Westward Way, Lisbon, OH 44432Sold

- $286,4003 bd3 ba2.1k sqft32226 Westward Way, Lisbon, OH 44432Off Market

- $25,0000.876 Acres32150 Westward Way, Lisbon, OH 44432Sold
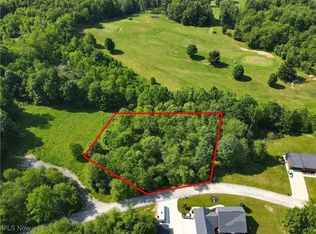
- $29,0000.911 AcresWestward Way, Lisbon, OH 44432Off Market
- $27,300-- bd-- ba-- sqftWestward Way, Lisbon, OH 44432Off Market
- $28,100-- bd-- ba-- sqftWestward Way, Lisbon, OH 44432Off Market
- $26,200-- bd-- ba-- sqftWestward Way, Lisbon, OH 44432Off Market
A local agent can set up tours, give advice and negotiate with sellers.
Similar homes
- $699,9005 bd5 ba3.5k sqft32094 Westward Way, Lisbon, OH 44432For Sale
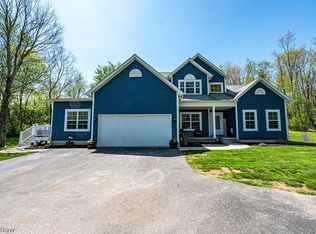 MLS ID #5206892, Joseph Pavlick, RE/MAX Edge Realty. MLS Now
 - $510,0003 bd3 ba1.8k sqft32616 Wooddale Dr, Lisbon, OH 44432For Sale
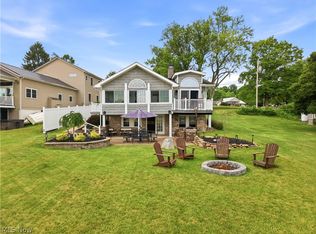 MLS ID #5222834, Sierra Zirillo, Keller Williams Chervenic Rlty. MLS Now
 - $475,0003 bd2 ba2.1k sqft32242 Woodale Dr, Hanoverton, OH 44423For Sale
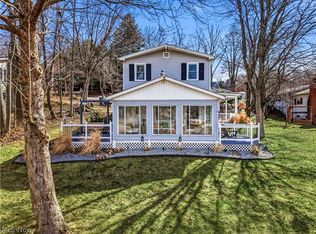 MLS ID #5190043, Sierra Zirillo, Keller Williams Chervenic Rlty. MLS Now
 - $529,0004 bd3 ba2.8k sqft8744 Tippecanoe Rd, Canfield, OH 44406For Sale
 MLS ID #5213840, Kelly L Warren, Kelly Warren and Associates RE Solutions. MLS Now
 - $425,0004 bd3 ba3.1k sqft1710 W State St, Salem, OH 44460For SaleMLS ID #5222964, Maureen Cline-Skowron, CENTURY 21 Lakeside Realty. MLS Now
- $325,0003 bd2 ba2.4k sqft42580 Buckeye Rd, Lisbon, OH 44432For SaleMLS ID #5222875, Cassandra Aldish, Keller Williams Chervenic Rlty. MLS Now
- $424,0003 bd3 ba2.1k sqft8241 Akron Canfield Rd, Canfield, OH 44406For SaleMLS ID #5230264, Julie M Mills, Burgan Real Estate. MLS Now
- $489,9004 bd4 ba3.5k sqft1319 Glamorgan St, Alliance, OH 44601For SaleMLS ID #5210105, Lisa M Trummer, Tanner Real Estate Co.. MLS Now
- $689,0003 bd2 ba2.3k sqft6964 Lakeview Dr, Hanoverton, OH 44423For SaleMLS ID #5214793, Cindy L Lautzenheiser, Howard Hanna. MLS Now
- $485,0004 bd3 ba2.3k sqft270 Salineville Rd NE, Carrollton, OH 44615For SaleMLS ID #5223775, Janice L Fleming, Keller Williams Chervenic Rlty. MLS Now
- $489,0004 bd3 ba3k sqft18 Morningview Cir, Canfield, OH 44406For SaleMLS ID #5222858, Marcus A Agee, Keller Williams Chervenic Rlty. MLS Now
- $599,0004 bd3 ba3.5k sqft1175 S Lincoln Ave, Salem, OH 44460For SaleMLS ID #5160756, Samantha Aldish, Keller Williams Chervenic Rlty. MLS Now
- $450,0004 bd3 ba3k sqft8099 W Western Reserve Rd, Canfield, OH 44406For SaleMLS ID #5214678, Holly Ritchie, Keller Williams Chervenic Rlty. MLS Now
- $489,9004 bd3 ba3.5k sqft34 Iroquois Trl, Malvern, OH 44644For SaleMLS ID #5193439, Robyn R Clark, Cutler Real Estate. MLS Now
- $399,9003 bd3 ba3.3k sqft570 East St, East Palestine, OH 44413For SaleMLS ID #5229942, Ronald Kirkwood, Keller Williams Chervenic Rlty. MLS Now
- $445,0005 bd3 ba3.2k sqft410 Ocelot Rd SE, Mechanicstown, OH 44651For SaleMLS ID #5212187, Megan Eckstein, Keller Williams Legacy Group Realty. MLS Now
- $479,9994 bd3 ba3.3k sqft49510 Woodland Dr, East Liverpool, OH 43920For SaleMLS ID #5195577, Cindy L Schmidt, Clark Carney Realty Group. MLS Now
- $410,0004 bd1 ba2.7k sqft28170 State Route 30, Kensington, OH 44427For SaleMLS ID #5172046, Rachel R Robinson, Howard Hanna. MLS Now
- $744,9005 bd4 ba3.3k sqft12787 State Route 45, Lisbon, OH 44432For SaleMLS ID #5192075, Ron Bryer, Bryer Realty. MLS Now
- $599,9003 bd3 ba2.5k sqft4456 Maplegrove Ave, Louisville, OH 44641For SaleMLS ID #5227328, Jose Medina, Keller Williams Legacy Group Realty. MLS Now
