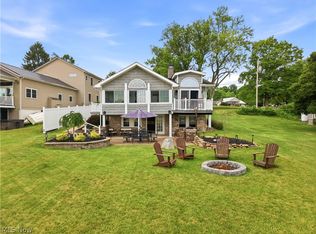
Welcome to the oasis you’ve been dreaming of—now available at Guilford Lake! This stunning waterfront home offers generous living and entertaining space with 3 bedrooms and 1.5 baths. Descend the walkway and you’re welcomed by a covered patio featuring ample seating and an outdoor TV, all overlooking the water an ideal setting for relaxing evenings or hosting friends. Step inside to an inviting eat-in kitchen, perfectly positioned for gathering, complete with a massive pantry that includes an additional refrigerator, deep freezer, and abundant shelving. Toward the rear of the home, a breathtaking floor-to-ceiling sunroom showcases panoramic lake views, creating a light-filled retreat to enjoy every season. Two sets of sliding glass doors lead to separate side porches—one with a charming swing and the other with a table and chair set offering multiple inviting spaces to unwind outdoors. The main level also features a comfortable living room, dedicated office space, half bath, and laundry area, all thoughtfully arranged for everyday ease. Upstairs, you’ll discover three nicely sized bedrooms highlighting beautiful natural woodwork and tasteful color palettes, along with a full bath and an expansive additional living/family room with direct access to the two-car garage-perfect for movie nights, a playroom, or extra entertaining space. Outside, your dock has been refinished and includes a tree swing over the water—quintessential lake living at its finest. Beautiful landscaping enhances the setting and creates the perfect backdrop for unforgettable summer nights, while most furnishings will remain to make your transition to lake life simple and seamless. All mechanical systems have been updated and/or meticulously maintained. Schedule your private showing today—and be prepared to fall in love. The Guilford Lake dam project is steadily underway, with completion scheduled for winter 2026 and full water refill anticipated by spring 2027; please visit ODNR for more info.
Active
Price cut: $10K (7/6)
$475,000
32242 Woodale Dr, Hanoverton, OH 44423
3beds
2,160sqft
Single Family Residence
Built in 1982
5,662 Square Feet Lot
$-- Zestimate®
$220/sqft
$-- HOA
What's special
Waterfront homeBeautiful landscapingOverlooking the waterDedicated office spaceInviting eat-in kitchenLaundry area
- 172 days |
- 475 |
- 12 |
Zillow last checked:
Listing updated:
Listed by:
Sierra Zirillo 330-932-6282 sierrazirillo@kw.com,
Keller Williams Chervenic Rlty
Source: MLS Now,MLS#: 5190043 Originating MLS: Youngstown Columbiana Association of REALTORS
Originating MLS: Youngstown Columbiana Association of REALTORSFacts & features
Interior
Bedrooms & bathrooms
- Bedrooms: 3
- Bathrooms: 2
- Full bathrooms: 1
- 1/2 bathrooms: 1
Heating
- Forced Air, Propane
Cooling
- Central Air
Appliances
- Included: Dryer, Dishwasher, Microwave, Range, Refrigerator, Washer
- Laundry: Main Level
Features
- Recessed Lighting, Natural Woodwork
- Basement: None
- Has fireplace: No
Interior area
- Total structure area: 2,160
- Total interior livable area: 2,160 sqft
- Finished area above ground: 2,160
Video & virtual tour
Property
Parking
- Total spaces: 2
- Parking features: Detached, Garage, Gravel, Off Street
- Garage spaces: 2
Features
- Levels: Two
- Stories: 2
- Patio & porch: Enclosed, Glass Enclosed, Patio, Porch, Side Porch
- Exterior features: Dock, Fire Pit, Outdoor Grill
- Has view: Yes
- View description: Lake
- Has water view: Yes
- Water view: Lake
- Waterfront features: Lake Front, Waterfront
- Frontage type: Lakefront
Lot
- Size: 5,662 Square Feet
- Features: Gentle Sloping, Lake Front, Waterfront
Details
- Additional parcels included: 2701423001
- Parcel number: 2701007000
Construction
Type & style
- Home type: SingleFamily
- Architectural style: Conventional
- Property subtype: Single Family Residence
Materials
- Vinyl Siding
- Roof: Asphalt,Fiberglass,Shingle
Condition
- Year built: 1982
Utilities & green energy
- Sewer: Public Sewer
- Water: Private, Well
Community & HOA
Community
- Features: Common Grounds/Area, Fishing, Lake, Restaurant
- Subdivision: Hannas
HOA
- Has HOA: No
Location
- Region: Hanoverton
Financial & listing details
- Price per square foot: $220/sqft
- Tax assessed value: $13,500
- Annual tax amount: $1,309
- Date on market: 3/2/2026
- Cumulative days on market: 174 days
Estimated market value
Not available
Estimated sales range
Not available
Not available
Price history
| Date | Event | Price |
|---|---|---|
| 7/6/2026 | Price change | $475,000-2.1%$220/sqft |
Source:  MLS Now #5190043 Report a problem MLS Now #5190043 Report a problem | ||
| 5/18/2026 | Price change | $484,999-1%$225/sqft |
Source: MLS Now #5190043 Report a problem | ||
| 4/13/2026 | Price change | $490,000-4.9%$227/sqft |
Source: MLS Now #5190043 Report a problem | ||
| 3/2/2026 | Listed for sale | $515,000+7473.5%$238/sqft |
Source: MLS Now #5190043 Report a problem | ||
| 8/21/1997 | Sold | $6,800$3/sqft |
Source: Public Record Report a problem | ||
Public tax history
| Year | Property taxes | Tax assessment |
|---|---|---|
| 2025 | $156 +15.1% | $4,730 +21.6% |
| 2024 | $135 0% | $3,890 |
| 2023 | $135 +9.7% | $3,890 |
| 2022 | $123 +95.6% | $3,890 +105.8% |
| 2021 | $63 | $1,890 |
| 2020 | $63 +7.4% | $1,890 |
| 2019 | $59 | $1,890 +9.9% |
| 2018 | $59 | $1,720 |
| 2017 | $59 +15.8% | $1,720 +17% |
| 2016 | $51 | $1,470 |
| 2015 | $51 +1.5% | $1,470 |
| 2014 | $50 -3.2% | $1,470 -2.6% |
| 2013 | $52 +0% | $1,510 |
| 2012 | $52 +0% | $1,510 |
| 2011 | $52 -1.6% | $1,510 |
| 2010 | $52 | $1,510 -1.9% |
| 2009 | $52 +0.4% | $1,540 |
| 2008 | $52 | $1,540 |
| 2007 | $52 -28.4% | $1,540 +6.2% |
| 2004 | $73 -13.7% | $1,450 -13.7% |
| 2003 | $84 | $1,680 |
| 2002 | $84 +12% | $1,680 +12% |
| 2000 | $75 | $1,500 |
Find assessor info on the county website
Monthly payment
Est. payment
Payment breakdown
Explore the cost of this home by adjusting the details. Changes won't be saved.Climate risks
Neighborhood: 44423
Nearby schools
GreatSchools rating
- 6/10United Elementary SchoolGrades: K-5Distance: 2.4 mi
- 6/10United High SchoolGrades: 6-12Distance: 2.4 mi
Schools provided by the listing agent
- District: United LSD - 1510
Source: MLS Now. This data may not be complete. We recommend contacting the local school district to confirm school assignments for this home.
- $288,6003 bd2 ba2.1k sqft32242 Wooddale Dr, Hanoverton, OH 44423Off Market
- $275,0002 bd1 ba1.3k sqft32262 Wooddale Dr, Hanoverton, OH 44423Sold
- $275,0003 bd1 ba1.3k sqft32262 Woodale Dr, Hanoverton, OH 44423Sold

- $202,3001 bd1 ba784 sqft32226 Wooddale Dr, Hanoverton, OH 44423Off Market
- $223,3004 bd2 ba1.6k sqft32241 Wooddale Dr, Hanoverton, OH 44423Off Market
- $245,0001 bd1 ba960 sqft32272 Wooddale Dr, Hanoverton, OH 44423Off Market
- $177,0002 bd1 ba672 sqft32216 Wooddale Dr, Hanoverton, OH 44423Off Market
- $540,1003 bd2 ba804 sqft32282 Wooddale Dr, Hanoverton, OH 44423Off Market
A local agent can set up tours, give advice and negotiate with sellers.
Similar homes
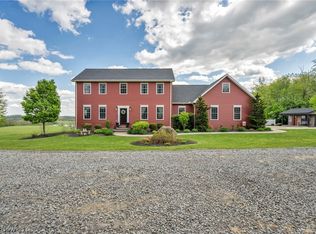
- $487,0003 bd3 ba1.8k sqft32616 Wooddale Dr, Lisbon, OH 44432For Sale
 MLS ID #5222834, Sierra Zirillo, Keller Williams Chervenic Rlty. MLS Now
 - $519,0004 bd3 ba2.9k sqft32181 Westward Way, Lisbon, OH 44432For Sale
 MLS ID #5205186, Holly Ritchie, Keller Williams Chervenic Rlty. MLS Now
 - $259,0004 bd2 ba2.2k sqft8991 Randel Rd, Hanoverton, OH 44423For Sale
 MLS ID #5233453, Katherine M Oesch, Keller Williams Chervenic Rlty. MLS Now
 - $389,0003 bd2 ba2.8k sqft39841 State Route 517, Lisbon, OH 44432For Sale
 MLS ID #5230452, Rachel Draa, CENTURY 21 Lakeside Realty. MLS Now
 - $279,9004 bd2 ba2.5k sqft42210 State Route 154, Lisbon, OH 44432For SaleMLS ID #5238491, Dana L Channels, Cedar One Realty. MLS Now
- $479,0003 bd2 ba1.8k sqft426 E Mohawk Dr, Malvern, OH 44644For SaleMLS ID #5235508, Todd Ryan Casey, High Point Real Estate Group. MLS Now
- $425,0004 bd3 ba3.1k sqft1710 W State St, Salem, OH 44460For SaleMLS ID #5222964, Maureen Cline-Skowron, CENTURY 21 Lakeside Realty. MLS Now
- $429,0003 bd2 ba2.1k sqft12094 Diehl Rd, North Jackson, OH 44451For SaleMLS ID #5232946, Brian Blevins, Howard Hanna. MLS Now
- $425,0003 bd3 ba2.5k sqft11685 Lisbon Rd, Salem, OH 44460For SaleMLS ID #5232114, Rollin Gosney, TG Real Estate. MLS Now
- $575,0003 bd3 ba2.5k sqft4456 Maplegrove Ave, Louisville, OH 44641For SaleMLS ID #5237576, Jose Medina, Keller Williams Legacy Group Realty. MLS Now
- $485,0004 bd3 ba2.3k sqft270 Salineville Rd NE, Carrollton, OH 44615For SaleMLS ID #5223775, Janice L Fleming, Keller Williams Chervenic Rlty. MLS Now
- $469,0003 bd2 ba1.8k sqft13307 Market St, North Lima, OH 44452For SaleMLS ID #5215727, Denise Earl, RE/MAX Valley Real Estate. MLS Now
- $489,9003 bd2 ba1.6k sqft9277 German Church Rd, North Benton, OH 44449For SaleMLS ID #5234983, Thomas Grund, Berkshire Hathaway HomeServices Stouffer Realty. MLS Now
- $545,0003 bd4 ba3k sqft12781 W Middletown Rd, Salem, OH 44460For SaleMLS ID #5233259, Kenneth Burton, RE/MAX Valley Real Estate. MLS Now
- $475,0003 bd3 ba2.8k sqft149 Juniper Dr, Columbiana, OH 44408For SaleMLS ID #5218072, Anthony Burrus, Brokers Realty Group. MLS Now
- $460,0003 bd3 ba2.4k sqft3440 W Middletown Rd, Columbiana, OH 44408For SaleMLS ID #5188410, Dennis D Gonatas Sr., Gonatas Real Estate LLC. MLS Now
- $339,9003 bd2 ba2k sqft759 Betz Ave, Alliance, OH 44601For SaleMLS ID #5238108, Haley Armour, RE/MAX Edge Realty. MLS Now
- $450,0004 bd3 ba3k sqft8099 W Western Reserve Rd, Canfield, OH 44406For SaleMLS ID #5214678, Holly Ritchie, Keller Williams Chervenic Rlty. MLS Now
- $415,0003 bd3 ba2.1k sqft8241 Akron Canfield Rd, Canfield, OH 44406For SaleMLS ID #5230264, Julie M Mills, Burgan Real Estate. MLS Now
- $525,0003 bd3 ba2k sqft700 Stillwater Dr, Deerfield, OH 44411For SaleMLS ID #5190852, Tyson T Hartzler, Real of Ohio. MLS Now
