Skip main navigation
Closed
  • $275,000

    32262 Woodale Dr, Hanoverton, OH 44423

    3beds
    1,344sqft
    Condominium, Single Family Residence
    Built in 2000
    9,147 Square Feet Lot
    $307,500 Zestimate®
    $205/sqft
    $1,303 Estimated rent

    Home value

    $307,500

    $289,000 - $332,000

    $1,303/mo

    Zestimate® history
    Loading
    Loading...

    Owner options

    List your home for rent

    $1,303/mo

    Rent Zestimate®

    Find your next renter with Zillow Rental Manager. Plus, with online applications, you can quickly screen prospective tenants – for free.

    Learn more

    $1,303/mo

    Rent Zestimate®

    Refinance and save

    $1,711/mo

    Est. payment

    Refinancing to a lower rate could help reduce your monthly payments and save thousands over the life of the loan.

    See today's rates

    $1,711/mo

    Est. payment

    Explore your selling options

    Work with a Zillow partner agent

    Leverage their expertise and Zillow's premium Showcase listings to get your home seen by more buyers.

    Get started

    List with your own agent

    Get your home in front of millions of buyers by listing it on Zillow.

    Learn how to do it

    Sell it yourself

    Take full control of how buyers see your home on Zillow by listing For Sale by Owner (FSBO).

    List your home

    What's special

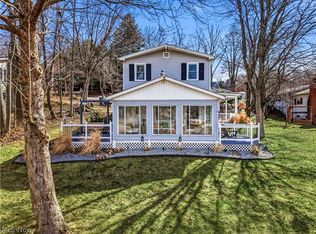
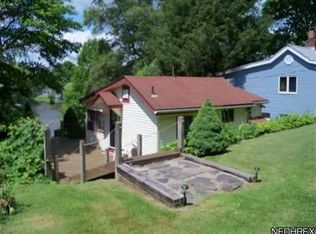
    *LAKEFONT*2 LOTS* Opportunity awaits! Bring all offers! Motivated Seller! 32262 Wooddale Dr. offers endless possibilities sitting on 2 lots with 100 FT of lake front property including a dock and drivable access to the lake. Bring your vision to life here. With soaring ceilings, gorgeous wooden beams and 2 beautiful brick fireplaces. Tons of natural light and plenty of space to create an open floor plan. A brand new roof was completed in 2023. Plenty of room out back to clear out brush and build a garage. A little tree work will go a long way to open up a stunning view of Guilford Lake. The downstairs features two sets of sliding glass doors and an open area that just needs refinishing for additional square footage. New flooring and underlayment will be left for the buyers to complete the upstairs flooring. A tasteful color choice to match the wooden beams. Kitchen cabinetry, sink and butcher block counter tops will be left for the buyers use. Brand new stainless steel kitchen appliances will stay. This house is essentially a blank canvas that needs some elbow grease to make this an oversized, charming lake home once again. Investors! Could this be your next project opportunity?! Or have you been searching for a lake home to design on your own? Here is the opportunity to recreate a standing structure. An upper deck could be built off the main level for endless water views. Already featuring a walk out covered patio/porch. Maybe just needs stamped pavers outside of the walk out basement for entertainment space? House features an oil furnace, 150 AMP electrical service, HWT, pressure tank for the well and 2 sewer hook ups. Only one is currently in use. Schedule your showing today and begin your next home project right away!

    Zillow last checked:

    Listing updated:

    Listed by:

    Sierra Zirillo sierrazirillo@kw.com330-932-6282,

    Keller Williams Chervenic Rlty

    Bought with:

    Amy J Andrews, 2019007147

    Keller Williams Chervenic Rlty

    Source: MLS Now,MLS#: 5036318MLS LogoOriginating MLS: Youngstown Columbiana Association of REALTORS

    Facts & features

    Interior

    Bedrooms & bathrooms
    • Bedrooms: 3
    • Bathrooms: 1
    • Full bathrooms: 1
    • Main level bathrooms: 1
    • Main level bedrooms: 3
    Heating
    • Electric, Forced Air, Fireplace(s)
    Cooling
    • Central Air
    Appliances
    • Included: Range, Refrigerator
    Features
    • Basement: Daylight,Full,Unfinished,Walk-Out Access
    • Number of fireplaces: 2
    • Fireplace features: Basement, Living Room, Wood Burning
    Interior area
    • Total structure area: 1,344
    • Total interior livable area: 1,344 sqft
    • Finished area above ground: 1,344

    Property

    Parking
    • Parking features: Driveway
    Features
    • Levels: Two
    • Stories: 2
    • Patio & porch: Covered, Patio, Porch
    • On waterfront: Yes
    Lot
    • Size: 9,147 Square Feet
    Details
    • Parcel number: 2700915000

    Construction

    Type & style
    • Home type: SingleFamily
    • Architectural style: High Rise,Ranch
    • Property subtype: Condominium, Single Family Residence
    Materials
    • Vinyl Siding
    • Roof: Asphalt,Fiberglass
    Condition
    • Year built: 2000

    Utilities & green energy

    • Sewer: Public Sewer
    • Water: Private

    Community & HOA

    Community
    • Subdivision: Hanna's First Add
    HOA
    • Has HOA: No
    Location
    • Region: Hanoverton

    Financial & listing details

    • Price per square foot: $205/sqft
    • Annual tax amount: $2,378
    • Date on market: 5/8/2024
    • Cumulative days on market: 40 days
    • Listing terms: Cash,Conventional

    Price history

    DateEventPrice
    7/12/2024Sold$275,000-17.9%$205/sqft
    Source: MLS Now #5036318 Report a problem
    6/17/2024Pending sale$335,000$249/sqft
    Source: MLS Now #5036318 Report a problem
    6/2/2024Price change$335,000-4.3%$249/sqft
    Source: MLS Now #5036318 Report a problem
    5/20/2024Price change$350,000-6.7%$260/sqft
    Source: MLS Now #5036318 Report a problem
    5/8/2024Listed for sale$375,000$279/sqft
    Source: MLS Now #5036318 Report a problem

    Public tax history

    Tax history is unavailable.

    Neighborhood: 44423

    Nearby schools

    GreatSchools rating
    Schools provided by the listing agent
    • District: United LSD - 1510

    Source: MLS Now. This data may not be complete. We recommend contacting the local school district to confirm school assignments for this home.

    Get pre-qualified for a loan
    At Zillow Home Loans, we can pre-qualify you in as little as 5 minutes with no impact to your credit score.

    An equal housing lender. NMLS #10287.