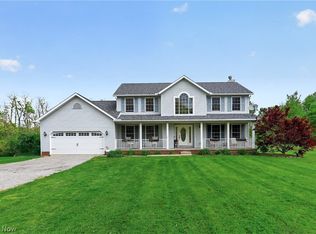
Searching for the perfect blend of low taxes, new construction quality and eye catching style? With 9 years left of a tax abatement, where you only pay land taxes, look no further your dream home is here! The striking deep blue exterior is a total eye catcher that's perfectly accented by a wood look garage door and a pop of mustard yellow. Step inside the front door and take note of the home office with built-in shelving and peacock blue walls. Just beyond, there is a powder bath with stunning wallpaper and dark wood wainscotting, a mudroom area by the garage entrance with incredible wood detail, and plenty of hallway storage. In the rear of the home you'll find a gorgeous open concept living area, drenched in natural light, complete with a gas fireplace. The kitchen is an absolute stunner showcasing full height white cabinetry tastefully accented with gold hardware, a contrasting wood island with quartz countertops, stunning lighting, and upgraded appliances. The dining area flows seamlessly from the kitchen making meal time a breeze. Step thru the double sliding glass door and relax on the screened porch! The backyard is fenced in making it perfect for pets and little ones while a workshop sits to the side providing the perfect spot for a home business, home gym, etc! Head upstairs to find two very large bedrooms with ample closet space joining a large hallway bath as well as the laundry room. The primary suite is large and the ensuite bath is the perfect spot to wash your cares away. The lower level features rec space and workspace working in perfect harmony while spray foam insulation works behind the scenes to keep you comfortable. Storage space and mechanicals round out the rest of the basement. What are you waiting for? Call today for your personal tour! **Additional updates since construction: 2023 Workshop in backyard with Smart HVAC, 2022 Fence Installed, 2022 Basement finished including spray foam insulation behind walls, 2025 Radon Mitigation installed.
Active
Price cut: $10K (7/22)
$475,000
149 Juniper Dr, Columbiana, OH 44408
3beds
2,866sqft
:
Get pre-qualified$3,116/mo
Single Family Residence
Built in 2020
0.47 Acres Lot
$-- Zestimate®
$166/sqft
$-- HOA
What's special
Gas fireplaceScreened porchUpgraded appliancesWood look garage doorDouble sliding glass doorStunning lightingStriking deep blue exterior
- 47 days |
- 973 |
- 42 |
Likely to sell faster than
Zillow last checked:
Listing updated:
Listed by:
Anthony Burrus 330-271-9893 anthony.burrus@brokerssold.com,
Brokers Realty Group
Source: MLS Now,MLS#: 5218072 Originating MLS: Stark Trumbull Area REALTORS
Originating MLS: Stark Trumbull Area REALTORSFacts & features
Interior
Bedrooms & bathrooms
- Bedrooms: 3
- Bathrooms: 3
- Full bathrooms: 2
- 1/2 bathrooms: 1
- Main level bathrooms: 1
Primary bedroom
- Description: Flooring: Carpet
- Level: Second
- Dimensions: 15 x 13
Bedroom
- Description: Flooring: Carpet
- Level: Second
- Dimensions: 14 x 13
Bedroom
- Description: Flooring: Carpet
- Level: Second
- Dimensions: 16 x 11
Dining room
- Description: Flooring: Luxury Vinyl Tile
- Level: First
- Dimensions: 13 x 11
Kitchen
- Description: Flooring: Luxury Vinyl Tile
- Level: First
- Dimensions: 14 x 11
Laundry
- Description: Flooring: Ceramic Tile
- Level: Second
- Dimensions: 11 x 6
Living room
- Description: Flooring: Luxury Vinyl Tile
- Features: Fireplace
- Level: First
- Dimensions: 16 x 15
Mud room
- Description: Flooring: Luxury Vinyl Tile
- Level: First
- Dimensions: 11 x 6
Office
- Description: Flooring: Luxury Vinyl Tile
- Level: First
- Dimensions: 11 x 11
Recreation
- Description: Flooring: Luxury Vinyl Tile
- Level: Lower
- Dimensions: 28 x 19
Sunroom
- Description: Flooring: Concrete
- Level: First
- Dimensions: 13 x 12
Workshop
- Description: Flooring: Luxury Vinyl Tile
- Level: Lower
- Dimensions: 16 x 7
Heating
- Forced Air, Gas
Cooling
- Central Air
Appliances
- Included: Dishwasher, Microwave, Range, Refrigerator
Features
- Basement: Full,Partially Finished,Sump Pump
- Number of fireplaces: 1
Interior area
- Total structure area: 2,866
- Total interior livable area: 2,866 sqft
- Finished area above ground: 2,222
- Finished area below ground: 644
Video & virtual tour
Property
Parking
- Total spaces: 2
- Parking features: Attached, Garage
- Attached garage spaces: 2
Features
- Levels: Two
- Stories: 2
- Fencing: Fenced
Lot
- Size: 0.47 Acres
Details
- Additional structures: Workshop
- Parcel number: 1800231026
- Special conditions: Standard
Construction
Type & style
- Home type: SingleFamily
- Architectural style: Colonial
- Property subtype: Single Family Residence
Materials
- Vinyl Siding
- Roof: Asphalt,Fiberglass
Condition
- Year built: 2020
Utilities & green energy
- Sewer: Public Sewer
- Water: Public
Community & HOA
Community
- Subdivision: Cedar Run Sub 2
HOA
- Has HOA: No
Location
- Region: Columbiana
Financial & listing details
- Price per square foot: $166/sqft
- Tax assessed value: $365,100
- Annual tax amount: $577
- Date on market: 6/25/2026
- Cumulative days on market: 47 days
Estimated market value
Not available
Estimated sales range
Not available
Not available
Price history
| Date | Event | Price |
|---|---|---|
| 7/22/2026 | Price change | $475,000-2.1%$166/sqft |
Source:  MLS Now #5218072 Report a problem MLS Now #5218072 Report a problem | ||
| 6/25/2026 | Listed for sale | $485,000+1159.7%$169/sqft |
Source: MLS Now #5218072 Report a problem | ||
| 7/8/2020 | Sold | $38,500+20.3%$13/sqft |
Source: Public Record Report a problem | ||
| 12/19/2019 | Sold | $32,000$11/sqft |
Source: MLS Now #3990494 Report a problem | ||
Public tax history
| Year | Property taxes | Tax assessment |
|---|---|---|
| 2025 | $695 +20.5% | $127,790 +25% |
| 2024 | $577 +4.2% | $102,200 +0.6% |
| 2023 | $553 -0.6% | $101,540 |
| 2022 | $557 +30.9% | $101,540 +357.4% |
| 2021 | $425 +33.2% | $22,200 +153.7% |
| 2020 | $319 +10.4% | $8,750 |
| 2019 | $289 | $8,750 +14.1% |
| 2018 | $289 | $7,670 |
Find assessor info on the county website
Monthly payment
Est. payment
Payment breakdown
Explore the cost of this home by adjusting the details. Changes won't be saved.Climate risks
Neighborhood: 44408
Nearby schools
GreatSchools rating
- 8/10South Side Middle SchoolGrades: 5-8Distance: 1.1 mi
- 8/10Columbiana High SchoolGrades: 9-12Distance: 1.1 mi
- 8/10Joshua Dixon Elementary SchoolGrades: PK-4Distance: 2.3 mi
Schools provided by the listing agent
- District: Columbiana EVSD - 1502
Source: MLS Now. This data may not be complete. We recommend contacting the local school district to confirm school assignments for this home.
- $693,7004 bd5 ba2.6k sqft162 Juniper Dr, Columbiana, OH 44408Off Market
- $399,7003 bd2 ba1.8k sqft188 Juniper, Columbiana, OH 44408Off Market
- $--0.81 acres162 Juniper Dr LOT 45, Columbiana, OH 44408Off Market

- $420,5003 bd2 ba1.5k sqft158 Juniper Dr, Columbiana, OH 44408Off Market
- $--0.5 acres158 Juniper Dr LOT 46, Columbiana, OH 44408Off Market
- $425,3003 bd2 ba1.7k sqft154 Juniper Dr, Columbiana, OH 44408Off Market
- $--0.47 acres154 Juniper Dr LOT 47, Columbiana, OH 44408Off Market
- $440,3004 bd2 ba1.9k sqft161 Juniper Dr, Columbiana, OH 44408Off Market
A local agent can set up tours, give advice and negotiate with sellers.
A local lender can help you make sure your offer is ready when you are.
Similar homes
- $460,0003 bd3 ba2.4k sqft3440 W Middletown Rd, Columbiana, OH 44408For Sale
 MLS ID #5188410, Dennis D Gonatas Sr., Gonatas Real Estate LLC. MLS Now
 - $575,0005 bd4 ba2.4k sqft540 Terra Verde Ave, Columbiana, OH 44408For Sale
 MLS ID #5215584, Holly Ritchie, Keller Williams Chervenic Rlty. MLS Now
 - $469,0003 bd2 ba1.8k sqft13307 Market St, North Lima, OH 44452For Sale
 MLS ID #5215727, Denise Earl, RE/MAX Valley Real Estate. MLS Now
 - $474,9004 bd2 ba2.5k sqft3127 Mill St, Wampum, PA 16157For Sale
 MLS ID #1768215, Michael Reed. WPMLS
 - $465,0002 bd2 ba1.5k sqft124 Lucretia Ln Lot 45, Columbiana, OH 44408New ConstructionMLS ID #5151433, Kathy A Ludt, Century 21 Lakeside Realty. MLS Now
- $369,9003 bd3 ba1.5k sqft5625 Tippecanoe Rd, Canfield, OH 44406For SaleMLS ID #5234997, Anthony Marchionda, Burgan Real Estate. MLS Now
- $489,0003 bd3 ba2.3k sqft4087 Pebble Beach Dr, Canfield, OH 44406For SaleMLS ID #5221221, Michael V Allegretto, Gonatas Real Estate LLC. MLS Now
- $499,0003 bd3 ba3k sqft51 Sawmill Run Dr, Canfield, OH 44406For SaleMLS ID #5230503, Luke Schuster, EXP Realty, LLC.. MLS Now
- $489,0004 bd3 ba3k sqft18 Morningview Cir, Canfield, OH 44406For SaleMLS ID #5222858, Marcus A Agee, Keller Williams Chervenic Rlty. MLS Now
- $299,9002 bd2 ba1.5k sqft504 Timberline Dr #504, Columbiana, OH 44408For SaleMLS ID #5232739, Karen L Ament, Burgan Real Estate. MLS Now
- $385,0003 bd3 ba1.9k sqft102 Spinnaker Dr #2, Columbiana, OH 44408For SaleMLS ID #5220574, Anthony Burrus, Brokers Realty Group. MLS Now
- $450,0004 bd3 ba3k sqft8099 W Western Reserve Rd, Canfield, OH 44406For SaleMLS ID #5214678, Holly Ritchie, Keller Williams Chervenic Rlty. MLS Now
- $569,0003 bd3 ba3.2k sqft4875 Tree Line Trl, New Middletown, OH 44442For SaleMLS ID #5233845, Joseph A Sabatine, Berkshire Hathaway HomeServices Stouffer Realty. MLS Now
- $389,0003 bd2 ba2.8k sqft39841 State Route 517, Lisbon, OH 44432For SaleMLS ID #5230452, Rachel Draa, CENTURY 21 Lakeside Realty. MLS Now
- $385,0003 bd2 ba2.6k sqft7645 Locust Ln, Poland, OH 44514For SaleMLS ID #5234376, Bobbi Seguin, Berkshire Hathaway HomeServices Stouffer Realty. MLS Now
- $409,9004 bd3 ba2.1k sqft10230 New Buffalo Rd, Canfield, OH 44406For SaleMLS ID #5206510, Melissa Birmingham, Burgan Real Estate. MLS Now
- $565,0004 bd4 ba3.2k sqft55 E South Range Rd, North Lima, OH 44452For SaleMLS ID #5214182, Anthony Burrus, Brokers Realty Group. MLS Now
- $450,0002 bd2 ba1.5k sqft116 Lucretia Ln Lot 46, Columbiana, OH 44408New ConstructionMLS ID #5167645, Kathy A Ludt, Century 21 Lakeside Realty. MLS Now
- $424,9003 bd3 ba2.1k sqft6155 Gibson Rd, Canfield, OH 44406For SaleMLS ID #5211987, Stacie Maston, Burgan Real Estate. MLS Now
- $479,9994 bd3 ba3.3k sqft49510 Woodland Dr, East Liverpool, OH 43920For SaleMLS ID #5195577, Cindy L Schmidt, Clark Carney Realty Group. MLS Now
