Looking for the perfect blend of low maintenance living and contemporary flair with gorgeous water views? Then stop right here because you've found it! Welcome to 102 Spinnaker Dr in Columbiana's Back Bay at Arrowhead Lake! Step inside and take note of the modern aesthetic with a stunning feature wall in the entryway. The kitchen is straight ahead and showcases two tone cabinetry (2050), contrasting dark countertops, and pantry storage. Steps away, the great room is a stunning space where a feature wall in the dining room (2025) creates a dramatic backdrop for meals as luxury vinyl flooring flows throughout the space. A stacked stone fireplace accents the living room as well as the sun room! The master bedroom is huge and has its own gas fireplace as well as a large ensuite bath with double vanity, soaking tub, and seperate shower. The laundry room and a convenient powder bath round out the first floor. Upstairs, a loft welcomes you as an additional living space including a built-in desk area. 2 more bedrooms await with one serving as a dressing room and the other being quite large with a walkin closet! A full bath with skylight joins the two bedrooms. The mechanical closet has tons of storage space as well. Head outside to grab a waterside seat on the gorgeous paver patio and take it the relaxing sounds of the fountain while enjoying lake views! What are you waiting for? Call today for your personal tour of this fabulous condo! **HVAC 2021, HWT 2022, Fridge 2026.
Active
Price cut: $10K (7/17)
$385,000
102 Spinnaker Dr #2, Columbiana, OH 44408
3beds
1,942sqft
:
Get pre-qualified$2,952/mo
Townhouse, Condominium
Built in 2003
-- sqft lot
$-- Zestimate®
$198/sqft
$347/mo HOA
What's special
Lake viewsGorgeous water viewsGorgeous paver patioTwo tone cabinetryModern aestheticContrasting dark countertopsPantry storage
- 51 days |
- 581 |
- 14 |
Zillow last checked:
Listing updated:
Listed by:
Anthony Burrus 330-271-9893 anthony.burrus@brokerssold.com,
Brokers Realty Group
Source: MLS Now,MLS#: 5220574 Originating MLS: Stark Trumbull Area REALTORS
Originating MLS: Stark Trumbull Area REALTORSFacts & features
Interior
Bedrooms & bathrooms
- Bedrooms: 3
- Bathrooms: 3
- Full bathrooms: 2
- 1/2 bathrooms: 1
- Main level bathrooms: 2
- Main level bedrooms: 1
Primary bedroom
- Description: Flooring: Carpet
- Features: Fireplace, Primary Downstairs, Walk-In Closet(s)
- Level: First
- Dimensions: 20 x 12
Bedroom
- Description: Flooring: Carpet
- Level: Second
- Dimensions: 12 x 11
Bedroom
- Description: Flooring: Carpet
- Features: Walk-In Closet(s)
- Level: Second
- Dimensions: 20 x 11
Great room
- Description: Flooring: Luxury Vinyl Tile
- Features: Fireplace
- Level: First
- Dimensions: 26 x 17
Laundry
- Level: First
- Dimensions: ND x ND
Loft
- Description: Flooring: Carpet
- Features: Built-in Features
- Level: Second
- Dimensions: 26 x 12
Sunroom
- Description: Flooring: Luxury Vinyl Tile
- Level: First
- Dimensions: 14 x 12
Utility room
- Description: Flooring: Linoleum
- Level: Second
- Dimensions: 10 x 9
Heating
- Forced Air, Gas
Cooling
- Central Air
Appliances
- Included: Dryer, Dishwasher, Microwave, Range, Refrigerator, Washer
- Laundry: Main Level
Features
- Basement: None
- Number of fireplaces: 2
Interior area
- Total structure area: 1,942
- Total interior livable area: 1,942 sqft
- Finished area above ground: 1,942
Video & virtual tour
Property
Parking
- Total spaces: 2
- Parking features: Attached, Garage
- Attached garage spaces: 2
Features
- Levels: Two
- Stories: 2
- Patio & porch: Patio
- Has view: Yes
- View description: Lake
- Has water view: Yes
- Water view: Lake
Lot
- Size: 1,951 Square Feet
- Features: Pond on Lot
Details
- Parcel number: 540850001.080
- Special conditions: Standard
Construction
Type & style
- Home type: Condo
- Property subtype: Townhouse, Condominium
- Attached to another structure: Yes
Materials
- Vinyl Siding
- Roof: Asphalt,Fiberglass
Condition
- Year built: 2003
Utilities & green energy
- Sewer: Public Sewer
- Water: Public
Community & HOA
Community
- Subdivision: Back Bay/Arrowhead 03 Amd
HOA
- Has HOA: Yes
- Services included: Association Management, Maintenance Grounds, Maintenance Structure, Reserve Fund, Snow Removal, Trash
- HOA fee: $347 monthly
- HOA name: Back Bay At Arrowhead
Location
- Region: Columbiana
Financial & listing details
- Price per square foot: $198/sqft
- Tax assessed value: $283,420
- Annual tax amount: $3,350
- Date on market: 6/19/2026
- Cumulative days on market: 51 days
Estimated market value
Not available
Estimated sales range
Not available
Not available
Price history
| Date | Event | Price |
|---|---|---|
| 7/17/2026 | Price change | $385,000-2.5%$198/sqft |
Source:  MLS Now #5220574 Report a problem MLS Now #5220574 Report a problem | ||
| 7/6/2026 | Price change | $395,000-1.3%$203/sqft |
Source: MLS Now #5220574 Report a problem | ||
| 6/19/2026 | Listed for sale | $400,000+98.4%$206/sqft |
Source: MLS Now #5220574 Report a problem | ||
| 3/3/2003 | Sold | $201,600$104/sqft |
Source: Public Record Report a problem | ||
Public tax history
| Year | Property taxes | Tax assessment |
|---|---|---|
| 2025 | $3,350 -1.8% | $99,200 |
| 2024 | $3,412 +1.1% | $99,200 |
| 2023 | $3,373 +52.9% | $99,200 +55.5% |
| 2022 | $2,206 -1.4% | $63,800 |
| 2021 | $2,237 -0.4% | $63,800 |
| 2020 | $2,246 +8.4% | $63,800 +9.8% |
| 2019 | $2,073 -5.1% | $58,090 |
| 2018 | $2,184 +0.4% | $58,090 |
| 2017 | $2,175 -15.7% | $58,090 -13.2% |
| 2016 | $2,580 +2.6% | $66,940 |
| 2015 | $2,515 -0.5% | $66,940 |
| 2014 | $2,526 +1.6% | $66,940 |
| 2013 | $2,486 +0.8% | $66,940 |
| 2012 | $2,467 0% | $66,940 |
| 2011 | $2,467 -9.5% | $66,940 -8% |
| 2010 | $2,726 +9% | $72,770 |
| 2009 | $2,500 +1.6% | $72,770 |
| 2008 | $2,461 -12.6% | $72,770 |
| 2007 | $2,815 -0.1% | $72,770 |
| 2006 | $2,818 +9.5% | $72,770 +10.6% |
| 2005 | $2,574 | $65,800 |
| 2003 | -- | -- |
| 2002 | -- | -- |
Find assessor info on the county website
Monthly payment
Est. payment
Payment breakdown
Explore the cost of this home by adjusting the details. Changes won't be saved.Climate risks
Neighborhood: 44408
Nearby schools
GreatSchools rating
- 8/10Joshua Dixon Elementary SchoolGrades: PK-4Distance: 0.7 mi
- 8/10South Side Middle SchoolGrades: 5-8Distance: 1.6 mi
- 8/10Columbiana High SchoolGrades: 9-12Distance: 1.6 mi
Schools provided by the listing agent
- District: Columbiana EVSD - 1502
Source: MLS Now. This data may not be complete. We recommend contacting the local school district to confirm school assignments for this home.
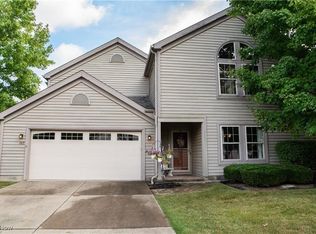
- $330,0003 bd3 ba1.9k sqft102 Spinnaker Dr, Columbiana, OH 44408Sold
- $330,2002 bd2 ba1.7k sqft104 Spinnaker Dr #1, Columbiana, OH 44408Off Market
- $298,6002 bd2 ba1.9k sqft104 Spinnaker Dr, Columbiana, OH 44408Off Market

- $407,7002 bd2 ba1.6k sqft116 Spinnaker Dr, Columbiana, OH 44408Off Market
- $466,2003 bd2 ba2.3k sqft123-2 Lake Shore Dr UNIT 2, Columbiana, OH 44408Off Market
- $371,9003 bd2 ba1.8k sqft133-2 Lake Shore Dr UNIT 2, Columbiana, OH 44408Off Market
- $445,5003 bd2 ba2.4k sqft141-1 Lake Shore Dr UNIT 1, Columbiana, OH 44408Off Market
- $365,0002 bd2 ba2k sqft153-2 Lake Shore Dr UNIT 2, Columbiana, OH 44408Off Market
A local agent can set up tours, give advice and negotiate with sellers.
A local lender can help you make sure your offer is ready when you are.
Similar homes
- $299,9002 bd2 ba1.5k sqft504 Timberline Dr #504, Columbiana, OH 44408For Sale
 MLS ID #5232739, Karen L Ament, Burgan Real Estate. MLS Now
 - $525,0003 bd3 ba2.4k sqft143 Lake Shore Dr Unit 2, Columbiana, OH 44408For Sale
 MLS ID #5224469, Cindy L Lautzenheiser, Howard Hanna. MLS Now
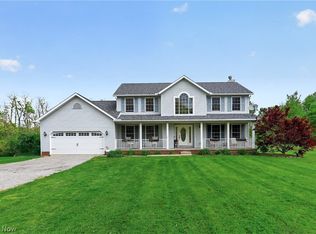
 - $460,0003 bd3 ba2.4k sqft3440 W Middletown Rd, Columbiana, OH 44408For Sale
 MLS ID #5188410, Dennis D Gonatas Sr., Gonatas Real Estate LLC. MLS Now
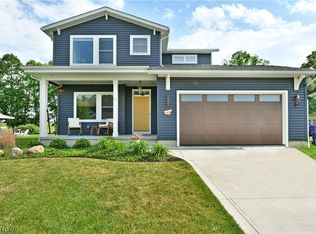
 - $475,0003 bd3 ba2.8k sqft149 Juniper Dr, Columbiana, OH 44408For Sale
 MLS ID #5218072, Anthony Burrus, Brokers Realty Group. MLS Now
 - $350,0003 bd2 ba2k sqft5107 W South Range Rd, Salem, OH 44460For SaleMLS ID #5232617, Dennis D Gonatas Sr., Gonatas Real Estate LLC. MLS Now
- $365,0002 bd4 ba2.2k sqft40 The Ledges Unit 1C, Youngstown, OH 44514For SaleMLS ID #5232561, Jennifer Kopp, Ryno Realty LLC. MLS Now
- $390,0003 bd3 ba2.7k sqft8359 Stoney Creek Dr, Youngstown, OH 44512For SaleMLS ID #5224677, Amanda Tharp, Century 21 Lakeside Realty. MLS Now
- $420,0003 bd3 ba2.1k sqft8241 Akron Canfield Rd, Canfield, OH 44406For SaleMLS ID #5230264, Julie M Mills, Burgan Real Estate. MLS Now
- $465,0002 bd2 ba1.5k sqft124 Lucretia Ln Lot 45, Columbiana, OH 44408New ConstructionMLS ID #5151433, Kathy A Ludt, Century 21 Lakeside Realty. MLS Now
- $469,0003 bd2 ba1.8k sqft13307 Market St, North Lima, OH 44452For SaleMLS ID #5215727, Denise Earl, RE/MAX Valley Real Estate. MLS Now
- $389,0003 bd2 ba2.8k sqft39841 State Route 517, Lisbon, OH 44432For SaleMLS ID #5230452, Rachel Draa, CENTURY 21 Lakeside Realty. MLS Now
- $349,0003 bd2 ba2.1k sqft10138 W Middletown Rd, Salem, OH 44460For SaleMLS ID #5233055, Brian Blevins, Howard Hanna. MLS Now
- $440,0002 bd2 ba1.5k sqft117 Lucretia Ln Lot 3, Columbiana, OH 44408New ConstructionMLS ID #5190053, Kathy A Ludt, Century 21 Lakeside Realty. MLS Now
- $385,0003 bd3 ba2.2k sqft3218 Hummingbird Hill Dr, Poland, OH 44514For SaleMLS ID #5225342, Kelly L Warren, Kelly Warren and Associates RE Solutions. MLS Now
- $450,0002 bd2 ba1.5k sqft116 Lucretia Ln Lot 46, Columbiana, OH 44408New ConstructionMLS ID #5167645, Kathy A Ludt, Century 21 Lakeside Realty. MLS Now
- $424,9003 bd3 ba2.1k sqft6155 Gibson Rd, Canfield, OH 44406For SaleMLS ID #5211987, Stacie Maston, Burgan Real Estate. MLS Now
- $289,9003 bd2 ba1.5k sqft3045 Paradise Ave, Canfield, OH 44406For SaleMLS ID #5231574, Gretchen Merritt, Brokers Realty Group. MLS Now
- $465,0004 bd3 ba2.6k sqft136 Jade Cir, Canfield, OH 44406For SaleMLS ID #5233724, Taarek Maalouf, More Options Realty, LLC. MLS Now
- $384,5004 bd3 ba2.5k sqft553 N Briarcliff Dr, Canfield, OH 44406For SaleMLS ID #5218244, Holly Ritchie, Keller Williams Chervenic Rlty. MLS Now
- $365,0004 bd2 ba2.1k sqft1247 Highland Ave, Salem, OH 44460For SaleMLS ID #5210615, Jean Cusick, Clark Carney Realty Group. MLS Now
