Unlock your lake life dream with this stunning, newly remodeled 3-bedroom, 2.5-bath lakefront retreat, where every day feels like a vacation. The lower level welcomes you with a beautifully updated kitchen featuring rich dark cabinetry, stainless steel appliances, and quartz countertops. The cozy living room is anchored by a classic brick fireplace and opens through French doors to a charming covered patio—the perfect place to sip your morning coffee, unwind after a day on the water, or simply take in the peaceful lake views as your backyard melts into the shoreline. Also on this level, you’ll find a generously sized guest bedroom, a beautifully remodeled half bath, and a conveniently located laundry area. Upstairs, a second living space offers another inviting gathering spot, complete with a stunning stone fireplace and access to a sunroom and balcony overlooking the sparkling water. The spacious primary suite, added in the early 2000s, serves as your own private escape, featuring French doors that open onto a secluded deck where you can greet the sunrise or enjoy quiet evenings beneath the stars. The en-suite bathroom is equally impressive with a gorgeous walk-in tile shower. This level also includes a third bedroom and an additional full bath with a tub/shower combination. From sunny afternoons spent boating to peaceful evenings by the fire, this charming lakefront cottage is designed for making memories. Complete with its own private dock, a very nice boat, an oversized storage shed for all your lake essentials, and beautifully maintained, low-maintenance landscaping, every detail has been thoughtfully cared for. Best of all, all furnishings are included, making this a truly turnkey opportunity. Simply arrive, unpack, and start living the lake life you’ve been dreaming about. Don’t let this one-of-a-kind waterfront escape slip away—schedule your private showing today!
Active
Price cut: $23K (8/7)
$487,000
32616 Wooddale Dr, Lisbon, OH 44432
3beds
1,865sqft
Single Family Residence
Built in 1948
4,356 Square Feet Lot
$-- Zestimate®
$261/sqft
$-- HOA
What's special
Private dockBeautifully maintained low-maintenance landscapingGenerously sized guest bedroomStainless steel appliancesConveniently located laundry areaClassic brick fireplaceBeautifully remodeled half bath
- 64 days
- 644
- 29
Zillow last checked:
Listing updated:
Listed by:
Sierra Zirillo 330-932-6282 sierrazirillo@kw.com,
Keller Williams Chervenic Rlty
Source: MLS Now,MLS#: 5222834 Originating MLS: Youngstown Columbiana Association of REALTORS
Originating MLS: Youngstown Columbiana Association of REALTORSFacts & features
Interior
Bedrooms & bathrooms
- Bedrooms: 3
- Bathrooms: 3
- Full bathrooms: 2
- 1/2 bathrooms: 1
- Main level bathrooms: 2
- Main level bedrooms: 2
Heating
- Baseboard
Cooling
- None
Appliances
- Included: Dryer, Dishwasher, Range, Refrigerator, Washer
Features
- Bookcases, Kitchen Island, Open Floorplan, Recessed Lighting
- Basement: Finished,Walk-Out Access
- Number of fireplaces: 2
- Fireplace features: Family Room, Living Room, Stone
Interior area
- Total structure area: 1,865
- Total interior livable area: 1,865 sqft
- Finished area above ground: 1,865
Video & virtual tour
Property
Parking
- Parking features: Off Street
Features
- Levels: Two
- Stories: 2
- Patio & porch: Covered, Deck, Patio, Side Porch, Balcony
- Exterior features: Balcony, Dock, Gas Grill, Fire Pit
- Has view: Yes
- View description: Lake
- Has water view: Yes
- Water view: Lake
- Waterfront features: Lake Front, Waterfront
- Frontage type: Lakefront
Lot
- Size: 4,356 Square Feet
- Features: Flat, Lake Front, Level, Waterfront
Details
- Additional structures: Outbuilding, Shed(s)
- Parcel number: 2700954000
Construction
Type & style
- Home type: SingleFamily
- Architectural style: Bungalow
- Property subtype: Single Family Residence
Materials
- Shake Siding, Vinyl Siding
- Foundation: Permanent
- Roof: Asphalt,Fiberglass
Condition
- Updated/Remodeled
- Year built: 1948
Utilities & green energy
- Sewer: Public Sewer
- Water: Private, Well
Community & HOA
Community
- Features: Common Grounds/Area, Fishing, Golf, Lake, Park, Restaurant
- Subdivision: Hannas 4th Add Sec #2
HOA
- Has HOA: No
Location
- Region: Lisbon
Financial & listing details
- Price per square foot: $261/sqft
- Tax assessed value: $206,600
- Annual tax amount: $2,328
- Date on market: 6/27/2026
- Cumulative days on market: 65 days
- Listing terms: Cash,Conventional,FHA,USDA Loan,VA Loan
Estimated market value
Not available
Estimated sales range
Not available
Not available
Price history
| Date | Event | Price |
|---|---|---|
| 8/7/2026 | Price change | $487,000-4.5%$261/sqft |
Source:  MLS Now #5222834 Report a problem MLS Now #5222834 Report a problem | ||
| 7/22/2026 | Price change | $510,000-2.9%$273/sqft |
Source: MLS Now #5222834 Report a problem | ||
| 6/27/2026 | Price change | $525,000+40%$282/sqft |
Source: MLS Now #5222834 Report a problem | ||
| 8/16/2024 | Pending sale | $375,000$201/sqft |
Source: MLS Now #5048495 Report a problem | ||
| 8/15/2024 | Sold | $375,000$201/sqft |
Source: MLS Now #5048495 Report a problem | ||
| 7/1/2024 | Contingent | $375,000$201/sqft |
Source: MLS Now #5048495 Report a problem | ||
| 6/23/2024 | Listed for sale | $375,000+546.6%$201/sqft |
Source: MLS Now #5048495 Report a problem | ||
| 9/28/1994 | Sold | $58,000$31/sqft |
Source: Public Record Report a problem | ||
Public tax history
| Year | Property taxes | Tax assessment |
|---|---|---|
| 2025 | $2,328 +12.5% | $72,310 +22% |
| 2024 | $2,070 +20% | $59,290 +20.1% |
| 2023 | $1,725 +9.7% | $49,350 |
| 2022 | $1,573 +46.5% | $49,350 +54.6% |
| 2021 | $1,074 | $31,930 |
| 2020 | $1,074 +7.5% | $31,930 |
| 2019 | $999 | $31,930 +10% |
| 2018 | $999 -0.8% | $29,020 |
| 2017 | $1,007 -0.4% | $29,020 +0.6% |
| 2016 | $1,012 | $28,850 |
| 2015 | $1,012 +1.5% | $28,850 |
| 2014 | $997 -3.4% | $28,850 -2.9% |
| 2013 | $1,032 +2.8% | $29,720 |
| 2012 | $1,004 +0% | $29,720 |
| 2011 | $1,004 +15.2% | $29,720 |
| 2010 | $871 | $29,720 +15.2% |
| 2009 | $871 +0.4% | $25,800 |
| 2008 | $868 | $25,800 |
| 2007 | $868 -29% | $25,800 +6.1% |
| 2004 | $1,222 +13.1% | $24,320 +13.1% |
| 2003 | $1,080 +19.1% | $21,500 +19.1% |
| 2002 | $907 +12% | $18,050 +12% |
| 2000 | $810 | $16,120 |
Find assessor info on the county website
Monthly payment
Est. payment
Payment breakdown
Explore the cost of this home by adjusting the details. Changes won't be saved.Climate risks
Neighborhood: 44432
Nearby schools


Similar homes
- $475,0003 bd2 ba2.1k sqft32242 Woodale Dr, Hanoverton, OH 44423For Sale
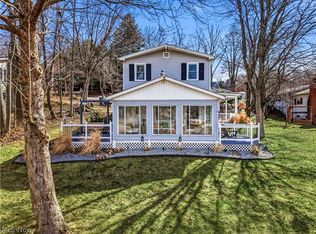 MLS ID #5190043, Sierra Zirillo, Keller Williams Chervenic Rlty. MLS Now
 - $689,0003 bd2 ba2.3k sqft6964 Lakeview Dr, Hanoverton, OH 44423For Sale
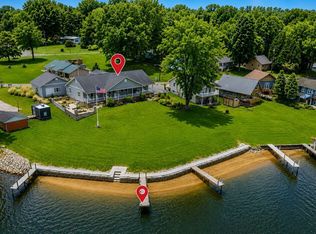 MLS ID #5214793, Cindy L Lautzenheiser, Howard Hanna. MLS Now
 - $429,0003 bd3 ba1.9k sqft14200 Eureka Rd, Columbiana, OH 44408For Sale
 MLS ID #5238258, Taylor P Baker, Howard Hanna. MLS Now
 - $279,9004 bd2 ba2.5k sqft42210 State Route 154, Lisbon, OH 44432For Sale
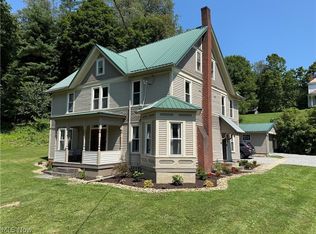 MLS ID #5238491, Dana L Channels, Cedar One Realty. MLS Now
