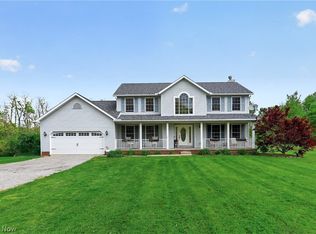
This spacious 4-bedroom, 3-full-bath home is tucked away on 2.17 wooded acres, offering a peaceful and private setting surrounded by mature trees. The deep, heavily treed lot creates a sense of seclusion while still offering usable outdoor space around the home. Inside, the main level features a first-floor bedroom, providing flexibility for guests, an office, or additional living space. The spacious kitchen offers plenty of cabinet and counter space and flows into the surrounding living areas. A bright sunroom surrounded by windows takes full advantage of the wooded views and provides a great place to relax and enjoy the natural setting. Upstairs, the spacious primary suite features a walk-in closet and large private bath, along with additional bedrooms, another full bath, and the convenience of second-floor laundry. Outside, the deck provides a great place to relax, entertain, or simply enjoy the quiet backyard and surrounding woods. An attached two-car garage completes this property offering plenty of space, privacy, and a flexible layout in a beautiful wooded setting.
Active
Price cut: $30K (8/31)
$456,900
4735 Bentwood Dr, New Waterford, OH 44445
4beds
2,529sqft
Single Family Residence
Built in 2007
2.17 Acres Lot
$-- Zestimate®
$181/sqft
$-- HOA
What's special
Convenience of second-floor laundryAttached two-car garage
- 9 days
- 827
- 35
Zillow last checked:
Listing updated:
Listed by:
Mitchell F McGuckin 330-831-1090 Mitch@McGuckinRE.com,
Clark Carney Realty Group
Source: MLS Now,MLS#: 5238826 Originating MLS: Youngstown Columbiana Association of REALTORS
Originating MLS: Youngstown Columbiana Association of REALTORSFacts & features
Interior
Bedrooms & bathrooms
- Bedrooms: 4
- Bathrooms: 3
- Full bathrooms: 3
- Main level bathrooms: 1
- Main level bedrooms: 1
Primary bedroom
- Description: Flooring: Carpet
- Level: Second
- Dimensions: 16.5 x ND
Bedroom
- Description: Flooring: Laminate
- Level: Second
- Dimensions: 13 x 13
Bedroom
- Description: Flooring: Carpet
- Level: First
- Dimensions: 12 x 12
Bedroom
- Description: Flooring: Carpet
- Level: Second
- Dimensions: 10.7 x 11.5
Dining room
- Description: Flooring: Carpet
- Level: First
- Dimensions: 11.9 x 12.9
Entry foyer
- Level: First
- Dimensions: 12.2 x 6.1
Family room
- Level: First
- Dimensions: 12 x 11.75
Kitchen
- Description: Flooring: Linoleum
- Level: First
- Dimensions: 20 x 13.7
Living room
- Description: Flooring: Carpet
- Features: Fireplace
- Level: First
- Dimensions: 15 x 15
Mud room
- Level: First
- Dimensions: 8 x 5.9
Sunroom
- Description: Flooring: Carpet
- Level: First
- Dimensions: 11.6 x 11.2
Heating
- Electric
Cooling
- Central Air
Appliances
- Included: Dishwasher, Microwave, Range, Refrigerator
- Laundry: Upper Level
Features
- Entrance Foyer, Walk-In Closet(s)
- Basement: Full,Walk-Out Access
- Number of fireplaces: 1
- Fireplace features: Living Room
Interior area
- Total structure area: 2,529
- Total interior livable area: 2,529 sqft
- Finished area above ground: 2,529
Video & virtual tour
Property
Parking
- Total spaces: 2
- Parking features: Asphalt
- Garage spaces: 2
Features
- Levels: Two
- Stories: 2
- Patio & porch: Deck
- Has view: Yes
- View description: Trees/Woods
Lot
- Size: 2.17 Acres
Details
- Parcel number: 6500259.002
Construction
Type & style
- Home type: SingleFamily
- Architectural style: Colonial
- Property subtype: Single Family Residence
Materials
- Asphalt, Block, Vinyl Siding
- Foundation: Block
- Roof: Asphalt
Condition
- Year built: 2007
Utilities & green energy
- Sewer: Septic Tank
- Water: Well
Community & HOA
HOA
- Has HOA: No
Location
- Region: New Waterford
Financial & listing details
- Price per square foot: $181/sqft
- Tax assessed value: $388,800
- Annual tax amount: $4,427
- Date on market: 8/23/2026
- Cumulative days on market: 10 days
Estimated market value
Not available
Estimated sales range
Not available
Not available
Price history
| Date | Event | Price |
|---|---|---|
| 8/31/2026 | Price change | $456,900-6.2%$181/sqft |
Source:  MLS Now #5238826 Report a problem MLS Now #5238826 Report a problem | ||
| 8/23/2026 | Listed for sale | $486,900+1847.6%$193/sqft |
Source: MLS Now #5238826 Report a problem | ||
| 5/5/2006 | Sold | $25,000+56.3%$10/sqft |
Source: Public Record Report a problem | ||
| 11/2/2000 | Sold | $16,000$6/sqft |
Source: Public Record Report a problem | ||
Public tax history
| Year | Property taxes | Tax assessment |
|---|---|---|
| 2025 | $4,567 +22.3% | $136,090 +29% |
| 2024 | $3,734 0% | $105,490 |
| 2023 | $3,735 -0.4% | $105,490 |
| 2022 | $3,751 +19.2% | $105,490 +23.9% |
| 2021 | $3,146 +0% | $85,120 |
| 2020 | $3,146 +20.2% | $85,120 +3.2% |
| 2019 | $2,618 | $82,500 +10% |
| 2018 | $2,618 +0.1% | $75,010 |
| 2017 | $2,614 +6.1% | $75,010 +4.8% |
| 2016 | $2,465 | $71,580 |
| 2015 | $2,465 -0.7% | $71,580 |
| 2014 | $2,482 -7.2% | $71,580 -3% |
| 2013 | $2,676 0% | $73,790 |
| 2012 | $2,676 +0.1% | $73,790 |
| 2011 | $2,673 +4.5% | $73,790 |
| 2010 | $2,558 | $73,790 +4.3% |
| 2009 | $2,558 +837.3% | $70,780 +827.7% |
| 2008 | $273 | $7,630 |
| 2007 | $273 -31.2% | $7,630 +6.1% |
| 2004 | $397 +38.3% | $7,190 +38.3% |
| 2003 | $287 | $5,200 |
| 2002 | $287 +8.2% | $5,200 +12.1% |
| 2000 | $265 | $4,640 |
Find assessor info on the county website
Monthly payment
Est. payment
Payment breakdown
Explore the cost of this home by adjusting the details. Changes won't be saved.Climate risks
Neighborhood: 44445
Nearby schools
Schools provided by the listing agent
- District: Crestview LSD Columbiana- 1503
Source: MLS Now. This data may not be complete. We recommend contacting the local school district to confirm school assignments for this home.
- $26,600-- bd-- ba-- sqft4509 Bentwood Dr, New Waterford, OH 44445Off Market
- $22,200-- bd-- ba-- sqft4784 Bentwood Dr, New Waterford, OH 44445Off Market
- $429,6002 bd2 ba1.9k sqft4684 Bentwood Dr, New Waterford, OH 44445Off Market
- $21,000-- bd-- ba-- sqft4736 Bentwood Dr, New Waterford, OH 44445Off Market
Similar homes
- $429,0003 bd3 ba1.9k sqft14200 Eureka Rd, Columbiana, OH 44408For Sale
 MLS ID #5238258, Taylor P Baker, Howard Hanna. MLS Now
 - $469,0003 bd2 ba1.8k sqft13307 Market St, North Lima, OH 44452For Sale
 MLS ID #5215727, Denise Earl, RE/MAX Valley Real Estate. MLS Now
 - $460,0003 bd3 ba2.4k sqft3440 W Middletown Rd, Columbiana, OH 44408For Sale
 MLS ID #5188410, Dennis D Gonatas Sr., Gonatas Real Estate LLC. MLS Now
 - $299,9003 bd3 ba2.2k sqft1100 Fairfield School Rd, Columbiana, OH 44408For Sale
 MLS ID #5239223, Dennis D Gonatas Sr., Gonatas Real Estate LLC. MLS Now
