Immaculate Home now available in Carousel Corners. This amazing 3 Bedroom home offers a spacious open concept with a spectacular design and decoration plan. The Primary Suite, situated on an entire upstairs side, includes a 16 x 13 Bedroom, beautifully decorated chandelier, a spacious accent wall and new flooring. You will also enjoy a large en suite with garden tub, a large vanity space and a 9 x 7 walk in closet. You will want to see the park like setting in the back yard perfect for relaxing or entertaining. Another 750+ finished square feet in the basement which consists of a private room (being used as a 4th bedroom) a half bath, a recreation room and an unbelievable custom bar. This beauty will not last long!
Contingent
$459,000
10520 Carrousel Woods Dr, New Middletown, OH 44442
3beds
3,456sqft
Single Family Residence
Built in 2004
0.32 Acres Lot
$-- Zestimate®
$133/sqft
$-- HOA
What's special
Half bathRecreation roomUnbelievable custom barLarge vanity spaceBeautifully decorated chandelierSpacious accent wallNew flooring
- 49 days
- 301
- 7
Zillow last checked:
Listing updated:
Listed by:
Richard Clark 330-402-2894 richardbclark@aol.com,
Clark Carney Realty Group,
Jeremy R Clark 330-716-4627,
Clark Carney Realty Group
Source: MLS Now,MLS#: 5215047 Originating MLS: Youngstown Columbiana Association of REALTORS
Originating MLS: Youngstown Columbiana Association of REALTORSFacts & features
Interior
Bedrooms & bathrooms
- Bedrooms: 3
- Bathrooms: 4
- Full bathrooms: 2
- 1/2 bathrooms: 2
- Main level bathrooms: 1
Primary bedroom
- Description: Flooring: Carpet
- Level: Second
- Dimensions: 16 x 13
Bedroom
- Description: Flooring: Carpet
- Level: Second
- Dimensions: 12 x 11
Bedroom
- Description: Flooring: Carpet
- Level: Second
- Dimensions: 12 x 11
Dining room
- Description: Flooring: Wood
- Level: First
- Dimensions: 13 x 11
Eat in kitchen
- Description: Flooring: Ceramic Tile
- Level: First
- Dimensions: 21 x 13
Laundry
- Description: Flooring: Ceramic Tile
- Level: First
- Dimensions: 9 x 7
Living room
- Description: Flooring: Luxury Vinyl Tile
- Level: First
- Dimensions: 16 x 15
Office
- Description: Flooring: Luxury Vinyl Tile
- Level: First
- Dimensions: 12 x 11
Other
- Description: Flooring: Carpet
- Level: Lower
- Dimensions: 13 x 12
Recreation
- Description: Flooring: Carpet
- Level: Lower
- Dimensions: 30 x 20
Heating
- Forced Air, Gas
Cooling
- Central Air, Ceiling Fan(s)
Appliances
- Included: Dishwasher, Microwave, Range, Refrigerator
Features
- Built-in Features, Ceiling Fan(s), Chandelier, Bar
- Basement: Full,Finished
- Number of fireplaces: 1
Interior area
- Total structure area: 3,456
- Total interior livable area: 3,456 sqft
- Finished area above ground: 2,208
- Finished area below ground: 1,248
Video & virtual tour
Property
Parking
- Total spaces: 2
- Parking features: Attached, Garage
- Attached garage spaces: 2
Features
- Levels: Two
- Stories: 2
Lot
- Size: 0.32 Acres
Details
- Parcel number: 011040061.000
Construction
Type & style
- Home type: SingleFamily
- Architectural style: Colonial
- Property subtype: Single Family Residence
Materials
- Vinyl Siding
- Roof: Asphalt,Fiberglass
Condition
- Year built: 2004
Utilities & green energy
- Sewer: Public Sewer
- Water: Public
Community & HOA
Community
- Subdivision: Carrousel Corners 3
HOA
- Has HOA: No
Location
- Region: New Middletown
Financial & listing details
- Price per square foot: $133/sqft
- Tax assessed value: $280,440
- Annual tax amount: $4,398
- Date on market: 7/13/2026
- Cumulative days on market: 49 days
Estimated market value
Not available
Estimated sales range
Not available
Not available
Price history
| Date | Event | Price |
|---|---|---|
| 7/13/2026 | Listed for sale | $459,000$133/sqft |
Source:  MLS Now #5215047 Report a problem MLS Now #5215047 Report a problem | ||
| 5/7/2025 | Listing removed | $459,000$133/sqft |
Source: MLS Now #5114466 Report a problem | ||
| 4/21/2025 | Listed for sale | $459,000+115%$133/sqft |
Source: MLS Now #5114466 Report a problem | ||
| 2/3/2005 | Sold | $213,500+547%$62/sqft |
Source: Public Record Report a problem | ||
| 10/29/2004 | Sold | $33,000$10/sqft |
Source: Public Record Report a problem | ||
Public tax history
| Year | Property taxes | Tax assessment |
|---|---|---|
| 2025 | $4,401 +8.5% | $98,150 |
| 2024 | $4,056 +1.7% | $98,150 |
| 2023 | $3,990 +8.1% | $98,150 +20.4% |
| 2022 | $3,692 -0.8% | $81,550 |
| 2021 | $3,720 -0.6% | $81,550 |
| 2020 | $3,741 +18.8% | $81,550 +23% |
| 2019 | $3,150 +1.1% | $66,280 |
| 2018 | $3,117 +0.1% | $66,280 |
| 2017 | $3,113 +5.1% | $66,280 +6.3% |
| 2016 | $2,961 +0.4% | $62,350 |
| 2015 | $2,949 +1.8% | $62,350 |
| 2014 | $2,898 +0.8% | $62,350 |
| 2013 | $2,873 +5.4% | $62,350 |
| 2012 | $2,725 0% | $62,350 |
| 2011 | $2,725 -1.2% | $62,350 -6.4% |
| 2010 | $2,758 +1.8% | $66,610 |
| 2009 | $2,708 -3% | $66,610 |
| 2008 | $2,791 -0.2% | $66,610 |
| 2007 | $2,797 +524.3% | $66,610 +534.4% |
| 2006 | $448 +7.6% | $10,500 +7.5% |
| 2005 | $416 -36.3% | $9,770 |
| 2003 | $654 | -- |
| 2002 | -- | -- |
Find assessor info on the county website
Monthly payment
Est. payment
Payment breakdown
Explore the cost of this home by adjusting the details. Changes won't be saved.Climate risks
Neighborhood: 44442
Nearby schools
Schools provided by the listing agent
- District: Springfield LSD Mahoning- 5010
Source: MLS Now. This data may not be complete. We recommend contacting the local school district to confirm school assignments for this home.
- $351,4003 bd2 ba1.9k sqft10530 Carrousel Woods Dr, New Middletown, OH 44442Off Market
- $342,0003 bd2 ba1.9k sqft10510 Carrousel Woods Dr, New Middletown, OH 44442Off Market
- $384,9003 bd3 ba1.7k sqft10540 Carrousel Woods Dr, New Middletown, OH 44442Off Market

- $347,7003 bd2 ba1.8k sqft10500 Carrousel Woods Dr, New Middletown, OH 44442Off Market
Similar homes
- $495,0004 bd4 ba2.9k sqft4200 W Candy Apple Ct, New Middletown, OH 44442For Sale
 MLS ID #5231628, Sandra L McCreery, EXP Realty, LLC.. MLS Now
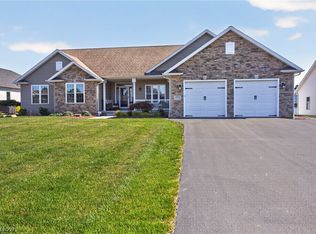
 - $569,0003 bd3 ba3.2k sqft4875 Tree Line Trl, New Middletown, OH 44442For Sale
 MLS ID #5233845, Joseph A Sabatine, Berkshire Hathaway HomeServices Stouffer Realty. MLS Now
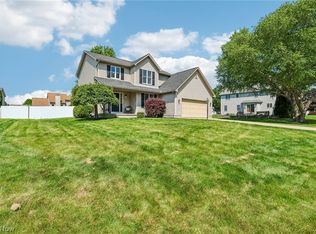
 - $310,0003 bd3 ba2.5k sqft5255 Sycamore Hill Dr, New Middletown, OH 44442For Sale
 MLS ID #5211528, Jenna M Koontz, Howard Hanna. MLS Now
 - $499,0003 bd4 ba3.1k sqft10250 Springfield Rd, Youngstown, OH 44514For Sale
 MLS ID #5225949, Celeste J Kasten, Brokers Realty Group. MLS Now
