Welcome to this spacious 4-5 bedroom, 2.5 story home featuring vaulted ceilings throughout. Walk in to the front foyer to the living room with vaulted ceiling. Proceed to the formal dining room leading to a large eat-in kitchen with all appliances. The open floor plan continues to the great room with fireplace. Both kitchen and great room have double doors leading to the private deck, which overlooks the beauty of the back yard creek and woods. Convenient half bath also on the 1st floor. The 2nd floor features 4 bedrooms and 2 full bathrooms. The Master Bedroom has walk-in closet, dressing area, full bath w/double sinks and above garage storage access. The lower, walk-out level has a possible 5th bedroom/office plus storage areas. This cozy space also has a ceramic tiled wet bar w/built-in refrigerator in the large rec room. Double doors open to a concrete, covered patio facing the back yard retreat-like setting, perfect for entertaining or relaxing with family and friends. This home has so much to offer to enjoy a future full of fun! Call today to see.
Active
Price cut: $9.9K (7/21)
$400,000
3425 Hummingbird Hill Dr, Poland, OH 44514
4beds
2,362sqft
:
Get pre-qualified$2,782/mo
Single Family Residence
Built in 1990
0.38 Acres Lot
$-- Zestimate®
$169/sqft
$-- HOA
What's special
Above garage storage accessOpen floor planPrivate deckGreat room with fireplaceLarge rec roomVaulted ceilingsBuilt-in refrigerator
- 346 days |
- 439 |
- 17 |
Zillow last checked:
Listing updated:
Listed by:
Teresa B Cocca-Kay 330-758-9904 tcoccakay@coccarealestate.com,
Cocca Real Estate II
Source: MLS Now,MLS#: 5107118 Originating MLS: Youngstown Columbiana Association of REALTORS
Originating MLS: Youngstown Columbiana Association of REALTORSFacts & features
Interior
Bedrooms & bathrooms
- Bedrooms: 4
- Bathrooms: 4
- Full bathrooms: 3
- 1/2 bathrooms: 1
- Main level bathrooms: 1
Primary bedroom
- Description: Flooring: Carpet
- Features: Vaulted Ceiling(s), Walk-In Closet(s)
- Level: Second
- Dimensions: 17 x 17
Bedroom
- Description: Flooring: Carpet
- Level: Second
- Dimensions: 14 x 10
Bedroom
- Description: Flooring: Carpet
- Level: Second
- Dimensions: 11 x 10
Bedroom
- Description: Flooring: Carpet
- Level: Second
- Dimensions: 10 x 10
Bonus room
- Description: Possible 5th Bedroom,Flooring: Carpet
- Level: Lower
- Dimensions: 12 x 10
Dining room
- Description: Flooring: Carpet
- Level: First
- Dimensions: 14 x 11
Great room
- Description: Flooring: Carpet
- Features: Fireplace
- Level: First
- Dimensions: 16 x 16
Kitchen
- Description: Flooring: Ceramic Tile
- Level: First
- Dimensions: 18 x 14
Living room
- Description: Flooring: Carpet
- Features: Vaulted Ceiling(s)
- Level: First
- Dimensions: 13 x 10
Recreation
- Description: Flooring: Carpet,Ceramic Tile
- Features: Wet Bar
- Level: Lower
- Dimensions: 24 x 16
Heating
- Forced Air, Fireplace(s), Gas
Cooling
- Central Air, Gas
Appliances
- Included: Dishwasher, Disposal, Range, Refrigerator
- Laundry: In Basement
Features
- Wet Bar, Ceiling Fan(s), Eat-in Kitchen, Vaulted Ceiling(s)
- Basement: Full,Finished,Storage Space,Walk-Out Access
- Number of fireplaces: 1
- Fireplace features: Great Room
Interior area
- Total structure area: 2,362
- Total interior livable area: 2,362 sqft
- Finished area above ground: 2,362
Video & virtual tour
Property
Parking
- Total spaces: 2
- Parking features: Attached, Garage, Storage
- Attached garage spaces: 2
Features
- Levels: Two
- Stories: 2
- Patio & porch: Rear Porch, Covered, Deck, Front Porch
- Exterior features: Fire Pit
Lot
- Size: 0.38 Acres
- Features: Back Yard, Front Yard, Stream/Creek, Spring
Details
- Parcel number: 350580128.000
- Special conditions: Standard
Construction
Type & style
- Home type: SingleFamily
- Architectural style: Conventional
- Property subtype: Single Family Residence
Materials
- Vinyl Siding
- Foundation: Block
- Roof: Asphalt,Fiberglass
Condition
- Year built: 1990
Utilities & green energy
- Sewer: Public Sewer
- Water: Public
Community & HOA
Community
- Subdivision: Burgess Manor
HOA
- Has HOA: No
Location
- Region: Poland
Financial & listing details
- Price per square foot: $169/sqft
- Tax assessed value: $341,620
- Annual tax amount: $6,037
- Date on market: 8/27/2025
- Cumulative days on market: 347 days
Estimated market value
Not available
Estimated sales range
Not available
Not available
Price history
| Date | Event | Price |
|---|---|---|
| 7/21/2026 | Price change | $400,000-2.4%$169/sqft |
Source:  MLS Now #5107118 Report a problem MLS Now #5107118 Report a problem | ||
| 5/21/2026 | Price change | $409,900-4.7%$174/sqft |
Source: MLS Now #5107118 Report a problem | ||
| 11/25/2025 | Price change | $430,000-2.3%$182/sqft |
Source: MLS Now #5107118 Report a problem | ||
| 10/24/2025 | Price change | $440,000-2.2%$186/sqft |
Source: MLS Now #5107118 Report a problem | ||
| 9/26/2025 | Price change | $450,000-2.2%$191/sqft |
Source: MLS Now #5107118 Report a problem | ||
| 8/27/2025 | Listed for sale | $460,000+155.6%$195/sqft |
Source: MLS Now #5107118 Report a problem | ||
| 9/24/1992 | Sold | $180,000$76/sqft |
Source: Agent Provided Report a problem | ||
Public tax history
| Year | Property taxes | Tax assessment |
|---|---|---|
| 2025 | $5,868 -2.8% | $119,570 |
| 2024 | $6,037 +2.3% | $119,570 |
| 2023 | $5,902 +21% | $119,570 +44.9% |
| 2022 | $4,877 +4.7% | $82,520 |
| 2021 | $4,659 -0.4% | $82,520 |
| 2020 | $4,679 +5.4% | $82,520 +13.1% |
| 2019 | $4,439 +0.7% | $72,950 |
| 2018 | $4,408 +5.7% | $72,950 |
| 2017 | $4,171 -1% | $72,950 +4.2% |
| 2016 | $4,213 +2.1% | $70,020 |
| 2015 | $4,126 -0.4% | $70,020 |
| 2014 | $4,142 +1.2% | $70,020 |
| 2013 | $4,094 +0.2% | $70,020 |
| 2012 | $4,087 +10% | $70,020 |
| 2011 | $3,717 -1.8% | $70,020 -4.8% |
| 2010 | $3,786 +3.3% | $73,540 |
| 2009 | $3,664 +0% | $73,540 |
| 2008 | $3,664 -0.3% | $73,540 |
| 2007 | $3,675 -1% | $73,540 |
| 2006 | $3,712 +7.6% | $73,540 +9.6% |
| 2005 | $3,450 -33% | $67,070 |
| 2003 | $5,151 +9.5% | -- |
| 2002 | $4,705 -0.1% | -- |
| 2001 | $4,712 +1% | -- |
| 2000 | $4,665 | -- |
Find assessor info on the county website
Monthly payment
Est. payment
Payment breakdown
Explore the cost of this home by adjusting the details. Changes won't be saved.Climate risks
Neighborhood: 44514
Nearby schools
GreatSchools rating
- 8/10Poland Middle SchoolGrades: 4-6Distance: 1.9 mi
- 7/10Poland Seminary High SchoolGrades: 7-12Distance: 0.3 mi
- 8/10McKinley Elementary SchoolGrades: K-3Distance: 1.9 mi
Schools provided by the listing agent
- District: Poland LSD - 5007
Source: MLS Now. This data may not be complete. We recommend contacting the local school district to confirm school assignments for this home.
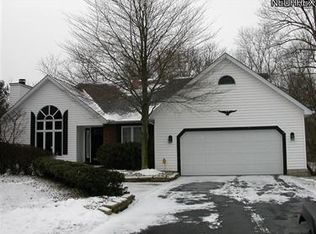
- $367,6003 bd2 ba1.6k sqft3439 Hummingbird Hill Dr, Poland, OH 44514Off Market
- $336,1003 bd2 ba1.8k sqft3409 Hummingbird Hill Dr, Poland, OH 44514Off Market
- $412,1003 bd2 ba2.5k sqft3455 Hummingbird Hill Dr, Poland, OH 44514Off Market
- $317,4003 bd2 ba1.9k sqft3399 Hummingbird Hill Dr, Poland, OH 44514Off Market
- $362,4003 bd2 ba1.9k sqft3436 Hummingbird Hill Dr, Poland, OH 44514Off Market
- $387,0003 bd3 ba2.3k sqft3476 Hummingbird Hill Dr, Poland, OH 44514Sold
- $308,9003 bd2 ba2k sqft3385 Hummingbird Hill Dr, Poland, OH 44514Off Market
- $399,9004 bd4 ba2.3k sqft3465 Hummingbird Hill Dr, Poland, OH 44514Sold
A local agent can set up tours, give advice and negotiate with sellers.
A local lender can help you make sure your offer is ready when you are.
Similar homes
- $332,0003 bd2 ba2.4k sqft8394 Four Seasons Trl, Poland, OH 44514For Sale
 MLS ID #5229420, Pamela M Politsky, Berkshire Hathaway HomeServices Stouffer Realty. MLS Now
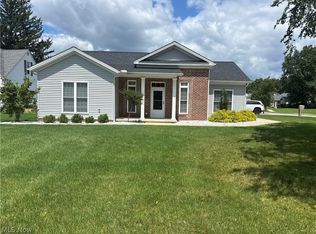
 - $409,0002 bd2 ba1.7k sqft502 Berklee Dr, Youngstown, OH 44514For Sale
 MLS ID #5232392, Joan Elflein, Ohio Broker Direct. MLS Now
 - $326,9993 bd2 ba1.2k sqft2840 Denver Dr, Youngstown, OH 44514For Sale
 MLS ID #5229495, Glen G Whitten, Ohio Property Group, LLC. MLS Now
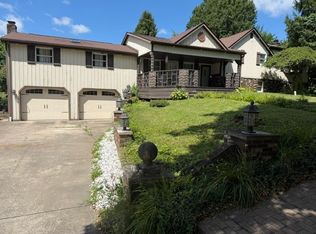
 - $399,9004 bd3 ba2.1k sqft3458 Nearwood Dr, New Castle, PA 16101For Sale
 MLS ID #1768492, Ronald Kirkwood. WPMLS
 - $324,9003 bd3 ba1.8k sqft6301 Apache Ln, Poland, OH 44514For SaleMLS ID #5230950, Susan N Younger, NextHome GO30 Realty. MLS Now
- $259,9003 bd2 ba1.3k sqft3884 Dobbins Rd, Poland, OH 44514For SaleMLS ID #5224690, Raymond Griggy, Keller Williams Chervenic Rlty. MLS Now
- $329,0004 bd3 ba3k sqft414 Glenwoods Ct, Boardman, OH 44512For SaleMLS ID #5231494, Renee M Yacovone, Howard Hanna. MLS Now
- $459,9003 bd3 ba1.9k sqft8745 Harvest Glenn Trl #14, Poland, OH 44514New ConstructionMLS ID #5133454, Ryan Hallapy, Ryno Realty LLC. MLS Now
- $349,0003 bd3 ba2k sqft8438 Hitchcock Rd, Youngstown, OH 44512For SaleMLS ID #5214652, James Escaja, Town & Country Estates, Inc.. MLS Now
- $220,0003 bd3 ba2.6k sqft2930 Center Rd, Poland, OH 44514For SaleMLS ID #5232513, Scott Sentner, Brokers Realty Group. MLS Now
- $389,0003 bd3 ba2.3k sqft5711 Sharon Dr, Youngstown, OH 44512For SaleMLS ID #5222836, Kathleen C Morell, Howard Hanna. MLS Now
- $365,0003 bd3 ba1.9k sqft13900 South Ave, Columbiana, OH 44408For SaleMLS ID #5223164, Laura L Tellman, Brighton Realty & Management. MLS Now
- $459,9003 bd3 ba1.9k sqft8733 Harvest Glenn Trl #16, Poland, OH 44514New ConstructionMLS ID #5133425, Ryan Hallapy, Ryno Realty LLC. MLS Now
- $459,9003 bd3 ba1.9k sqft8737 Harvest Glenn Trl #15, Poland, OH 44514New ConstructionMLS ID #5133453, Ryan Hallapy, Ryno Realty LLC. MLS Now
- $459,9003 bd3 ba1.9k sqft8729 Harvest Glenn Trl #17, Poland, OH 44514New ConstructionMLS ID #5133424, Ryan Hallapy, Ryno Realty LLC. MLS Now
- $469,9003 bd3 ba1.9k sqft8732 Harvest Glenn Trl #9, Poland, OH 44514New ConstructionMLS ID #5133458, Ryan Hallapy, Ryno Realty LLC. MLS Now
- $469,9003 bd3 ba1.9k sqft8748 Harvest Glenn Trl #13, Poland, OH 44514New ConstructionMLS ID #5133464, Ryan Hallapy, Ryno Realty LLC. MLS Now
- $469,9003 bd3 ba1.9k sqft8744 Harvest Glenn Trl #12, Poland, OH 44514New ConstructionMLS ID #5133462, Ryan Hallapy, Ryno Realty LLC. MLS Now
- $469,9003 bd3 ba1.9k sqft8736 Harvest Glenn Trl #10, Poland, OH 44514New ConstructionMLS ID #5133459, Ryan Hallapy, Ryno Realty LLC. MLS Now
- $469,9003 bd3 ba1.9k sqft8740 Harvest Glenn Trl #11, Poland, OH 44514New ConstructionMLS ID #5133460, Ryan Hallapy, Ryno Realty LLC. MLS Now
