Welcome to an unparalleled living experience with The Ryno Organization's latest offering—24 new construction ranch-style Condos and Villas in the heart of Poland. Designed to blend modern convenience with classic charm, these homes are perfect for those seeking both luxury and practicality. Spacious Layout: This Villa boasts 1,950 square feet of thoughtfully designed living space, featuring three well-sized bedrooms and two and a half bathrooms. The open-concept floor plan includes 9-foot ceilings throughout, enhancing the sense of space and light. Vaulted Ceilings: Enjoy the grandeur of vaulted ceilings in the family room, providing an airy and expansive atmosphere ideal for relaxing or entertaining. Premium Construction: This Villa features poured concrete foundation walls for superior durability and insulation. Gourmet Kitchen: Cook and entertain in style with elegant granite or quartz counter tops and high-quality KraftMaid cabinets. The kitchen is designed to be both functional and beautiful, making meal preparation a pleasure. Luxurious Bathrooms: Indulge in the custom walk-in shower in the master bath, adding a touch of spa-like luxury to your daily routine. Prime Location: Located close to dining, entertainment, and shopping, these Villas offer the convenience of easy access to everything you need while still providing a tranquil retreat. Fee Simple Lots: Enjoy the benefits of fee simple ownership with low HOA fees, giving you greater control over your property while keeping costs minimal. Pick and choose everything inside the Villa from every color to every fixture with allowances for everything. Contact us today to schedule a tour and see firsthand what makes these homes truly exceptional.
Active
$459,900
8733 Harvest Glenn Trl #16, Poland, OH 44514
3beds
1,950sqft
Single Family Residence
Built in 2026
0.28 Acres Lot
$-- Zestimate®
$236/sqft
$50/mo HOA
What's special
Open-concept floor planVaulted ceilingsCustom walk-in showerSpacious layoutHigh-quality kraftmaid cabinetsFull basementGourmet kitchen
- 432 days |
- 8 |
- 0 |
Zillow last checked:
Listing updated:
Listed by:
Ryan Hallapy hallapy@gmail.com330-577-8000,
Ryno Realty LLC
Source: MLS Now,MLS#: 5133425 Originating MLS: Youngstown Columbiana Association of REALTORS
Originating MLS: Youngstown Columbiana Association of REALTORSFacts & features
Interior
Bedrooms & bathrooms
- Bedrooms: 3
- Bathrooms: 3
- Full bathrooms: 2
- 1/2 bathrooms: 1
- Main level bathrooms: 3
- Main level bedrooms: 3
Heating
- Forced Air, Fireplace(s), Gas
Cooling
- Central Air
Appliances
- Laundry: Gas Dryer Hookup, Main Level
Features
- Vaulted Ceiling(s)
- Basement: None
- Number of fireplaces: 1
- Fireplace features: Ventless, Gas
Interior area
- Total structure area: 1,950
- Total interior livable area: 1,950 sqft
- Finished area above ground: 1,950
Video & virtual tour
Property
Parking
- Total spaces: 2
- Parking features: Attached, Driveway, Garage, Garage Door Opener, Paved
- Attached garage spaces: 2
Features
- Levels: One
- Stories: 1
- Patio & porch: Rear Porch, Patio
Lot
- Size: 0.28 Acres
Details
- Parcel number: 350710037.170
Construction
Type & style
- Home type: SingleFamily
- Architectural style: Ranch
- Property subtype: Single Family Residence
Materials
- Stone, Vinyl Siding
- Foundation: Concrete Perimeter
- Roof: Asphalt,Fiberglass
Condition
- New Construction,To Be Built
- New construction: Yes
- Year built: 2026
Details
- Builder name: The Ryno Organization
Utilities & green energy
- Sewer: Public Sewer
- Water: Public
Community & HOA
Community
- Subdivision: Western Reserve Trails
HOA
- Has HOA: Yes
- Services included: Other, Snow Removal, Trash
- HOA fee: $50 monthly
- HOA name: Harvest Glenn
Location
- Region: Poland
Financial & listing details
- Price per square foot: $236/sqft
- Date on market: 6/20/2025
- Cumulative days on market: 433 days
Estimated market value
Not available
Estimated sales range
Not available
Not available
Price history
| Date | Event | Price |
|---|---|---|
| 4/5/2026 | Price change | $459,900-6.1%$236/sqft |
Source:  MLS Now #5133425 Report a problem MLS Now #5133425 Report a problem | ||
| 6/20/2025 | Listed for sale | $489,900$251/sqft |
Source: MLS Now #5133425 Report a problem | ||
Public tax history
Tax history is unavailable.
Monthly payment
Est. payment
Payment breakdown
Explore the cost of this home by adjusting the details. Changes won't be saved.Climate risks
Neighborhood: 44514
Nearby schools
GreatSchools rating
- 8/10Poland Middle SchoolGrades: 4-6Distance: 2.5 mi
- 7/10Poland Seminary High SchoolGrades: 7-12Distance: 0.9 mi
- 8/10McKinley Elementary SchoolGrades: K-3Distance: 2.5 mi
Schools provided by the listing agent
- District: Poland LSD - 5007
Source: MLS Now. This data may not be complete. We recommend contacting the local school district to confirm school assignments for this home.
- $459,9003 bd3 ba1.9k sqft8729 Harvest Glenn Trl #17, Poland, OH 44514New Construction

- $459,9003 bd3 ba1.9k sqft8737 Harvest Glenn Trl #15, Poland, OH 44514New Construction
- $384,9003 bd2 ba1.7k sqft8700 Harvest Glenn Trl #1, Poland, OH 44514New Construction
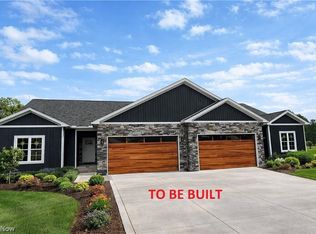
- $459,9003 bd3 ba1.9k sqft8745 Harvest Glenn Trl #14, Poland, OH 44514New Construction
- $421,500-- bd-- ba-- sqft8717 Harvest Glenn Trl, Poland, OH 44514Sold
- $468,7653 bd2 ba1.7k sqftLOT 4 Harvest Glenn Trl, Poland, OH 44514Sold
- $499,3803 bd2 ba1.7k sqftLOT 5 Harvest Glenn Trl, Poland, OH 44514Sold
- $446,3503 bd2 ba1.7k sqftLOT 3 Harvest Glenn Trl, Poland, OH 44514Sold
A local agent can set up tours, give advice and negotiate with sellers.
A local lender can help you make sure your offer is ready when you are.
Similar homes
- $459,9003 bd3 ba1.9k sqft8745 Harvest Glenn Trl #14, Poland, OH 44514New ConstructionMLS ID #5133454, Ryan Hallapy, Ryno Realty LLC. MLS Now
- $459,9003 bd3 ba1.9k sqft8737 Harvest Glenn Trl #15, Poland, OH 44514New ConstructionMLS ID #5133453, Ryan Hallapy, Ryno Realty LLC. MLS Now
- $459,9003 bd3 ba1.9k sqft8729 Harvest Glenn Trl #17, Poland, OH 44514New ConstructionMLS ID #5133424, Ryan Hallapy, Ryno Realty LLC. MLS Now
- $469,9003 bd3 ba1.9k sqft8744 Harvest Glenn Trl #12, Poland, OH 44514New ConstructionMLS ID #5133462, Ryan Hallapy, Ryno Realty LLC. MLS Now
- $469,9003 bd3 ba1.9k sqft8748 Harvest Glenn Trl #13, Poland, OH 44514New ConstructionMLS ID #5133464, Ryan Hallapy, Ryno Realty LLC. MLS Now
- $469,9003 bd3 ba1.9k sqft8736 Harvest Glenn Trl #10, Poland, OH 44514New ConstructionMLS ID #5133459, Ryan Hallapy, Ryno Realty LLC. MLS Now
- $469,9003 bd3 ba1.9k sqft8740 Harvest Glenn Trl #11, Poland, OH 44514New ConstructionMLS ID #5133460, Ryan Hallapy, Ryno Realty LLC. MLS Now
- $469,9003 bd3 ba1.9k sqft8728 Harvest Glenn Trl #8, Poland, OH 44514New ConstructionMLS ID #5133456, Ryan Hallapy, Ryno Realty LLC. MLS Now
- $469,9003 bd3 ba1.9k sqft8732 Harvest Glenn Trl #9, Poland, OH 44514New ConstructionMLS ID #5133458, Ryan Hallapy, Ryno Realty LLC. MLS Now
- $400,0004 bd4 ba2.3k sqft3425 Hummingbird Hill Dr, Poland, OH 44514For SaleMLS ID #5107118, Teresa B Cocca-Kay, Cocca Real Estate II. MLS Now
- $385,0003 bd2 ba2.6k sqft7645 Locust Ln, Poland, OH 44514For SaleMLS ID #5234376, Bobbi Seguin, Berkshire Hathaway HomeServices Stouffer Realty. MLS Now
- $409,0002 bd2 ba1.7k sqft502 Berklee Dr, Youngstown, OH 44514For SaleMLS ID #5232392, Joan Elflein, Ohio Broker Direct. MLS Now
- $399,9003 bd2 ba1.7k sqft8709 Harvest Glenn Trl #24, Poland, OH 44514New ConstructionMLS ID #5059210, Ryan Hallapy, Ryno Realty LLC. MLS Now
- $374,9003 bd2 ba1.7k sqft8705 Harvest Glenn Trl #25, Poland, OH 44514New ConstructionMLS ID #5058119, Ryan Hallapy, Ryno Realty LLC. MLS Now
- $374,9003 bd2 ba1.7k sqft8701 Harvest Glenn Trl #26, Poland, OH 44514New ConstructionMLS ID #5058117, Ryan Hallapy, Ryno Realty LLC. MLS Now
- $384,9003 bd2 ba1.7k sqft8700 Harvest Glenn Trl #1, Poland, OH 44514New ConstructionMLS ID #5057566, Ryan Hallapy, Ryno Realty LLC. MLS Now
- $384,9003 bd2 ba1.7k sqft8704 Harvest Glenn Trl #2, Poland, OH 44514New ConstructionMLS ID #5057695, Ryan Hallapy, Ryno Realty LLC. MLS Now
- $605,0003 bd3 ba1.8k sqft1695 Woodland Cir, Youngstown, OH 44514For SaleMLS ID #5185538, Gia A Herrera, Howard Hanna. MLS Now
- $249,9003 bd2 ba1.8k sqft4055 Center Rd, Youngstown, OH 44514For SaleMLS ID #5189154, Kelly L Warren, Kelly Warren and Associates RE Solutions. MLS Now
- $460,0003 bd3 ba2.4k sqft3440 W Middletown Rd, Columbiana, OH 44408For SaleMLS ID #5188410, Dennis D Gonatas Sr., Gonatas Real Estate LLC. MLS Now
