Welcome to an unparalleled living experience with The Ryno Organization's latest offering—26 new construction ranch-style townhomes in the heart of Poland. Designed to blend modern convenience with classic charm, these homes are perfect for those seeking both luxury and practicality. Spacious Layout: Each townhome boasts 1,750 square feet of thoughtfully designed living space, featuring three well-sized bedrooms and two full bathrooms. The open-concept floor plan includes 9-foot ceilings throughout, enhancing the sense of space and light. Vaulted Ceilings: Enjoy the grandeur of vaulted ceilings in the family room, providing an airy and expansive atmosphere ideal for relaxing or entertaining. Premium Construction: Each townhome features poured concrete foundation walls for superior durability and insulation. Gourmet Kitchen: Cook and entertain in style with elegant granite countertops and high-quality KraftMaid cabinets. The kitchen is designed to be both functional and beautiful, making meal preparation a pleasure. Luxurious Bathrooms: Indulge in the custom walk-in shower in the master bath, adding a touch of spa-like luxury to your daily routine. Prime Location: Located close to dining, entertainment, and shopping, these townhomes offer the convenience of easy access to everything you need while still providing a tranquil retreat. Fee Simple Lots: Enjoy the benefits of fee simple ownership with low HOA fees, giving you greater control over your property while keeping costs minimal. Pick and choose everything inside the Townhomes from every color to every fixture with allowances for everything. Contact us today to schedule a tour and see firsthand what makes these homes truly exceptional.
Contingent
Price increase: $25K (7/10)
$399,900
8709 Harvest Glenn Trl #24, Poland, OH 44514
3beds
1,750sqft
Condominium
Built in 2026
-- sqft lot
$-- Zestimate®
$229/sqft
$50/mo HOA
What's special
Open-concept floor planVaulted ceilingsCustom walk-in showerSpacious layoutHigh-quality kraftmaid cabinetsElegant granite countertopsFull basement
- 757 days
- 39
- 0
Zillow last checked:
Listing updated:
Listed by:
Ryan Hallapy 330-577-8000 hallapy@gmail.com,
Ryno Realty LLC
Source: MLS Now,MLS#: 5059210 Originating MLS: Youngstown Columbiana Association of REALTORS
Originating MLS: Youngstown Columbiana Association of REALTORSFacts & features
Interior
Bedrooms & bathrooms
- Bedrooms: 3
- Bathrooms: 2
- Full bathrooms: 2
- Main level bathrooms: 2
- Main level bedrooms: 3
Heating
- Forced Air, Fireplace(s), Gas
Cooling
- Central Air
Appliances
- Laundry: Gas Dryer Hookup, Main Level
Features
- Basement: None
- Number of fireplaces: 1
- Fireplace features: Gas
Interior area
- Total structure area: 1,750
- Total interior livable area: 1,750 sqft
- Finished area above ground: 1,750
Video & virtual tour
Property
Parking
- Total spaces: 2
- Parking features: Attached, Drain, Driveway, Garage, Garage Door Opener, Paved
- Attached garage spaces: 2
Features
- Levels: One
- Stories: 1
- Patio & porch: Rear Porch, Patio
Details
- Parcel number: 350710037.250
Construction
Type & style
- Home type: Condo
- Architectural style: Ranch
- Property subtype: Condominium
Materials
- Stone, Vinyl Siding
- Foundation: Concrete Perimeter
- Roof: Asphalt,Fiberglass
Condition
- New Construction,Under Construction
- New construction: Yes
- Year built: 2026
Details
- Builder name: The Ryno Organization
Utilities & green energy
- Sewer: Public Sewer
- Water: Public
Community & HOA
Community
- Subdivision: Western Reserve Trails
HOA
- Has HOA: Yes
- Services included: Other, Snow Removal, Trash
- HOA fee: $50 monthly
- HOA name: Tbd
Location
- Region: Poland
Financial & listing details
- Price per square foot: $229/sqft
- Date on market: 8/2/2024
- Cumulative days on market: 762 days
Estimated market value
Not available
Estimated sales range
Not available
Not available
Price history
| Date | Event | Price |
|---|---|---|
| 7/10/2026 | Price change | $399,900+6.7%$229/sqft |
Source:  MLS Now #5059210 Report a problem MLS Now #5059210 Report a problem | ||
| 4/5/2026 | Price change | $374,900-6.3%$214/sqft |
Source: MLS Now #5059210 Report a problem | ||
| 8/2/2024 | Listed for sale | $399,900$229/sqft |
Source: MLS Now #5059210 Report a problem | ||
Public tax history
Tax history is unavailable.
Monthly payment
Est. payment
Payment breakdown
Explore the cost of this home by adjusting the details. Changes won't be saved.Climate risks
Neighborhood: 44514
Nearby schools
Schools provided by the listing agent
- District: Poland LSD - 5007
Source: MLS Now. This data may not be complete. We recommend contacting the local school district to confirm school assignments for this home.
- $421,4753 bd2 ba1.7k sqftLOT 22 Harvest Glenn Trl, Poland, OH 44514Sold
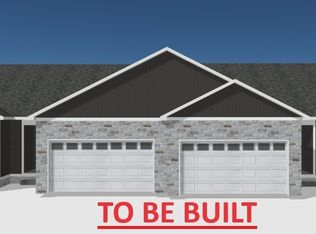
- $374,9003 bd2 ba1.7k sqft8713 Harvest Glenn Trl #23, Poland, OH 44514Pending
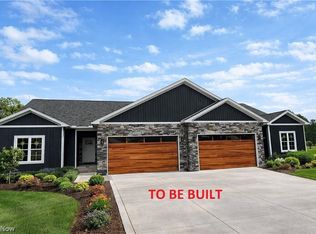
- $374,9003 bd2 ba1.7k sqft8705 Harvest Glenn Trl #25, Poland, OH 44514New Construction
- $384,9003 bd2 ba1.7k sqft8704 Harvest Glenn Trl #2, Poland, OH 44514New Construction
Similar homes
- $384,9003 bd2 ba1.7k sqft8700 Harvest Glenn Trl #1, Poland, OH 44514New ConstructionMLS ID #5057566, Ryan Hallapy, Ryno Realty LLC. MLS Now
- $384,9003 bd2 ba1.7k sqft8704 Harvest Glenn Trl #2, Poland, OH 44514New ConstructionMLS ID #5057695, Ryan Hallapy, Ryno Realty LLC. MLS Now
- $374,9003 bd2 ba1.7k sqft8705 Harvest Glenn Trl #25, Poland, OH 44514New ConstructionMLS ID #5058119, Ryan Hallapy, Ryno Realty LLC. MLS Now
- $374,9003 bd2 ba1.7k sqft8701 Harvest Glenn Trl #26, Poland, OH 44514New ConstructionMLS ID #5058117, Ryan Hallapy, Ryno Realty LLC. MLS Now
