Trotters chase rear unit offering privacy. 3 bedrooms 2.5 baths. First floor great room with fireplace, custom powered blinds, formal dining area. Large kitchen with upgraded coffee bar and breakfastbar, granite counter tops and all appliances. 1/2 bath Master suite with large walk in closet and private master bath. Bedroom/Office/Den/exercise room....you decide! Upstairs another full suite, great for out of town guest coming to stay with you. First floor laundry, 2 car garage with small shop area. Lastly an incredible scenic private outdoor patio area
Pending
$279,900
695 E Western Reserve Rd Unit 1504, Poland, OH 44514
3beds
1,668sqft
Condominium
Built in 1999
-- sqft lot
$-- Zestimate®
$168/sqft
$300/mo HOA
What's special
First floor laundryCustom powered blindsGranite counter topsAll appliancesFormal dining areaLarge kitchen
- 41 days
- 129
- 3
Zillow last checked:
Listing updated:
Listed by:
Paul H Sherman 330-707-1970 paul.sherman@townonerealty.com,
Town One Realty
Source: MLS Now,MLS#: 5233952 Originating MLS: Youngstown Columbiana Association of REALTORS
Originating MLS: Youngstown Columbiana Association of REALTORSFacts & features
Interior
Bedrooms & bathrooms
- Bedrooms: 3
- Bathrooms: 3
- Full bathrooms: 2
- 1/2 bathrooms: 1
- Main level bathrooms: 2
- Main level bedrooms: 2
Primary bedroom
- Description: Flooring: Luxury Vinyl Tile
- Level: First
- Dimensions: ND x ND
Bedroom
- Description: Flooring: Luxury Vinyl Tile
- Level: First
- Dimensions: ND x ND
Bedroom
- Description: Flooring: Wood
- Level: Second
- Dimensions: ND x ND
Dining room
- Description: Flooring: Luxury Vinyl Tile
- Level: First
- Dimensions: ND x ND
Great room
- Description: Flooring: Luxury Vinyl Tile
- Features: Fireplace
- Level: First
- Dimensions: ND x ND
Kitchen
- Description: Flooring: Tile
- Features: Breakfast Bar
- Level: First
- Dimensions: ND x ND
Laundry
- Description: Flooring: Tile
- Level: First
- Dimensions: ND x ND
Heating
- Forced Air, Gas
Cooling
- Central Air
Appliances
- Included: Dryer, Dishwasher, Microwave, Range, Refrigerator, Washer
- Laundry: Main Level, In Unit
Features
- Breakfast Bar, Ceiling Fan(s), Granite Counters, Walk-In Closet(s)
- Windows: Blinds
- Basement: None
- Number of fireplaces: 1
- Fireplace features: Gas, Great Room
Interior area
- Total structure area: 1,668
- Total interior livable area: 1,668 sqft
- Finished area above ground: 1,668
Video & virtual tour
Property
Parking
- Total spaces: 2
- Parking features: Attached, Driveway, Garage
- Attached garage spaces: 2
Features
- Levels: One and One Half
- Patio & porch: Patio
- Has private pool: Yes
- Pool features: In Ground, Community
Lot
- Size: 1,864 Square Feet
Details
- Parcel number: 04001A120.000
- Special conditions: Standard
Construction
Type & style
- Home type: Condo
- Architectural style: Cape Cod
- Property subtype: Condominium
Materials
- Vinyl Siding
- Roof: Asphalt,Fiberglass
Condition
- Updated/Remodeled
- Year built: 1999
Utilities & green energy
- Sewer: Public Sewer
- Water: Public
Community & HOA
Community
- Features: Common Grounds/Area, Fitness, Pool
- Subdivision: Villas/Trotters Chase Condo
HOA
- Has HOA: Yes
- Services included: Association Management, Insurance, Maintenance Grounds, Maintenance Structure, Recreation Facilities, Reserve Fund, Sewer, Snow Removal, Trash, Water
- HOA fee: $300 monthly
- HOA name: Trotters Chase
Location
- Region: Poland
Financial & listing details
- Price per square foot: $168/sqft
- Tax assessed value: $192,910
- Annual tax amount: $2,879
- Date on market: 8/25/2026
- Cumulative days on market: 27 days
- Listing terms: Cash,Conventional,FHA,VA Loan
Estimated market value
Not available
Estimated sales range
Not available
Not available
Price history
| Date | Event | Price |
|---|---|---|
| 9/21/2026 | Pending sale | $279,900$168/sqft |
Source:  MLS Now #5233952 Report a problem MLS Now #5233952 Report a problem | ||
| 8/25/2026 | Listed for sale | $279,900+5.6%$168/sqft |
Source: MLS Now #5233952 Report a problem | ||
| 8/30/2023 | Sold | $265,000+2%$159/sqft |
Source: MLS Now #4478738 Report a problem | ||
| 8/5/2023 | Pending sale | $259,900$156/sqft |
Source: MLS Now #4478738 Report a problem | ||
| 8/1/2023 | Listed for sale | $259,900+100.2%$156/sqft |
Source: MLS Now #4478738 Report a problem | ||
| 4/4/2003 | Sold | $129,800$78/sqft |
Source: Public Record Report a problem | ||
Public tax history
| Year | Property taxes | Tax assessment |
|---|---|---|
| 2025 | $2,882 -15.2% | $67,520 |
| 2024 | $3,397 +17.3% | $67,520 |
| 2023 | $2,897 +4.8% | $67,520 +29.1% |
| 2022 | $2,765 -0.2% | $52,320 |
| 2021 | $2,769 +3.6% | $52,320 |
| 2020 | $2,673 +4.2% | $52,320 +12% |
| 2019 | $2,564 +0.8% | $46,710 |
| 2018 | $2,544 +11.3% | $46,710 |
| 2017 | $2,286 +0.5% | $46,710 +1.5% |
| 2016 | $2,275 +2.1% | $46,030 |
| 2015 | $2,228 -0.3% | $46,030 |
| 2014 | $2,235 -18.3% | $46,030 |
| 2013 | $2,735 +0.9% | $46,030 |
| 2012 | $2,709 +6.1% | $46,030 |
| 2011 | $2,553 +1.7% | $46,030 -3.7% |
| 2010 | $2,510 +3.2% | $47,820 |
| 2009 | $2,432 -0.2% | $47,820 |
| 2008 | $2,436 +0.3% | $47,820 |
| 2007 | $2,430 +1.9% | $47,820 |
| 2006 | $2,385 +16.7% | $47,820 +24.2% |
| 2005 | $2,044 -37.4% | $38,500 |
| 2003 | $3,265 +7.4% | -- |
| 2002 | $3,040 | -- |
| 2001 | $3,040 +30.7% | -- |
| 2000 | $2,325 | -- |
Find assessor info on the county website
Monthly payment
Est. payment
Payment breakdown
Explore the cost of this home by adjusting the details. Changes won't be saved.Climate risks
Neighborhood: 44514
Nearby schools
Schools provided by the listing agent
- District: Boardman LSD - 5002
Source: MLS Now. This data may not be complete. We recommend contacting the local school district to confirm school assignments for this home.
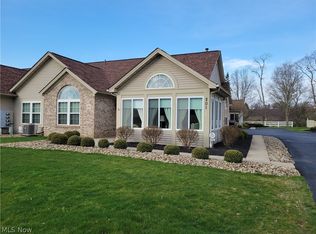
- $289,0003 bd2 ba1.6k sqft695 E Western Reserve Rd UNIT 201, Poland, OH 44514Sold
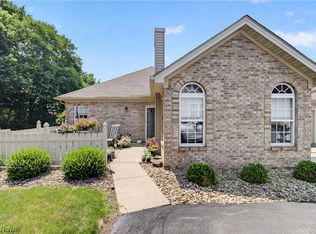
- $255,0002 bd2 ba1.1k sqft695 E Western Reserve Rd UNIT 2003, Poland, OH 44514Sold
- $207,0003 bd3 ba1.6k sqft695 E Western Reserve Rd UNIT 502, Poland, OH 44514Sold

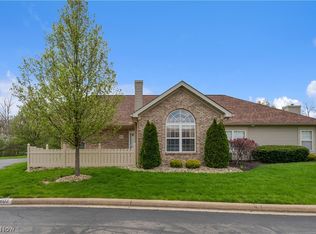
- $212,0003 bd3 ba1.6k sqft695 E Western Reserve Rd UNIT 602, Poland, OH 44514For Sale
Similar homes
- $299,9003 bd2 ba1.4k sqft2840 Denver Dr, Youngstown, OH 44514For Sale
 MLS ID #5229495, Glen G Whitten, Ohio Property Group, LLC. MLS Now
 - $265,0003 bd2 ba1.6k sqft1327 Huntington Ct, Youngstown, OH 44512For Sale
 MLS ID #5232717, Angela N Javorsky, CENTURY 21 Lakeside Realty. MLS Now
 - $315,0003 bd3 ba1.8k sqft6301 Apache Ln, Poland, OH 44514For Sale
 MLS ID #5230950, Susan N Younger, NextHome GO30 Realty. MLS Now
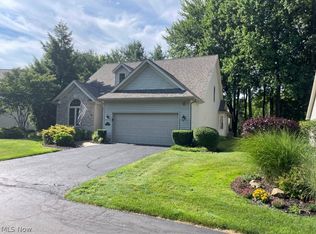
 - $335,0003 bd3 ba1.8k sqft8468 Hitchcock Rd #4, Youngstown, OH 44512For Sale
 MLS ID #5222642, Joe Zidian, Zid Realty & Associates. MLS Now
