Skip main navigation
Contingent
  • Price cut: $10K (7/19)
    $215,000

    695 E Western Reserve Rd Unit 502, Poland, OH 44514

    3beds
    1,668sqft
    : 
    $1,837/mo
    Get pre-qualified
    Condominium, Multi Family
    Built in 1998
    -- sqft lot
    $-- Zestimate®
    $129/sqft
    $300/mo HOA

    What's special

    Cathedralled greatroom
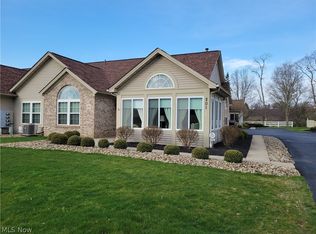
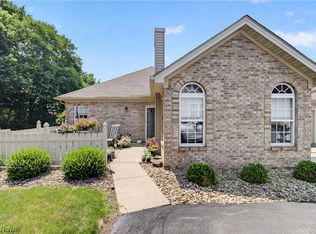
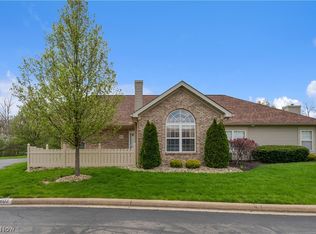
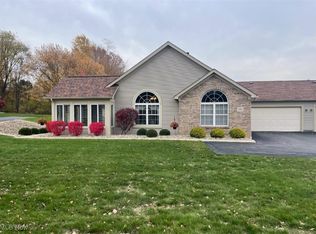
    SUPRA FRONT DOOR. ASHI CERTIFIED AND LICENSED INSPECTOR. One of the largest units at Trotters Chase. New flooring in greatroom, halls and bedrooms. Cathedralled Greatroom, and fireplace.Hot Water Tank 2014, Furnace and air 2023, microwave 2017, other appliances older. Trotters Chase has 100 units, Clubhoiuse and pool. WATER BILL IS PART OF THE $300.00 MONTHLY HOA FEE.
    63 days
    |
    275
    |
    9
    |

    Zillow last checked:

    Listing updated:

    Listed by:

    John R Burgan 330-718-9888 johnb@burganrealestate.com,

    Burgan Real Estate

    Source: MLS Now,MLS#: 5219688MLS LogoOriginating MLS: Akron Cleveland Association of REALTORS

      Facts & features

      Interior

      Bedrooms & bathrooms
      • Bedrooms: 3
      • Bathrooms: 3
      • Full bathrooms: 2
      • 1/2 bathrooms: 1
      • Main level bathrooms: 2
      • Main level bedrooms: 2
      Bedroom
      • Description: NEW CARPET,Flooring: Carpet
      • Level: First
      • Dimensions: 14 x 14
      Bedroom
      • Description: NEW CARPET,Flooring: Carpet
      • Level: Second
      • Dimensions: 15 x 13
      Bedroom
      • Description: NEW CARPET,Flooring: Carpet
      • Level: First
      • Dimensions: 16 x 10
      Eat in kitchen
      • Description: NEW CARPET,Flooring: Ceramic Tile
      • Features: Granite Counters
      • Level: First
      • Dimensions: 14 x 19
      Great room
      • Description: NEW LVT,Flooring: Luxury Vinyl Tile
      • Features: Cathedral Ceiling(s), Fireplace
      • Level: First
      • Dimensions: 17 x 14
      Heating
      • Forced Air, Gas
      Cooling
      • Central Air, Electric
      Appliances
      • Included: Dryer, Dishwasher, Disposal, Microwave, Range, Refrigerator, Washer
      • Laundry: Main Level, Laundry Room
      Features
      • Cathedral Ceiling(s)
      • Windows: Blinds, Insulated Windows, Screens
      • Basement: None
      • Number of fireplaces: 1
      • Fireplace features: Factory Built, Gas Log
      Interior area
      • Total structure area: 1,668
      • Total interior livable area: 1,668 sqft
      • Finished area above ground: 1,668
      Video & virtual tour

      Property

      Parking
      • Total spaces: 2
      • Parking features: Additional Parking, Attached, Direct Access, Garage
      • Attached garage spaces: 2
      Features
      • Levels: One and One Half,One
      • Stories: 1
      • Patio & porch: Patio
      • Exterior features: Courtyard
      • Has private pool: Yes
      • Pool features: Community
      Lot
      • Size: 1,846 Square Feet
      Details
      • Parcel number: 04001A046.000

      Construction

      Type & style
      • Home type: Condo
      • Architectural style: Multiplex
      • Property subtype: Condominium, Multi Family
      • Attached to another structure: Yes
      Materials
      • Vinyl Siding
      • Foundation: Slab
      • Roof: Asbestos Shingle
      Condition
      • Updated/Remodeled
      • Year built: 1998
      Details
      • Builder name: Newton Square

      Utilities & green energy

      • Sewer: Public Sewer
      • Water: Public

      Community & HOA

      Community
      • Features: Clubhouse, Pool
      • Subdivision: Villas At Trotters Chase
      HOA
      • Has HOA: No
      • Services included: Insurance, Maintenance Grounds, Maintenance Structure, Reserve Fund, Sewer, Snow Removal, Trash, Water
      • HOA fee: $300 monthly
      Location
      • Region: Poland

      Financial & listing details

      • Price per square foot: $129/sqft
      • Tax assessed value: $192,240
      • Annual tax amount: $3,360
      • Date on market: 6/18/2026
      • Cumulative days on market: 64 days
      • Listing terms: Cash,Conventional

        Estimated market value

        Not available

        Estimated sales range

        Not available

        Not available

        Price history

        DateEventPrice
        7/19/2026Price change$215,000-4.4%$129/sqft
        Source: MLS Now #5219688 Report a problem
        6/18/2026Listed for sale$225,000+60.7%$135/sqft
        Source: MLS Now #5219688 Report a problem
        4/16/2009Sold$140,000+4.5%$84/sqft
        Source: MLS Now #3000871 Report a problem
        8/26/2004Sold$134,000+19.2%$80/sqft
        Source: Public Record Report a problem
        5/29/1998Sold$112,400$67/sqft
        Source: Public Record Report a problem

        Public tax history

        YearProperty taxesTax assessment
        2025$2,870 -0.8%$67,280
        2024$2,893 +0.3%$67,280
        2023$2,885 +4.8%$67,280 +29.1%
        2022$2,753 -0.2%$52,130
        2021$2,757 +3.6%$52,130
        2020$2,661 +4.2%$52,130 +12%
        2019$2,553 +0.8%$46,550
        2018$2,534 +11.3%$46,550
        2017$2,277 +0.5%$46,550 +1.5%
        2016$2,265 +2.1%$45,870
        2015$2,218 -0.3%$45,870
        2014$2,226 -18.3%$45,870
        2013$2,725 +0.9%$45,870
        2012$2,700 +6.1%$45,870
        2011$2,545 +3.8%$45,870 -1.8%
        2010$2,451 +3.2%$46,700
        2009$2,375 -0.2%$46,700
        2008$2,379 +0.3%$46,700
        2007$2,373 +4.8%$46,700
        2006$2,265 +13.9%$46,700 +21.3%
        2005$1,988 -39.1%$38,500
        2003$3,265 +7.4%--
        2002$3,040 --
        2001$3,040 +1%--
        2000$3,009 --
        Find assessor info on the county website

        Monthly payment

        Est. payment

        Payment breakdown

        Explore the cost of this home by adjusting the details. Changes won't be saved.
        All calculations are estimates and provided by Zillow, Inc. for informational purposes only. Actual amounts may vary.
        HOA fees may include property taxes on listings classified as Co-Ops. Contact the listing agent and/or owner for fee details.
        See how much you could borrow to make a competitive offer.

        Climate risks

        Neighborhood: 44514

        Getting around

        18 / 100
        Car-Dependent
        27 / 100
        Somewhat Bikeable

        Nearby schools

        GreatSchools rating
        Schools provided by the listing agent
        • District: Boardman LSD - 5002

        Source: MLS Now. This data may not be complete. We recommend contacting the local school district to confirm school assignments for this home.

        A local agent can set up tours, give advice and negotiate with sellers.

        A local lender can help you make sure your offer is ready when you are.

        Browse local experts

        Similar homes