Welcome home to easy living—with just the right amount of “wow.”
This beautifully maintained 3 bedroom, 2.5 bath condo checks all the boxes, starting with a first-floor owner’s suite complete with a full bath and large walk-in closet. The convenient first-floor laundry (large capacity washer and dryer included) makes life even easier, while the cozy living room with gas fireplace is perfect for relaxing or entertaining.
The main level also features a second guest bedroom and half bath, giving you flexibility for guests, an office, or both. Head upstairs to find a third bedroom and full bath with Jacuzzi, and walk-in closet that can also be a versatile space that can double as a second living area, media room, or your personal escape zone.
Outside, you’ll love the updated river rock landscaping and inviting front patio, ideal for morning coffee or winding down after a long day. The attached oversized 2-car garage offers plenty of room for storage, and there’s additional guest parking nearby— very convenient for when you have friends visit.
And the perks don’t stop at your front door…
Enjoy a community in-ground pool, fitness center, and gathering area, plus a nearby golf course with restaurant for those nights when cooking just isn’t happening. All of this with quick access to the freeway and turnpike, making your commute or weekend getaways a breeze.
Recent updates include:
New Furnace & Air Conditioning units
Brand New Carpeting
Updated Kitchen and bathroom Flooring
Translation: There is truly nothing to do but move in your furniture and start living.
This one offers the perfect blend of comfort, convenience, and low-maintenance lifestyle—so whether you’re downsizing, right-sizing, or just upgrading your situation… this condo delivers. Overall, this property combines comfort, convenience, and enjoyable amenities with a maintenance-free lifestyle!
Active
Price cut: $11.9K (8/2)
$212,000
695 E Western Reserve Rd Unit 602, Poland, OH 44514
3beds
1,686sqft
Condominium, Multi Family
Built in 1998
-- sqft lot
$-- Zestimate®
$126/sqft
$300/mo HOA
What's special
Additional guest parking nearbyUpdated river rock landscapingBrand new carpeting
- 165 days
- 463
- 24
Zillow last checked:
Listing updated:
Listed by:
Chad M Cromer 330-629-8888 dan@go30.com,
NextHome GO30 Realty
Source: MLS Now,MLS#: 5202562 Originating MLS: Youngstown Columbiana Association of REALTORS
Originating MLS: Youngstown Columbiana Association of REALTORSFacts & features
Interior
Bedrooms & bathrooms
- Bedrooms: 3
- Bathrooms: 3
- Full bathrooms: 2
- 1/2 bathrooms: 1
- Main level bathrooms: 2
- Main level bedrooms: 2
Primary bedroom
- Description: Flooring: Carpet
- Features: Walk-In Closet(s)
- Level: First
- Dimensions: 14 x 14
Bedroom
- Description: Flooring: Carpet
- Level: First
- Dimensions: 16 x 10
Bedroom
- Description: Flooring: Carpet
- Features: Walk-In Closet(s)
- Level: Second
- Dimensions: 14 x 13
Primary bathroom
- Description: Flooring: Luxury Vinyl Tile
- Level: First
- Dimensions: ND x ND
Bathroom
- Description: full bathroom with jacuzzi tub /shower,Flooring: Luxury Vinyl Tile
- Level: Second
- Dimensions: ND x ND
Kitchen
- Description: Flooring: Luxury Vinyl Tile
- Features: Breakfast Bar, Laminate Counters
- Level: First
- Dimensions: 14 x 10
Laundry
- Description: Flooring: Luxury Vinyl Tile
- Level: First
- Dimensions: 5 x 5
Living room
- Description: Flooring: Carpet
- Features: Cathedral Ceiling(s), Fireplace
- Level: First
- Dimensions: 14 x 13
Heating
- Forced Air, Gas
Cooling
- Central Air, Electric
Appliances
- Included: Dryer, Dishwasher, Microwave, Range, Refrigerator, Washer
- Laundry: Main Level, In Unit
Features
- Breakfast Bar, Ceiling Fan(s), Cathedral Ceiling(s), Laminate Counters, Primary Downstairs, Open Floorplan, Pantry, Soaking Tub, Walk-In Closet(s), Jetted Tub
- Windows: Blinds, Screens
- Basement: None
- Number of fireplaces: 1
- Fireplace features: Gas, Living Room
Interior area
- Total structure area: 1,686
- Total interior livable area: 1,686 sqft
- Finished area above ground: 1,686
Video & virtual tour
Property
Parking
- Total spaces: 2
- Parking features: Additional Parking, Asphalt, Attached, Direct Access, Garage, Garage Door Opener, Garage Faces Side
- Attached garage spaces: 2
Features
- Levels: One and One Half,Two
- Stories: 2
- Patio & porch: Patio
- Has private pool: Yes
- Pool features: Association, Fenced, Heated, In Ground, Outdoor Pool, Community
Lot
- Size: 1,964 Square Feet
- Features: Close to Clubhouse, Near Golf Course
Details
- Parcel number: 04001A050.000
- Special conditions: Estate
Construction
Type & style
- Home type: Condo
- Architectural style: Conventional,Multiplex,Traditional
- Property subtype: Condominium, Multi Family
Materials
- Brick, Vinyl Siding
- Foundation: Slab
- Roof: Asphalt,Fiberglass
Condition
- Year built: 1998
Utilities & green energy
- Sewer: Public Sewer
- Water: Public
Community & HOA
Community
- Features: Clubhouse, Fitness, Street Lights, Pool
- Security: Smoke Detector(s)
- Subdivision: Villas At Trotters Chase
HOA
- Has HOA: Yes
- Services included: Association Management, Common Area Maintenance, Insurance, Maintenance Structure, Pool(s), Reserve Fund, Roof, Sewer, Snow Removal, Trash, Water
- HOA fee: $300 monthly
- HOA name: Trotter Chase
Location
- Region: Poland
Financial & listing details
- Price per square foot: $126/sqft
- Tax assessed value: $193,840
- Annual tax amount: $3,405
- Date on market: 4/23/2026
- Cumulative days on market: 165 days
- Listing terms: Cash,Conventional,VA Loan
Estimated market value
Not available
Estimated sales range
Not available
Not available
Price history
| Date | Event | Price |
|---|---|---|
| 8/2/2026 | Price change | $212,000-5.3%$126/sqft |
Source:  MLS Now #5202562 Report a problem MLS Now #5202562 Report a problem | ||
| 7/14/2026 | Price change | $223,900-4.7%$133/sqft |
Source: MLS Now #5202562 Report a problem | ||
| 5/14/2026 | Price change | $235,000-7.8%$139/sqft |
Source: MLS Now #5202562 Report a problem | ||
| 4/23/2026 | Listed for sale | $255,000+99.2%$151/sqft |
Source: MLS Now #5202562 Report a problem | ||
| 11/29/2002 | Sold | $128,000+10%$76/sqft |
Source: Public Record Report a problem | ||
| 7/31/1998 | Sold | $116,400$69/sqft |
Source: Public Record Report a problem | ||
Public tax history
| Year | Property taxes | Tax assessment |
|---|---|---|
| 2025 | $3,408 -0.2% | $67,840 |
| 2024 | $3,413 +1.4% | $67,840 |
| 2023 | $3,368 +1% | $67,840 +29.1% |
| 2022 | $3,334 -0.2% | $52,560 |
| 2021 | $3,339 +3.6% | $52,560 |
| 2020 | $3,224 +1.7% | $52,560 +12% |
| 2019 | $3,169 +0.8% | $46,930 |
| 2018 | $3,145 +11.3% | $46,930 |
| 2017 | $2,826 +0.2% | $46,930 +1.5% |
| 2016 | $2,821 +2.1% | $46,240 |
| 2015 | $2,763 -0.3% | $46,240 |
| 2014 | $2,772 +0.9% | $46,240 |
| 2013 | $2,747 +0.9% | $46,240 |
| 2012 | $2,722 +6.1% | $46,240 |
| 2011 | $2,565 -1.1% | $46,240 -1.8% |
| 2010 | $2,595 +8.4% | $47,080 |
| 2009 | $2,394 -0.2% | $47,080 |
| 2008 | $2,399 +0.3% | $47,080 |
| 2007 | $2,393 +4.8% | $47,080 |
| 2006 | $2,283 +14.9% | $47,080 +22.3% |
| 2005 | $1,988 -39.1% | $38,500 |
| 2003 | $3,265 +7.4% | -- |
| 2002 | $3,040 | -- |
| 2001 | $3,040 +1% | -- |
| 2000 | $3,009 | -- |
Find assessor info on the county website
Monthly payment
Est. payment
Payment breakdown
Explore the cost of this home by adjusting the details. Changes won't be saved.Climate risks
Neighborhood: 44514
Nearby schools
Schools provided by the listing agent
- District: Boardman LSD - 5002
Source: MLS Now. This data may not be complete. We recommend contacting the local school district to confirm school assignments for this home.
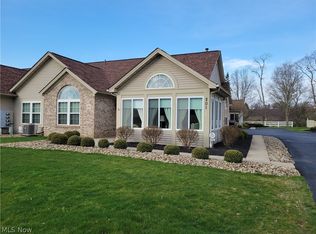
- $289,0003 bd2 ba1.6k sqft695 E Western Reserve Rd UNIT 201, Poland, OH 44514Sold
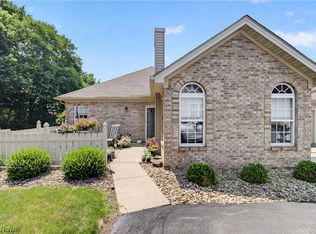
- $255,0002 bd2 ba1.1k sqft695 E Western Reserve Rd UNIT 2003, Poland, OH 44514Sold
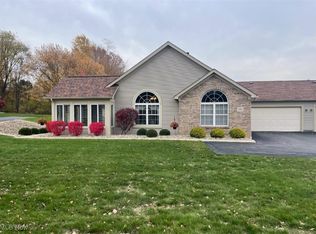
- $207,0003 bd3 ba1.6k sqft695 E Western Reserve Rd UNIT 502, Poland, OH 44514Sold

- $244,0003 bd2 ba1.4k sqft695 E Western Reserve Rd UNIT 1903, Poland, OH 44514Sold
Similar homes
- $199,5003 bd2 ba1.3k sqft6788 Poland Center Dr, Youngstown, OH 44514For Sale
 MLS ID #5224492, Robert D Dull, NextHome GO30 Realty. MLS Now
 - $210,0003 bd2 ba1.5k sqft144 Runnemede Dr, Youngstown, OH 44512For Sale
 MLS ID #5243203, Janice L Stevens, Coldwell Banker EvenBay Real Estate LLC. MLS Now
 - $185,0002 bd3 ba1.3k sqft1233 Red Tail Hawk Ct, Youngstown, OH 44512For Sale
 MLS ID #5241592, Jennifer Kopp, Ryno Realty LLC. MLS Now
 - $235,0003 bd3 ba1.8k sqft4044 Saint Andrews Ct APT 3, Canfield, OH 44406For Sale
 MLS ID #5244371, Kelly L Warren, Kelly Warren and Associates RE Solutions. MLS Now
