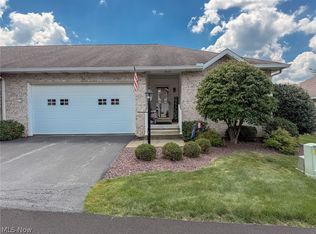
The one you've been waiting for! This beautifully maintained 2 Bdrm, 2 Full Bath and 1 Half Bath ranch condo offers the comfort and convenience of one floor living with the added bonus of a full basement and an exceptional floor plan that truly feels like home. A welcoming ceramic tile foyer opens to a dramatic vaulted Great Rm featuring a stunning floor to ceiling brick gas fireplace. The formal dining rm is perfect for entertaining, while the spacious eat-in kitchen offers oak cabinetry, a breakfast bar, pantry, all appliances, and a bright breakfast area with sliding door leading to a rear deck. The split bdrm design provides added privacy. The spacious primary suite features a walk-in closet and private ensuite bath with double vanity, soaking tub, step-in shower and ceramic tile floor. The second bdrm is a perfect guest bdrm or home office and the full bath offers convenience for guests. Convenient first-floor laundry includes washer, dryer and utility sink. The full basement is painted and complimented with a vinyl tile floor and features a Half Bath. Providing endless possibilities for additional living space, a recreation rm, or added storage. Additional highlights include a 2 Car Garage with plenty of storage, whole house water conditioner, and a Home Warranty for added peace of mind. This is a wonderful opportunity to enjoy low-maintenance living with the space and feel of a single family home. Close to Dining, Shopping and Recreation! Schedule your showing today, this one won't last! Per the Seller, updates include: Water Conditioner 2023, Sump Pump 7/26, Garbage Disposal 7/26, Primary Bath Shower 2019, Back Deck 2017.
Active
Price cut: $10K (8/8)
$265,000
831 Auburn Hills Dr Unit A, Boardman, OH 44512
2beds
1,606sqft
Condominium, Duplex, Multi Family
Built in 1997
-- sqft lot
$-- Zestimate®
$165/sqft
$200/mo HOA
What's special
Rear deckWelcoming ceramic tile foyerSpacious primary suiteBreakfast barOak cabinetryWalk-in closetSpacious eat-in kitchen
- 29 days |
- 932 |
- 31 |
Likely to sell faster than
Zillow last checked:
Listing updated:
Listed by:
Lisa A Giordano 925-872-2289 lgiordano@tprsold.com,
Berkshire Hathaway HomeServices Stouffer Realty
Source: MLS Now,MLS#: 5230477 Originating MLS: Youngstown Columbiana Association of REALTORS
Originating MLS: Youngstown Columbiana Association of REALTORSFacts & features
Interior
Bedrooms & bathrooms
- Bedrooms: 2
- Bathrooms: 3
- Full bathrooms: 2
- 1/2 bathrooms: 1
- Main level bathrooms: 2
- Main level bedrooms: 2
Primary bedroom
- Description: Flooring: Carpet
- Features: Walk-In Closet(s), Window Treatments
- Level: First
- Dimensions: 15 x 13
Bedroom
- Description: Flooring: Carpet
- Features: Window Treatments
- Level: First
- Dimensions: 12 x 11
Primary bathroom
- Description: Flooring: Ceramic Tile
- Level: First
- Dimensions: ND x ND
Bathroom
- Description: The Lower Level offer a 2 piece Half Bath with Ceramic Tile Floor.,Flooring: Ceramic Tile
- Level: Basement
- Dimensions: ND x ND
Bathroom
- Description: Flooring: Ceramic Tile
- Level: First
- Dimensions: ND x ND
Dining room
- Description: Flooring: Carpet
- Features: Chandelier
- Level: First
- Dimensions: 13 x 11
Eat in kitchen
- Description: Flooring: Ceramic Tile
- Features: Laminate Counters, Window Treatments
- Level: First
- Dimensions: 23 x 12
Entry foyer
- Description: Flooring: Ceramic Tile
- Level: First
- Dimensions: ND x ND
Great room
- Description: Flooring: Carpet
- Features: Fireplace, Vaulted Ceiling(s)
- Level: First
- Dimensions: 17 x 14
Laundry
- Description: Flooring: Ceramic Tile
- Level: First
- Dimensions: ND x ND
Heating
- Forced Air, Fireplace(s), Gas
Cooling
- Central Air, Ceiling Fan(s)
Appliances
- Included: Dryer, Dishwasher, Disposal, Microwave, Range, Refrigerator, Water Softener, Washer
- Laundry: Washer Hookup, Electric Dryer Hookup, Inside, Main Level, Laundry Tub, Sink
Features
- Ceiling Fan(s), Chandelier, Entrance Foyer, Eat-in Kitchen, Laminate Counters, Vaulted Ceiling(s), Walk-In Closet(s)
- Windows: Window Coverings
- Basement: Full,Partially Finished,Sump Pump
- Number of fireplaces: 1
- Fireplace features: Great Room, Gas
Interior area
- Total structure area: 1,606
- Total interior livable area: 1,606 sqft
- Finished area above ground: 1,606
Video & virtual tour
Property
Parking
- Total spaces: 2
- Parking features: Attached, Garage
- Attached garage spaces: 2
Features
- Levels: One
- Stories: 1
- Patio & porch: Deck
Lot
- Features: Dead End
Details
- Parcel number: 290450400.090
Construction
Type & style
- Home type: Condo
- Architectural style: Ranch,Duplex
- Property subtype: Condominium, Duplex, Multi Family
Materials
- Vinyl Siding
- Roof: Asphalt,Fiberglass
Condition
- Year built: 1997
Details
- Warranty included: Yes
Utilities & green energy
- Sewer: Public Sewer
- Water: Public
Community & HOA
Community
- Security: Smoke Detector(s)
- Subdivision: Auburn Hills Condominiums
HOA
- Has HOA: Yes
- Services included: Association Management, Insurance, Maintenance Grounds, Maintenance Structure, Reserve Fund, Snow Removal, Trash
- HOA fee: $200 monthly
- HOA name: Auburn Hills Cond No 2
Location
- Region: Boardman
Financial & listing details
- Price per square foot: $165/sqft
- Tax assessed value: $226,720
- Annual tax amount: $3,415
- Date on market: 7/24/2026
- Cumulative days on market: 30 days
- Listing terms: Cash,Conventional
Estimated market value
Not available
Estimated sales range
Not available
Not available
Price history
| Date | Event | Price |
|---|---|---|
| 8/8/2026 | Price change | $265,000-3.6%$165/sqft |
Source:  MLS Now #5230477 Report a problem MLS Now #5230477 Report a problem | ||
| 7/24/2026 | Listed for sale | $275,000+76.6%$171/sqft |
Source: MLS Now #5230477 Report a problem | ||
| 10/11/2016 | Sold | $155,700+10.4%$97/sqft |
Source: Public Record Report a problem | ||
| 6/7/2002 | Sold | $141,000$88/sqft |
Source: Public Record Report a problem | ||
Public tax history
| Year | Property taxes | Tax assessment |
|---|---|---|
| 2025 | $3,414 -2.8% | $79,350 |
| 2024 | $3,511 +0.5% | $79,350 |
| 2023 | $3,494 +4.9% | $79,350 +32.4% |
| 2022 | $3,332 -0.1% | $59,940 |
| 2021 | $3,334 -0.5% | $59,940 |
| 2020 | $3,352 +7% | $59,940 +15% |
| 2019 | $3,134 +0.7% | $52,120 |
| 2018 | $3,110 +12.9% | $52,120 |
| 2017 | $2,755 -20.4% | $52,120 -3.5% |
| 2016 | $3,462 +21.7% | $54,030 |
| 2015 | $2,846 -0.3% | $54,030 |
| 2014 | $2,854 +1.3% | $54,030 |
| 2013 | $2,818 +0.9% | $54,030 |
| 2012 | $2,793 +5.9% | $54,030 |
| 2011 | $2,638 +20.7% | $54,030 +5% |
| 2010 | $2,187 +3.9% | $51,450 |
| 2009 | $2,104 +4% | $51,450 |
| 2008 | $2,023 -19% | $51,450 |
| 2007 | $2,496 -0.2% | $51,450 |
| 2006 | $2,500 +8.9% | $51,450 +14.6% |
| 2005 | $2,296 -40.1% | $44,880 |
| 2003 | $3,835 +7.3% | -- |
| 2002 | $3,572 | -- |
| 2001 | $3,572 +1% | -- |
| 2000 | $3,537 | -- |
Find assessor info on the county website
Monthly payment
Est. payment
Payment breakdown
Explore the cost of this home by adjusting the details. Changes won't be saved.Climate risks
Neighborhood: 44512
Nearby schools
GreatSchools rating
- 6/10Boardman Center Middle SchoolGrades: 4-6Distance: 1.5 mi
- 8/10Boardman Glenwood Middle SchoolGrades: 7-8Distance: 1.6 mi
- 7/10Boardman High SchoolGrades: 9-12Distance: 1.4 mi
Schools provided by the listing agent
- District: Boardman LSD - 5002
Source: MLS Now. This data may not be complete. We recommend contacting the local school district to confirm school assignments for this home.
- $269,2002 bd2 ba1.6k sqft831 Auburn Hills Dr UNIT B, Boardman, OH 44512Off Market
- $237,7002 bd2 ba-- sqft831A Auburn Hills Dr, Youngstown, OH 44512Off Market

- $284,0002 bd2 ba1.6k sqft833 Auburn Hills Dr UNIT A, Youngstown, OH 44512Off Market

- $269,2002 bd2 ba1.6k sqft833 Auburn Hills Dr UNIT B, Boardman, OH 44512Off Market
- $129,4002 bd2 ba1k sqft841 Auburn Hills Dr UNIT 1, Youngstown, OH 44512Off Market
- $120,0002 bd1 ba1k sqft841 Auburn Hills Dr UNIT 2, Youngstown, OH 44512Sold
- $128,3002 bd1 ba1k sqft841 Auburn Hills Dr UNIT 3, Youngstown, OH 44512Off Market
- $127,2002 bd1 ba1k sqft841 Auburn Hills Dr UNIT 4, Youngstown, OH 44512Off Market
A local agent can set up tours, give advice and negotiate with sellers.
A local lender can help you make sure your offer is ready when you are.
Similar homes
- $249,9002 bd2 ba1.5k sqft177 Mathews Rd, Youngstown, OH 44512For Sale
 MLS ID #5233149, A.J. Allen, Century 21 Lakeside Realty. MLS Now
 - $239,9004 bd3 ba2.3k sqft545 Oakridge Dr, Boardman, OH 44512For Sale
 MLS ID #5236096, Katherine M Oesch, Keller Williams Chervenic Rlty. MLS Now
 - $249,5003 bd2 ba1.8k sqft7436 Sugartree Dr, Youngstown, OH 44512For Sale
 MLS ID #5231605, Holly Ritchie, Keller Williams Chervenic Rlty. MLS Now
 - $319,0002 bd3 ba1.8k sqft8121 Hitchcock Rd Unit 9, Youngstown, OH 44512For Sale
 MLS ID #5234510, Casey Macioge, Brokers Realty Group. MLS Now
 - $279,9002 bd3 ba1.4k sqft7007 Clingan Rd Unit 48, Poland, OH 44514For SaleMLS ID #5235949, Theresa Robin, Kelly Warren and Associates RE Solutions. MLS Now
- $279,9003 bd2 ba1.6k sqft1327 Huntington Ct, Youngstown, OH 44512For SaleMLS ID #5232717, Angela N Javorsky, CENTURY 21 Lakeside Realty. MLS Now
- $275,0004 bd2 ba2.2k sqft934 Larkridge Ave, Youngstown, OH 44512For SaleMLS ID #5215889, Jeri M Cameron, Berkshire Hathaway HomeServices Stouffer Realty. MLS Now
- $220,0002 bd2 ba1.3k sqft7062 West Blvd #1, Youngstown, OH 44512For SaleMLS ID #5208609, Tracy L Martin, CENTURY 21 Lakeside Realty. MLS Now
- $239,9003 bd2 ba1.6k sqft624 Angiline Dr, Youngstown, OH 44512For SaleMLS ID #5209641, Giovanna Neapolitan, More Options Realty, LLC. MLS Now
- $209,5004 bd2 ba2k sqft945 Larkridge Ave, Youngstown, OH 44512For SaleMLS ID #5233966, Patty Bates, Agency Real Estate. MLS Now
- $290,0002 bd3 ba1.5k sqft22 Fieldstone, Youngstown, OH 44514For SaleMLS ID #5209313, Karen L Ament, Burgan Real Estate. MLS Now
- $229,5002 bd3 ba1.6k sqft3815 Mercedes Pl, Canfield, OH 44406For SaleMLS ID #5235838, Brian Blevins, Howard Hanna. MLS Now
- $289,0002 bd3 ba1.9k sqft25 Fieldstone, Youngstown, OH 44514For SaleMLS ID #5222960, Jennifer Kopp, Ryno Realty LLC. MLS Now
- $299,9002 bd2 ba1.5k sqft504 Timberline Dr #504, Columbiana, OH 44408For SaleMLS ID #5232739, Karen L Ament, Burgan Real Estate. MLS Now
- $265,0003 bd3 ba1.5k sqft168 Wilcox Rd, Youngstown, OH 44515For SaleMLS ID #5217525, Sandy Dobransky, CENTURY 21 Lakeside Realty. MLS Now
- $230,0003 bd1 ba1.1k sqft3325 Briarwood Ln, Youngstown, OH 44511For SaleMLS ID #5238381, Shannon Raimondo, Howard Hanna. MLS Now
- $150,0003 bd1 ba1.4k sqft6714 Glendale Ave, Boardman, OH 44512For SaleMLS ID #5235293, Jasmyne Brandon, Keller Williams Chervenic Realty. MLS Now
- $199,9002 bd2 ba1.5k sqft62 E Western Reserve Rd Unit 3, Poland, OH 44514For SaleMLS ID #5186271, James Leone, Howard Hanna. MLS Now
- $309,9004 bd2 ba1.9k sqft5026 Lockwood Blvd, Youngstown, OH 44511For SaleMLS ID #5218384, Angela N Javorsky, CENTURY 21 Lakeside Realty. MLS Now
- $212,0003 bd3 ba1.6k sqft695 E Western Reserve Rd Unit 602, Poland, OH 44514For SaleMLS ID #5202562, Chad M Cromer, NextHome GO30 Realty. MLS Now
