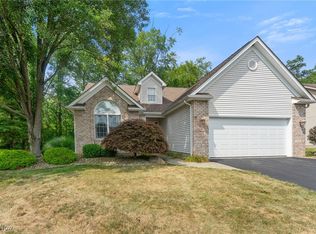
Welcome home to this beautifully maintained ranch-style brick and vinyl villa offering comfort, convenience, and effortless low-maintenance living in the desirable James Place development. This meticulous 2-bedroom, 3-bath residence features a thoughtfully designed layout perfect for everyday living and entertaining. The spacious primary suite includes a private en-suite bath and a generous walk-in closet, while the second bedroom and full bath provide perfect accommodations for guests or a home office. Enjoy cooking in the eat-in kitchen, complete with ample cabinet space and a formal dining area for entertaining. Just off the kitchen, the beautiful four-season room creates the perfect spot to enjoy your morning coffee, relax with a good book, or take in the views throughout the year. Convenient first-floor laundry adds to the ease and functionality of the home. The clean, open full basement provides an abundance of additional space for storage, recreation, or future living space and includes a full bathroom for added convenience. A newer high-efficiency furnace provides peace of mind and energy-conscious comfort.
Additional highlights include an attached 2-car garage, meticulously cared-for interior, private entrance, and picturesque winding roads throughout the development. Residents also enjoy access to a community pool, while pets are permitted with restrictions.
Conveniently located in James Place, this inviting villa combines the comfort of ranch-style living with the ease of a low-maintenance lifestyle and welcoming community atmosphere. Move-in ready and waiting for you to call it home!
Contingent
$279,900
7007 Clingan Rd Unit 48, Poland, OH 44514
2beds
1,468sqft
Condominium
Built in 2005
-- sqft lot
$-- Zestimate®
$191/sqft
$265/mo HOA
What's special
Private entranceMeticulously cared-for interiorConvenient first-floor laundrySpacious primary suiteBeautiful four-season roomGenerous walk-in closetPrivate en-suite bath
- 53 days
- 431
- 10
Likely to sell faster than
Zillow last checked:
Listing updated:
Listed by:
Theresa Robin 330-774-5684 theresarobin@kellysoldit.com,
Kelly Warren and Associates RE Solutions,
Kelly L Warren 330-717-2689,
Kelly Warren and Associates RE Solutions
Source: MLS Now,MLS#: 5235949 Originating MLS: Youngstown Columbiana Association of REALTORS
Originating MLS: Youngstown Columbiana Association of REALTORSFacts & features
Interior
Bedrooms & bathrooms
- Bedrooms: 2
- Bathrooms: 3
- Full bathrooms: 3
- Main level bathrooms: 2
- Main level bedrooms: 2
Heating
- Forced Air, Gas
Cooling
- Central Air
Appliances
- Laundry: In Unit
Features
- Basement: Full
- Number of fireplaces: 1
Interior area
- Total structure area: 1,468
- Total interior livable area: 1,468 sqft
- Finished area above ground: 1,468
Video & virtual tour
Property
Parking
- Total spaces: 2
- Parking features: Additional Parking, Attached, Garage
- Attached garage spaces: 2
Features
- Levels: One
- Stories: 1
- Has private pool: Yes
Lot
- Size: 2,147 Square Feet
Details
- Parcel number: 350340125.000
- Special conditions: Standard
Construction
Type & style
- Home type: Condo
- Property subtype: Condominium
Materials
- Brick
- Roof: Asphalt
Condition
- Year built: 2005
Details
- Warranty included: Yes
Utilities & green energy
- Sewer: Public Sewer
- Water: Public
Community & HOA
Community
- Subdivision: J P C Condo
HOA
- Has HOA: Yes
- Services included: Association Management, Insurance, Maintenance Grounds, Maintenance Structure, Pool(s), Reserve Fund, Roof, Trash
- HOA fee: $265 monthly
- HOA name: James Place
Location
- Region: Poland
Financial & listing details
- Price per square foot: $191/sqft
- Tax assessed value: $280,980
- Annual tax amount: $4,198
- Date on market: 8/12/2026
- Cumulative days on market: 54 days
Estimated market value
Not available
Estimated sales range
Not available
Not available
Price history
| Date | Event | Price |
|---|---|---|
| 8/12/2026 | Listed for sale | $279,900+53.8%$191/sqft |
Source:  MLS Now #5235949 Report a problem MLS Now #5235949 Report a problem | ||
| 8/22/2005 | Sold | $182,000$124/sqft |
Source: Public Record Report a problem | ||
Public tax history
| Year | Property taxes | Tax assessment |
|---|---|---|
| 2025 | $4,198 -3.3% | $98,340 |
| 2024 | $4,340 +1.7% | $98,340 |
| 2023 | $4,270 +33.2% | $98,340 +52.1% |
| 2022 | $3,204 +4.8% | $64,670 |
| 2021 | $3,056 -0.4% | $64,670 |
| 2020 | $3,070 -3.5% | $64,670 +3% |
| 2019 | $3,182 +0.7% | $62,780 |
| 2018 | $3,159 +6% | $62,780 |
| 2017 | $2,981 +5.5% | $62,780 +9.4% |
| 2016 | $2,825 +2.2% | $57,400 |
| 2015 | $2,765 -0.4% | $57,400 |
| 2014 | $2,775 +1.3% | $57,400 |
| 2013 | $2,740 +0.2% | $57,400 |
| 2012 | $2,735 +10.1% | $57,400 |
| 2011 | $2,485 +6.9% | $57,400 +3.1% |
| 2010 | $2,324 +3.4% | $55,650 |
| 2009 | $2,249 -0.1% | $55,650 |
| 2008 | $2,250 -18.3% | $55,650 |
| 2007 | $2,754 | $55,650 |
| 2006 | -- | -- |
Find assessor info on the county website
Monthly payment
Est. payment
Payment breakdown
Explore the cost of this home by adjusting the details. Changes won't be saved.Climate risks
Neighborhood: 44514
Nearby schools
Schools provided by the listing agent
- District: Poland LSD - 5007
Source: MLS Now. This data may not be complete. We recommend contacting the local school district to confirm school assignments for this home.

Similar homes
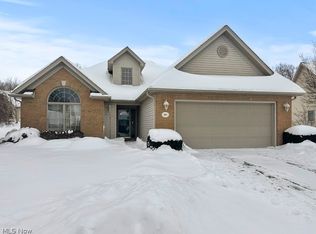

- $285,0002 bd3 ba1.5k sqft22 Fieldstone, Youngstown, OH 44514For Sale
 MLS ID #5209313, Karen L Ament, Burgan Real Estate. MLS Now
 - $284,0002 bd3 ba1.9k sqft25 Fieldstone, Youngstown, OH 44514For Sale
 MLS ID #5222960, Jennifer Kopp, Ryno Realty LLC. MLS Now
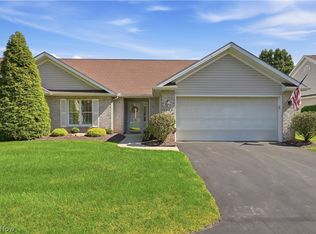
 - $289,9002 bd2 ba1.4k sqft7866 Walnut St Unit B, Youngstown, OH 44512For Sale
 MLS ID #5248679, marisa Volpini, Russell Real Estate Services. MLS Now
 - $275,0003 bd2 ba1.6k sqft3150 Heatherbrae Dr, Poland, OH 44514For Sale
 MLS ID #5242946, Erica Winner-Sauceman, Keller Williams Legacy Group Realty. MLS Now
